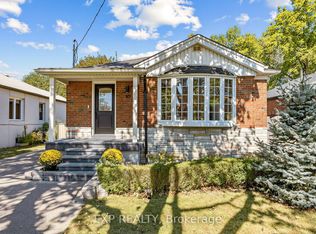
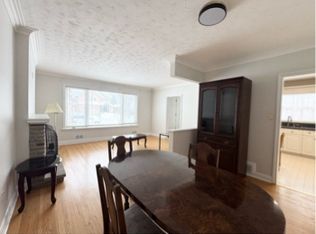
Beautifully renovated raised bungalow in a quiet yet highly convenient Etobicoke neighborhood! Thoughtfully upgraded throughout over the past 3 years, this move-in ready home offers the perfect blend of comfort, flexibility, and low-maintenance living. Major recent improvements include roof (2026), windows, insulation, drywall, flooring, bathrooms, A/C, hot water tank, widened driveway and more. Rare primary bedroom with private ensuite and walk-in closet, bright open-concept living spaces, 4 bathrooms, large windows throughout, main floor laundry rough-in, dishwasher space available. Beautifully finished lower level with separate entrance and endless lifestyle possibilities, family room, office, additional kitchenette/wet bar area, and private living space with excellent natural light throughout. Ideal for first-time detached home buyers, multi-generational families, or downsizers seeking space without the stress of major future renovations.
For sale
C$1,378,000
24 Yarn Rd, Toronto, ON M9B 1H5
5beds
4baths
Single Family Residence
Built in ----
4,920 Square Feet Lot
$-- Zestimate®
C$--/sqft
C$-- HOA
What's special
- 4 days |
- 12 |
- 2 |
Zillow last checked:
Listing updated:
Listed by:
ROYAL LEPAGE PEACELAND REALTY
Source: TRREB,MLS®#: W13173012
Originating MLS®#: Toronto Regional Real Estate Board
Facts & features
Interior
Bedrooms & bathrooms
- Bedrooms: 5
- Bathrooms: 4
Primary bedroom
- Level: Main
- Dimensions: 4.09 x 3.18
Bedroom
- Level: Lower
- Dimensions: 2.6 x 3.35
Bedroom 2
- Level: Main
- Dimensions: 3.45 x 3.11
Bedroom 3
- Level: Main
- Dimensions: 3.05 x 2.84
Dining room
- Level: Main
- Dimensions: 3.18 x 2.31
Family room
- Level: Lower
- Dimensions: 4.88 x 3.73
Kitchen
- Level: Main
- Dimensions: 6.05 x 3.08
Kitchen
- Level: Lower
- Dimensions: 2.1 x 5.6
Living room
- Level: Main
- Dimensions: 6.05 x 3.08
Office
- Level: Lower
- Dimensions: 3.71 x 3.01
Heating
- Forced Air, Gas
Cooling
- Central Air
Appliances
- Included: Water Heater Owned
Features
- In-Law Suite, Primary Bedroom - Main Floor
- Flooring: Carpet Free
- Basement: Finished
- Has fireplace: No
Interior area
- Living area range: 1100-1500 null
Property
Parking
- Total spaces: 5
- Parking features: Garage
- Has garage: Yes
Features
- Pool features: None
Lot
- Size: 4,920 Square Feet
- Features: Irregular Lot
Details
- Parcel number: 075510033
Construction
Type & style
- Home type: SingleFamily
- Architectural style: Bungalow-Raised
- Property subtype: Single Family Residence
Materials
- Brick
- Foundation: Unknown
- Roof: Asphalt Shingle
Utilities & green energy
- Sewer: Sewer
Community & HOA
Location
- Region: Toronto
Financial & listing details
- Annual tax amount: C$5,862
- Date on market: 5/26/2026
ROYAL LEPAGE PEACELAND REALTY
By pressing Contact Agent, you agree that the real estate professional identified above may call/text you about your search, which may involve use of automated means and pre-recorded/artificial voices. You don't need to consent as a condition of buying any property, goods, or services. Message/data rates may apply. You also agree to our Terms of Use. Zillow does not endorse any real estate professionals. We may share information about your recent and future site activity with your agent to help them understand what you're looking for in a home.
Price history
Price history is unavailable.
Public tax history
Tax history is unavailable.
Climate risks
Neighborhood: Islington
Nearby schools
GreatSchools rating
No schools nearby
We couldn't find any schools near this home.