Discover the comfort, convenience, and thoughtful updates waiting for you at 240 Altair Road! This beautiful, gently used home offers 3 BEDROOMS PLUS A VERSATILE FLEX ROOM, 2 BATHROOMS, A 2-CAR GARAGE, A PRIVATE SCREENED LANAI, AND NO HOA FEES, all while being LOCATED IN THE X FLOOD ZONE! Enjoy comfort, thoughtful features, and valuable updates, including a 2024 ROOF, NEWER HOT WATER HEATER, FRESH INTERIOR AND EXTERIOR PAINT, AND A WATER SOFTENER WITH TWO FILTERS. The home offers LOTS OF CLOSETS AND GREAT STORAGE THROUGHOUT! The front office features a convenient MURPHY BED, offering wonderful flexibility for a home office, guest room, or both. HANDICAP-ACCESSIBLE FEATURES provide added convenience, while HURRICANE SHUTTERS offer an extra layer of storm protection. SOME FURNISHINGS WILL ALSO REMAIN, making your move that much easier. Enjoy the convenience of being just a short drive from historic downtown Venice, where you'll find charming shops, restaurants, outdoor dining, and community events. The beautiful Gulf beaches are also nearby, offering opportunities for swimming, shelling, beachcombing, and spectacular sunsets. Venice is especially known for its active Florida lifestyle, with opportunities for boating, fishing, golfing, biking, walking, kayaking, beach activities, and enjoying the many parks, trails, and community events throughout the area. Whether you're looking for a full-time residence or a Florida getaway, this home offers a wonderful combination of comfort, convenience, and the Florida lifestyle!
For sale
$400,000
240 ALTAIR ROAD, VENICE, FL 34293
3beds
1,702sqft
Single Family Residence
Built in 2006
8,001 Square Feet Lot
$-- Zestimate®
$235/sqft
$-- HOA
What's special
Private screened lanaiHandicap-accessible featuresNewer hot water heaterHurricane shutters
- 8 days
- 865
- 65
Likely to sell faster than
Zillow last checked:
Listing updated:
Listed by:
Becca Nye 941-204-7015,
RE/MAX PALM REALTY 941-743-5525
Source: Stellar MLS,MLS#: D6149606 Originating MLS: Port Charlotte
Facts & features
Interior
Bedrooms & bathrooms
- Bedrooms: 3
- Bathrooms: 2
- Full bathrooms: 2
Rooms
- Room types: Den/Library/Office, Great Room
Primary bedroom
- Features: Walk-In Closet(s)
- Level: First
- Area: 180 Square Feet
- Dimensions: 12x15
Bedroom 2
- Features: Built-in Closet
- Level: First
- Area: 110 Square Feet
- Dimensions: 10x11
Bedroom 3
- Features: Built-in Closet
- Level: First
- Area: 110 Square Feet
- Dimensions: 10x11
Great room
- Level: First
- Area: 320 Square Feet
- Dimensions: 20x16
Kitchen
- Features: Storage Closet
- Level: First
- Area: 168 Square Feet
- Dimensions: 12x14
Heating
- Central, Electric
Cooling
- Central Air
Appliances
- Included: Water Filtration System, Water Softener
- Laundry: Laundry Room
Features
- High Ceilings, Open Floorplan, Split Bedroom
- Flooring: Carpet, Ceramic Tile
- Doors: Double Entry
- Windows: Window Treatments, Hurricane Shutters, Hurricane Shutters/Windows
- Has fireplace: No
Interior area
- Total structure area: 2,360
- Total interior livable area: 1,702 sqft
Video & virtual tour
Property
Parking
- Parking features: Garage Door Opener, Off Street, Parking Pad
- Has attached garage: Yes
- Has uncovered spaces: Yes
- Details: Garage Dimensions: 21x20
Features
- Levels: One
- Stories: 1
- Patio & porch: Covered, Screened
Lot
- Size: 8,001 Square Feet
- Features: Landscaped
- Residential vegetation: Mature Landscaping, Trees/Landscaped
Details
- Parcel number: 0436130030
- Zoning: RSF3
- Special conditions: None
Construction
Type & style
- Home type: SingleFamily
- Architectural style: Contemporary
- Property subtype: Single Family Residence
Materials
- Block
- Foundation: Slab
- Roof: Shingle
Condition
- Completed
- New construction: No
- Year built: 2006
Utilities & green energy
- Sewer: Septic Tank
- Water: Well
- Utilities for property: Electricity Connected
Community & HOA
Community
- Features: Association Recreation - Owned
- Pet fee: $0 monthly
- Senior community: Yes
- Subdivision: SOUTH VENICE UNIT 57
HOA
- Has HOA: No
Location
- Region: Venice
Financial & listing details
- Price per square foot: $235/sqft
- Tax assessed value: $345,400
- Annual tax amount: $4,002
- Date on market: 11/9/2026
- Cumulative days on market: 9 days
- Listing terms: Cash,Conventional,FHA,VA Loan
- Ownership: Fee Simple
- Total actual rent: 0
- Electric utility on property: Yes
- Road surface type: Paved, Asphalt
Estimated market value
Not available
Estimated sales range
Not available
Not available
Price history
| Date | Event | Price |
|---|---|---|
| 11/9/2026 | Listed for sale | $400,000+105.2%$235/sqft |
Source:  Stellar MLS #D6149606 Report a problem | ||
| 2/15/2011 | Listing removed | $194,900+19.9%$115/sqft |
Source: ATCHLEY INTERNATIONAL REALTY, INC. Report a problem | ||
| 7/31/2009 | Sold | $162,500-16.6%$95/sqft |
Source: Public Record Report a problem | ||
| 6/9/2009 | Listed for sale | $194,900+182.1%$115/sqft |
Source: ATCHLEY INTERNATIONAL REALTY, INC. Report a problem | ||
| 12/13/2005 | Sold | $69,100$41/sqft |
Source: Public Record Report a problem | ||
Public tax history
| Year | Property taxes | Tax assessment |
|---|---|---|
| 2025 | $4,614 +8.5% | $332,248 +10% |
| 2024 | $4,253 +1% | $302,044 +10% |
| 2023 | $4,212 +7.8% | $274,585 +10% |
| 2022 | $3,908 +15.9% | $249,623 +10% |
| 2021 | $3,372 +9.1% | $226,930 +10% |
| 2020 | $3,090 +1% | $206,300 +0.4% |
| 2019 | $3,060 | $205,480 +10% |
| 2018 | $3,060 +9.7% | $186,800 -3.2% |
| 2017 | $2,789 +8.1% | $192,900 +8.8% |
| 2016 | $2,579 -6.1% | $177,300 +10.7% |
| 2015 | $2,747 +2.6% | $160,200 +17.4% |
| 2014 | $2,677 +13.2% | $136,510 |
| 2013 | $2,364 +11.8% | $136,510 +10% |
| 2012 | $2,115 -1.7% | $124,100 -3.8% |
| 2011 | $2,152 -11.8% | $129,000 -11.8% |
| 2010 | $2,439 +14.6% | $146,300 -14.2% |
| 2009 | $2,128 | $170,570 +0.1% |
| 2008 | $2,128 -23.3% | $170,400 -20% |
| 2007 | $2,775 | $213,000 +295.9% |
| 2006 | -- | $53,800 +85.5% |
| 2005 | -- | $29,000 +187.1% |
| 2004 | $192 -5.1% | $10,100 +24.7% |
| 2003 | $202 +8.9% | $8,100 +12.5% |
| 2002 | $186 +6.6% | $7,200 +5.9% |
| 2001 | $174 -0.1% | $6,800 |
| 2000 | $175 | $6,800 |
Find assessor info on the county website
Monthly payment
Est. payment
Payment breakdown
Explore the cost of this home by adjusting the details. Changes won't be saved.Climate risks
Neighborhood: 34293
Nearby schools
Schools provided by the listing agent
- Elementary: Taylor Ranch Elementary
- Middle: Venice Area Middle
- High: Venice Senior High
Source: Stellar MLS. This data may not be complete. We recommend contacting the local school district to confirm school assignments for this home.

Similar homes
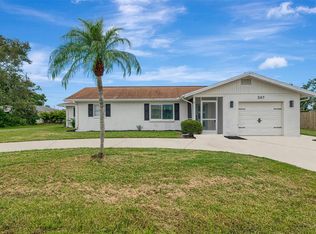
- $399,0002 bd2 ba1.3k sqft448 REDWOOD ROAD, VENICE, FL 34293For Sale
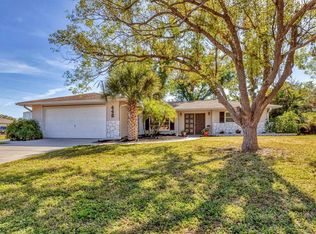
 MLS ID #TB8506775, Cherry Jaramillo, MICHAEL SAUNDERS & COMPANY. Stellar MLS
- $369,0003 bd3 ba1.8k sqft1191 HARBOR TOWN WAY, VENICE, FL 34292For Sale
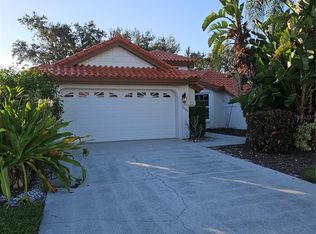 MLS ID #N6146511, Edie Lomason, MICHAEL SAUNDERS & COMPANY. Stellar MLS
- $569,0003 bd3 ba2k sqft1714 CORAL SANDS COURT, VENICE, FL 34293For Sale
 MLS ID #N6146087, Kim Vogel, PREMIER SOTHEBYS INTL REALTY. Stellar MLS
- $365,0003 bd3 ba2k sqft1647 LANCASHIRE DRIVE #1647, VENICE, FL 34293For Sale
 MLS ID #N6136383, Laura Kopple, RE/MAX PALM REALTY. Stellar MLS
- $450,0004 bd3 ba2k sqft20722 ROMAGNA PLACE, VENICE, FL 34293For SaleMLS ID #A4695090, Alain Gardner, COLDWELL BANKER REALTY. Stellar MLS
- $474,0003 bd2 ba1.9k sqft446 PINEWOOD LAKE DRIVE, VENICE, FL 34285For SaleMLS ID #N6145953, Jennifer Magoon, COLDWELL BANKER REALTY. Stellar MLS
- $449,0002 bd2 ba1.7k sqft1600 SLATE COURT, VENICE, FL 34292For SaleMLS ID #C7532756, Norine Walker, COLDWELL BANKER REALTY. Stellar MLS
- $525,0002 bd3 ba2.1k sqft11029 BARNSLEY DRIVE, VENICE, FL 34293For SaleMLS ID #D6149605, Lee Anna Duck, FINE PROPERTIES. Stellar MLS
- $285,0003 bd2 ba1.3k sqft4213 VICENZA DRIVE #A2, VENICE, FL 34293For SaleMLS ID #A4677010, Samira Easton, PA, PREMIER SOTHEBYS INTL REALTY. Stellar MLS
- $239,9002 bd2 ba1.3k sqft858 SENDA PLATA #20, VENICE, FL 34293For SaleMLS ID #N6146596, Mindy Buckley, MICHAEL SAUNDERS & COMPANY. Stellar MLS
- $319,9003 bd2 ba1.6k sqft905 BARCLAY COURT, VENICE, FL 34293For SaleMLS ID #A4678789, Peter Lasalle, PREFERRED SHORE LLC. Stellar MLS
- $435,0003 bd2 ba1.7k sqft79 INLETS BOULEVARD, NOKOMIS, FL 34275For SaleMLS ID #A4711751, Denise Mattmuller, PREMIER SOTHEBY'S INTERNATIONAL REALTY. Stellar MLS
- $375,0003 bd3 ba1.4k sqft18414 AVON AVENUE, PORT CHARLOTTE, FL 33948For SaleMLS ID #D6149558, Jayson Burtch, CENTURY 21 SUNBELT REALTY. Stellar MLS
- $399,0003 bd2 ba2.2k sqft82 PINEHURST PLACE, ROTONDA WEST, FL 33947For SaleMLS ID #D6149364, Kendal Canonico, PARADISE EXCLUSIVE REAL ESTATE. Stellar MLS
- $249,0002 bd2 ba1k sqft202 SILVER LAKE DRIVE #203, VENICE, FL 34292For SaleMLS ID #A4712169, Patrick Allard, TEAM ALLARD REALTY LLC. Stellar MLS
- $400,0003 bd2 ba1.4k sqft6110 APPROACH LANE, SARASOTA, FL 34238For SaleMLS ID #A4708159, Midge McCarthy, RE/MAX ALLIANCE GROUP. Stellar MLS
- $425,0003 bd2 ba1.7k sqft4241 CHAMRADE ROAD, NORTH PORT, FL 34288For SaleMLS ID #A4709980, Victoria Campbell, LPT REALTY LLC. Stellar MLS
- $235,0002 bd2 ba1.2k sqft266 CERROMAR WAY S #55, VENICE, FL 34293For SaleMLS ID #N6146491, Ginny Powers, RE/MAX PALM REALTY OF VENICE. Stellar MLS
- $524,9004 bd2 ba2.3k sqft107 WAYFOREST DRIVE, VENICE, FL 34292For SaleMLS ID #A4702744, Lisa Marie Zambuto, RE/MAX ALLIANCE GROUP. Stellar MLS
- $445,0003 bd2 ba2.1k sqft64 PINE VALLEY COURT, ROTONDA WEST, FL 33947For SaleMLS ID #C7533144, Crystal Coovert, JOHN R WOOD PROPERTIES. Stellar MLS
