DOUBLE LOT | HEATED POOL & SPA | NEWER ROOF (2023) | FRESHLY PAINTED INTERIOR! Welcome to 4241 Chamrade Road, where space, comfort, and the Florida lifestyle come together! Situated on a rare double lot totaling nearly half an acre on a quiet North Port street, this charming 3-bedroom, 2-bath home offers plenty of room to spread out, entertain, and enjoy the outdoors. Step inside to discover a freshly painted interior, a bright, open floor plan, and neutral 20-inch tile throughout the main living areas. The spacious kitchen flows seamlessly into the family room, creating an inviting space for everyday living and entertaining. The real showstopper awaits outside! Step onto your spacious screened lanai and discover your very own private backyard retreat, complete with a HEATED POOL and SPA! Whether you're enjoying your morning coffee, hosting weekend gatherings, or relaxing in the spa after a long day, this outdoor space is designed for year-round Florida living. The oversized double lot provides exceptional flexibility, with plenty of room for gardening, outdoor activities, or storing your boat and other recreational toys. A detached 10' x 16' storage SHED offers additional space for tools, hobbies, or a workshop, while sliding garage door screens add versatility and comfort. Even better, many of the big-ticket improvements have already been taken care of! Updates include a NEW ROOF (2023), kitchen appliances (2023), water heater (2021), pool pump (2021), well pump (2022), and water treatment system (2022). The pool heater was replaced in 2018, and the A/C system has a warranty through 2027. An inside laundry room with an additional pantry closet provides even more convenient storage. Conveniently located in North Port, with access to shopping, dining, parks, and the beautiful Gulf Coast beaches, this home offers the perfect combination of indoor comfort, outdoor enjoyment, and room to make it your own. A heated pool, relaxing spa, double lot, and major updates—all in one fantastic property! Don't miss your opportunity to make this Florida retreat your own!
For sale
$425,000
4241 CHAMRADE ROAD, NORTH PORT, FL 34288
3beds
1,728sqft
Single Family Residence
Built in 2004
0.46 Acres Lot
$-- Zestimate®
$246/sqft
$-- HOA
What's special
Heated pool and spaFreshly painted interiorPrivate backyard retreatBright open floor planQuiet north port streetSpacious screened lanai
- 6 days
- 412
- 63
Likely to sell faster than
Zillow last checked:
Listing updated:
Listed by:
Victoria Campbell 352-446-4758,
LPT REALTY LLC 813-359-8990
Source: Stellar MLS,MLS#: A4709980 Originating MLS: Suncoast Tampa
Facts & features
Interior
Bedrooms & bathrooms
- Bedrooms: 3
- Bathrooms: 2
- Full bathrooms: 2
Primary bedroom
- Features: En Suite Bathroom, Shower No Tub, Walk-In Closet(s)
- Level: First
- Area: 254.4 Square Feet
- Dimensions: 12x21.2
Bedroom 2
- Features: Built-in Closet
- Level: First
- Area: 119.48 Square Feet
- Dimensions: 10.3x11.6
Bedroom 3
- Features: Built-in Closet
- Level: First
- Area: 124.3 Square Feet
- Dimensions: 11.3x11
Dining room
- Level: First
- Area: 197.29 Square Feet
- Dimensions: 18.1x10.9
Kitchen
- Level: First
- Area: 116.64 Square Feet
- Dimensions: 8.1x14.4
Living room
- Level: First
- Area: 379.8 Square Feet
- Dimensions: 21.1x18
Heating
- Central
Cooling
- Central Air
Appliances
- Included: Dishwasher, Disposal, Dryer, Electric Water Heater, Microwave, Range, Refrigerator, Washer, Water Filtration System
- Laundry: Inside
Features
- Ceiling Fan(s), Kitchen/Family Room Combo, Open Floorplan, Stone Counters, Walk-In Closet(s)
- Flooring: Luxury Vinyl, Tile
- Doors: French Doors
- Windows: Window Treatments
- Has fireplace: No
Interior area
- Total structure area: 2,513
- Total interior livable area: 1,728 sqft
Video & virtual tour
Property
Parking
- Total spaces: 2
- Parking features: Garage - Attached
- Attached garage spaces: 2
Features
- Levels: One
- Stories: 1
- Exterior features: Irrigation System
- Has private pool: Yes
- Pool features: In Ground
- Has spa: Yes
- Spa features: In Ground
Lot
- Size: 0.46 Acres
- Features: Cleared
Details
- Additional structures: Shed(s)
- Parcel number: 1146095140
- Zoning: RSF2
- Special conditions: None
Construction
Type & style
- Home type: SingleFamily
- Property subtype: Single Family Residence
Materials
- Block, Stucco
- Foundation: Slab
- Roof: Shingle
Condition
- New construction: No
- Year built: 2004
Utilities & green energy
- Sewer: Septic Tank
- Water: Well
- Utilities for property: Cable Available, Electricity Connected, Sewer Connected, Sprinkler Well, Water Connected
Community & HOA
Community
- Pet fee: $0 monthly
- Subdivision: PORT CHARLOTTE SUB 22
HOA
- Has HOA: No
Location
- Region: North Port
Financial & listing details
- Price per square foot: $246/sqft
- Tax assessed value: $311,200
- Annual tax amount: $3,940
- Date on market: 10/19/2026
- Cumulative days on market: 6 days
- Listing terms: Cash,Conventional,FHA,VA Loan
- Ownership: Fee Simple
- Total actual rent: 0
- Electric utility on property: Yes
- Road surface type: Asphalt
Estimated market value
Not available
Estimated sales range
Not available
Not available
Price history
| Date | Event | Price |
|---|---|---|
| 10/19/2026 | Listed for sale | $425,000+6.3%$246/sqft |
Source:  Stellar MLS #A4709980 Report a problem | ||
| 3/31/2025 | Sold | $400,000-2.4%$231/sqft |
Source: Stellar MLS #N6134501 Report a problem | ||
| 2/23/2025 | Pending sale | $409,900$237/sqft |
Source: Stellar MLS #N6134501 Report a problem | ||
| 1/13/2025 | Price change | $409,900-2.4%$237/sqft |
Source: Stellar MLS #N6134501 Report a problem | ||
| 12/2/2024 | Price change | $419,988-1.2%$243/sqft |
Source: Stellar MLS #N6134501 Report a problem | ||
| 11/7/2024 | Price change | $425,000-0.9%$246/sqft |
Source: Stellar MLS #N6134501 Report a problem | ||
| 9/12/2024 | Listed for sale | $429,000+75.1%$248/sqft |
Source: Stellar MLS #N6134501 Report a problem | ||
| 8/22/2017 | Sold | $245,000-2%$142/sqft |
Source: Stellar MLS #C7241209 Report a problem | ||
| 7/26/2017 | Pending sale | $249,900$145/sqft |
Source: Coldwell Banker Morris Realty #C7241209 Report a problem | ||
| 7/7/2017 | Listed for sale | $249,900+6149.1%$145/sqft |
Source: COLDWELL BANKER SUNSTAR REALTY #C7241209 Report a problem | ||
| 1/12/2012 | Sold | $3,999-98.2%$2/sqft |
Source: Public Record Report a problem | ||
| 8/4/2006 | Sold | $224,900+44.8%$130/sqft |
Source: Public Record Report a problem | ||
| 7/6/2004 | Sold | $155,300$90/sqft |
Source: Public Record Report a problem | ||
Public tax history
| Year | Property taxes | Tax assessment |
|---|---|---|
| 2025 | $3,938 +4.3% | $238,603 +2.9% |
| 2024 | $3,776 +12.3% | $231,879 +10.8% |
| 2023 | $3,363 -4.6% | $209,225 -4.5% |
| 2022 | $3,523 +1.1% | $219,031 +3% |
| 2021 | $3,484 +0.6% | $212,651 +1.4% |
| 2020 | $3,465 +2.8% | $209,715 +2.3% |
| 2019 | $3,369 | $205,000 +9% |
| 2018 | $3,369 -3.9% | $188,100 +62.2% |
| 2017 | $3,506 +91.1% | $115,978 -33% |
| 2016 | $1,834 | $173,000 +21.7% |
| 2015 | $1,834 | $142,100 |
Find assessor info on the county website
Monthly payment
Est. payment
Payment breakdown
Explore the cost of this home by adjusting the details. Changes won't be saved.Climate risks
Neighborhood: 34288
Nearby schools
Schools provided by the listing agent
- Elementary: Atwater Bay Elementary
- Middle: Woodland Middle School
- High: North Port High
Source: Stellar MLS. This data may not be complete. We recommend contacting the local school district to confirm school assignments for this home.



Similar homes
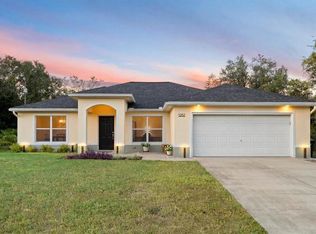
- $447,0003 bd2 ba1.8k sqft5262 RHAPSODY AVENUE, NORTH PORT, FL 34288For Sale
 MLS ID #A4671538, Rachel Woodruff, PA, HOUSE MATCH. Stellar MLS
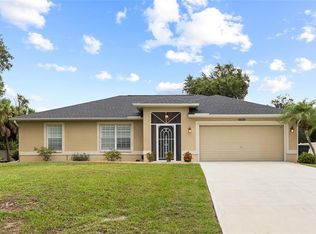
- $370,0003 bd2 ba1.2k sqft4639 KENOSKA STREET, NORTH PORT, FL 34288For Sale
 MLS ID #N6146035, Chad Vogt, RE/MAX PALM REALTY OF VENICE. Stellar MLS
- $450,0003 bd2 ba1.6k sqft4841 CAMELOT STREET, NORTH PORT, FL 34288For Sale
 MLS ID #C7526336, Brian Helgemo, COMPASS FLORIDA. Stellar MLS
- $375,0003 bd2 ba1.9k sqft2531 FIREBRAND ROAD, NORTH PORT, FL 34288For Sale
 MLS ID #C7531719, Alex Andreae, RE/MAX HARBOR REALTY. Stellar MLS
- $550,0003 bd2 ba2k sqft1835 BOBCAT TRAIL, NORTH PORT, FL 34288For SaleMLS ID #C7527846, Violetta Zalevskiy, REALTY ONE GROUP MVP. Stellar MLS
- $269,0003 bd2 ba1.2k sqft3776 JUNCTION STREET, NORTH PORT, FL 34288For SaleMLS ID #C7527982, Karen Brock, MARINA PARK REALTY LLC. Stellar MLS
- $429,7773 bd3 ba2.1k sqft1452 WASSAIL LANE, PUNTA GORDA, FL 33983For SaleMLS ID #C7530846, Brian Helgemo, COMPASS FLORIDA. Stellar MLS
- $459,0003 bd2 ba1.9k sqft1687 WISE DRIVE, NORTH PORT, FL 34286For SaleMLS ID #N6144347, Teresa Haberman, AYERS AND ASSOCIATES REAL ESTATE. Stellar MLS
- $324,9003 bd2 ba1.6k sqft1458 RICHBRIAR DRIVE, NORTH PORT, FL 34288For SaleMLS ID #A4699877, Brandi Furlan, KW COASTAL LIVING III. Stellar MLS
- $450,0003 bd3 ba2.1k sqft4236 FENWAY STREET, PORT CHARLOTTE, FL 33948For SaleMLS ID #C7526659, Christopher Grant, GRANT TEAM REAL ESTATE, LLC. Stellar MLS
- $409,0003 bd2 ba1.9k sqft26550 VALPARAISO DRIVE, PUNTA GORDA, FL 33983For SaleMLS ID #C7529241, David Conklin, RE/MAX PALM REALTY. Stellar MLS
- $339,9003 bd2 ba1.9k sqft1796 SCARLETT AVENUE, NORTH PORT, FL 34289For SaleMLS ID #C7529638, Shannon Hansbury, RE/MAX ALLIANCE GROUP. Stellar MLS
- $325,0003 bd2 ba1.8k sqft1550 SCARLETT AVENUE, NORTH PORT, FL 34289For SaleMLS ID #C7529576, Christopher Grant, GRANT TEAM REAL ESTATE, LLC. Stellar MLS
- $379,0003 bd2 ba1.8k sqft25454 PALISADE ROAD, PUNTA GORDA, FL 33983For SaleMLS ID #C7530715, Brian Helgemo, COMPASS FLORIDA. Stellar MLS
- $395,7774 bd3 ba2.4k sqft4054 River Bank Way, Port Charlotte, FL 33980For Sale
 MLS ID #2026040424, Donald Green, Compass Florida LLC. Florida Gulf Coast MLS
- $399,0003 bd2 ba2.1k sqft3271 OSPREY LANE, PORT CHARLOTTE, FL 33953For SaleMLS ID #D6148262, Janice Fanstill, RIVERWOOD REALTY. Stellar MLS
- $325,0003 bd3 ba2.3k sqft217 SAN CARLOS AVENUE, NORTH PORT, FL 34287For SaleMLS ID #N6146139, Jessica Warmack, COLDWELL BANKER REALTY. Stellar MLS
- $325,0003 bd2 ba1.6k sqft22481 MADELYN AVENUE, PORT CHARLOTTE, FL 33954For SaleMLS ID #D6147852, Marcia Cullinan, MICHAEL SAUNDERS & COMPANY. Stellar MLS
- $455,0003 bd3 ba2.1k sqft26549 VALPARAISO DRIVE, PUNTA GORDA, FL 33983For SaleMLS ID #A4683779, Liza Deaett, DALTON WADE INC. Stellar MLS
