Discover the perfect blend of space, privacy, & country living with this charming property situated on 7 plus acres. The home offers 3 bedrooms, 2 full baths along with a versatile bonus room that could easily serve as a 4th bedroom, home office, playroom or flex space. Den has gas log fireplace unit that will remain with property. Kitchen has solid surface counter tops, plenty of cabinets and a "Speak Easy" wooden door to enter the kitchen from the sun room. The glassed in sunroom offers an additional space to enjoy during inclement weather to do hobbies or have indoor plants. Lots of natural light. Outside enjoy the beauty and tranquility of your own acreage, complete with a pond. Permanent stairs to large area above 2 car garage that is partially floored.There is a brick wall and hearth area in dining area with a wood stove to enjoy warmth during snowy winters or power outages. Just needs the pipe added back to vent to exterior. There is an additional 1.44 acre tract that borders on the east side of property that is a right of way for old I. C, Railroad. Tracks have been removed. Seller has fenced off an area in the back yard to let her dog run around.
Pending
$365,000
240 Fitzgerald Rd, Jackson, TN 38301
3beds
2,000sqft
Single Family Residence
Built in 1986
7.03 Acres Lot
$362,000 Zestimate®
$183/sqft
$-- HOA
What's special
Versatile bonus roomLots of natural light
- 15 days
- 517
- 43
Likely to sell faster than
Zillow last checked:
Listing updated:
Listed by:
Nanette "Nan" Newman,
Coldwell Banker Southern Realty 731-668-1777
Source: CWTAR,MLS#: 2604674
Facts & features
Interior
Bedrooms & bathrooms
- Bedrooms: 3
- Bathrooms: 2
- Full bathrooms: 2
- Main level bathrooms: 1
- Main level bedrooms: 2
Primary bedroom
- Level: Upper
- Area: 330
- Dimensions: 22.0 x 15.0
Bedroom
- Level: Main
- Area: 140
- Dimensions: 14.0 x 10.0
Bedroom
- Level: Main
- Area: 169
- Dimensions: 13.0 x 13.0
Bonus room
- Level: Upper
- Area: 286
- Dimensions: 22.0 x 13.0
Den
- Level: Main
- Area: 260
- Dimensions: 20.0 x 13.0
Dining room
- Level: Main
- Area: 176
- Dimensions: 16.0 x 11.0
Kitchen
- Level: Main
- Area: 112
- Dimensions: 14.0 x 8.0
Laundry
- Level: Main
- Area: 108
- Dimensions: 9.0 x 12.0
Sun room
- Level: Main
- Area: 144
- Dimensions: 16.0 x 9.0
Appliances
- Included: Dishwasher, Electric Range, Electric Water Heater, Refrigerator
- Laundry: Laundry Room, Main Level
Features
- Breakfast Bar, Ceiling Fan(s), Double Vanity, Pantry, Soaking Tub, Walk-In Closet(s)
- Flooring: Carpet, Hardwood, Tile
- Has fireplace: No
Interior area
- Total interior livable area: 2,000 sqft
Property
Parking
- Total spaces: 8
- Parking features: Garage Door Opener, Garage Faces Side, Open
- Attached garage spaces: 2
- Uncovered spaces: 6
Features
- Levels: One and One Half
- Patio & porch: Covered, Front Porch, Patio
- Exterior features: Balcony, Dog Run, Rain Gutters
- Fencing: Chain Link
Lot
- Size: 7.03 Acres
- Dimensions: 7.03 acres
- Features: Level, Wooded
Details
- Additional structures: Kennel/Dog Run, Shed(s)
- Parcel number: 121 045.02
- Special conditions: Standard
Construction
Type & style
- Home type: SingleFamily
- Property subtype: Single Family Residence
Materials
- Brick, Vinyl Siding
- Foundation: Raised
Condition
- false
- New construction: No
- Year built: 1986
Utilities & green energy
- Electric: 220 Volts
- Sewer: Septic Tank
- Water: Well
- Utilities for property: Cable Available, Natural Gas Connected
Community & HOA
Community
- Subdivision: None
Location
- Region: Jackson
Financial & listing details
- Price per square foot: $183/sqft
- Tax assessed value: $187,900
- Annual tax amount: $880
- Date on market: 10/3/2026
- Road surface type: Asphalt
Estimated market value
$362,000
$344,000 - $380,000
$2,026/mo
Price history
| Date | Event | Price |
|---|---|---|
| 10/6/2026 | Pending sale | $365,000$183/sqft |
Source:  CWTAR #2604674 Report a problem CWTAR #2604674 Report a problem | ||
| 10/3/2026 | Listed for sale | $365,000$183/sqft |
Source: CWTAR #2604674 Report a problem | ||
Public tax history
| Year | Property taxes | Tax assessment |
|---|---|---|
| 2025 | $880 | $46,975 |
| 2024 | $880 | $46,975 |
| 2023 | $880 | $46,975 |
| 2022 | $880 +23.5% | $46,975 +54.9% |
| 2021 | $713 | $30,325 |
| 2020 | $713 | $30,325 |
| 2019 | $713 | $30,325 |
| 2018 | $713 -2.4% | $30,325 +1.8% |
| 2017 | $730 | $29,800 |
| 2016 | $730 +13.9% | $29,800 |
| 2015 | $641 | $29,800 |
| 2014 | $641 | $29,800 |
| 2013 | -- | $29,800 -3.3% |
| 2012 | $662 -0.7% | $30,808 -0.7% |
| 2011 | $667 | $31,033 |
| 2010 | -- | $31,033 |
| 2009 | -- | $31,033 -6.5% |
| 2008 | $767 | $33,190 |
| 2007 | $767 | $33,190 |
| 2006 | $767 | $33,190 |
| 2005 | $767 -6.1% | $33,190 |
| 2004 | $816 +9.3% | $33,190 +9.3% |
| 2002 | $747 | $30,359 -1.9% |
| 2001 | -- | $30,954 -75% |
| 2000 | -- | $123,814 |
Find assessor info on the county website
Monthly payment
Est. payment
Payment breakdown
Explore the cost of this home by adjusting the details. Changes won't be saved.Climate risks
Neighborhood: 38301
Nearby schools
Schools provided by the listing agent
- District: Jackson Madison Consolidated District
Source: CWTAR. This data may not be complete. We recommend contacting the local school district to confirm school assignments for this home.
Similar homes
- $299,8993 bd2 ba1.7k sqft259 Parkburg Rd, Jackson, TN 38301For Sale
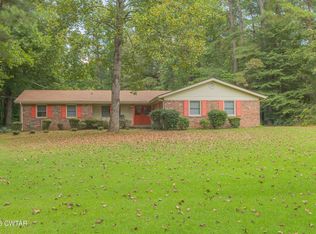 MLS ID #2604150, Lamont Merriweather, MERRIWEATHER REAL ESTATE GROUP. CWTAR
 - $379,0003 bd2 ba1.8k sqft3001 Beech Bluff Rd, Jackson, TN 38301For Sale
 MLS ID #2603895, Ginger Williams, Town and Country. CWTAR
 - $340,0003 bd2 ba1.9k sqft184 Deep Gap Rd, Jackson, TN 38301For Sale
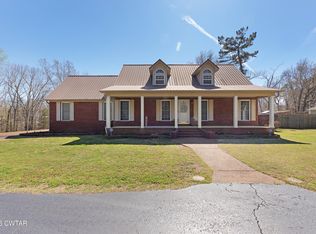 MLS ID #2601152, India Mesa, Crye-Leike Elite. CWTAR
 - $379,9004 bd2 ba1.9k sqft3527 Us Highway 45 S, Pinson, TN 38366For Sale
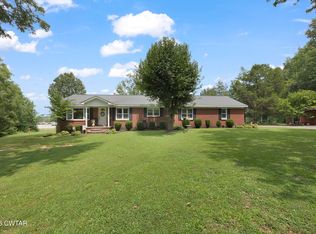 MLS ID #2603581, Brandi Ragan, Ragan Realty Group. CWTAR
 - $359,0003 bd2 ba1.9k sqft14 Hummingbird Cv, Jackson, TN 38305For Sale
 MLS ID #3251599, Nawaf "John" Alashmali. RealTracs MLS as distributed by MLS GRID
