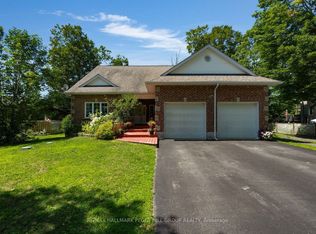
You can see the pride of ownership before you even step inside! Beautiful landscaping frames the home, the paved driveway provides plenty of parking, and pathways lead through the backyard to the shed, creating a property that feels polished, practical and exceptionally well cared for. Inside, the home is immaculate. Natural light moves easily through the open-concept kitchen, dining and living areas, creating a space that feels bright, comfortable and connected. From the kitchen and dining area, step directly onto the private back deck overlooking a private yard. If you have kids or pets, this setup is so practical-and there's still lots of room to garden, entertain or simply enjoy being outside. Upstairs, the generous primary bedroom includes a large walk-in closet and access to the shared full bathroom. A second bedroom on this level is ideal for children, guests or visiting family. The lower level adds valuable flexibility. A spacious third bedroom could just as easily become a second family room or playroom, while an additional office/4th bedroom provides a quiet place to work from home. A three-piece bathroom, laundry area and practical storage complete this floor. The heated and insulated two-car garage is a major advantage through every Muskoka season. A full automatic generator - a standout feature at this price point - offers year-round peace of mind, and central air conditioning is another added bonus. With quick access to Highway 11 and downtown Gravenhurst, daily errands and travel are simple. The Muskoka Wharf, shops, restaurants, schools and recreation are all only minutes away. Perfectly sized and thoughtfully cared for, this is an easy place to arrive, settle in and feel at home-whether you're a young family, a couple starting out, empty nesters or simply ready for a little less maintenance and a lot more time to enjoy life.
For sale
C$669,900
240 Jones Rd, Gravenhurst, ON P1P 1A1
4beds
2baths
Single Family Residence
Built in ----
0.44 Acres Lot
$-- Zestimate®
C$--/sqft
C$-- HOA
What's special
Beautiful landscapingGenerous primary bedroomLarge walk-in closetThree-piece bathroomLaundry areaPractical storageCentral air conditioning
- 10 hours
- 2
- 0
Zillow last checked:
Listing updated:
Listed by:
Peryle Keye Real Estate Brokerage
Source: TRREB,MLS®#: X13807812 Originating MLS®#: One Point Association of REALTORS
Originating MLS®#: One Point Association of REALTORSFacts & features
Interior
Bedrooms & bathrooms
- Bedrooms: 4
- Bathrooms: 2
Primary bedroom
- Level: Main
- Dimensions: 6.69 x 3.4
Bedroom
- Level: Lower
- Dimensions: 2.86 x 4
Bedroom
- Level: Main
- Dimensions: 2.86 x 2.97
Bathroom
- Level: Main
- Dimensions: 2.73 x 2.99
Bathroom
- Level: Lower
- Dimensions: 2.02 x 2.22
Dining room
- Level: Main
- Dimensions: 2.69 x 3.9
Kitchen
- Level: Main
- Dimensions: 2.69 x 3.89
Living room
- Level: Main
- Dimensions: 4.02 x 4.64
Other
- Level: Main
- Dimensions: 2.48 x 1.98
Other
- Level: Ground
- Dimensions: 6.67 x 7.6
Study
- Level: Lower
- Dimensions: 3.4 x 2.59
Utility room
- Level: Lower
- Dimensions: 3.99 x 3.19
Heating
- Forced Air, Gas
Cooling
- Central Air
Appliances
- Included: Water Heater Owned
Features
- Primary Bedroom - Main Floor
- Basement: Finished,Full
- Has fireplace: No
Interior area
- Living area range: 1500-2000 null
Video & virtual tour
Property
Parking
- Total spaces: 7
- Parking features: Private
- Has garage: Yes
Features
- Patio & porch: Deck
- Exterior features: Year Round Living
- Pool features: None
Lot
- Size: 0.44 Acres
- Features: Rectangular Lot
- Topography: Level,Wooded/Treed
Details
- Parcel number: 481780144
Construction
Type & style
- Home type: SingleFamily
- Property subtype: Single Family Residence
Materials
- Brick, Vinyl Siding
- Foundation: Concrete
- Roof: Shingle
Utilities & green energy
- Sewer: Septic
Community & HOA
Location
- Region: Gravenhurst
Financial & listing details
- Annual tax amount: C$3,475
- Date on market: 9/21/2026
Price history
Price history is unavailable.
Public tax history
Tax history is unavailable.
Climate risks
Neighborhood: P1P
Nearby schools
GreatSchools rating
No schools nearby
We couldn't find any schools near this home.

Similar homes
- C$699,0004 bd2 ba-- sqft775 Muskoka Beach Rd, Gravenhurst, ON P1P 1A7For Sale
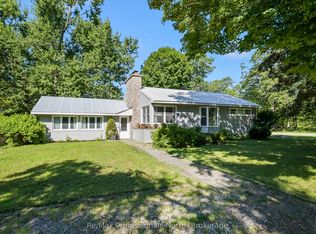 MLS ID #X13633806, Re/Max Professionals North. TRREB
 - C$879,0004 bd4 ba-- sqft135 Forest Glen Dr, Gravenhurst, ON P1P 1A1For Sale
 MLS ID #X13748876, FARIS TEAM REAL ESTATE. TRREB
 - C$845,0003 bd3 ba-- sqft110 Forest Glen Dr, Gravenhurst, ON P1P 1A1For Sale
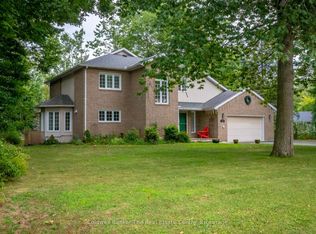 MLS ID #X13718520, Coldwell Banker The Real Estate Centre. TRREB
 - C$685,5004 bd3 ba-- sqft19 Springwood Cres, Gravenhurst, ON P1P 1Z1For Sale
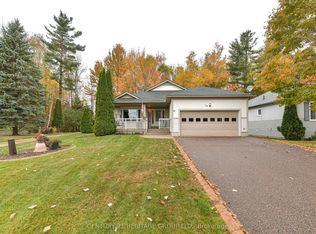 MLS ID #X13730820, CENTURY 21 HERITAGE GROUP LTD.. TRREB
