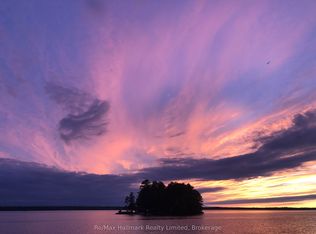
This charming bungalow is situated on a generous lot in a desirable Gravenhurst neighbourhood, complete with deeded access to a private beach on beautiful Lake Muskoka. Offering a wonderful combination of comfortable living, versatile space and recreational opportunities this property is ideal for those looking to embrace the Muskoka lifestyle. The main level features a functional kitchen that flows into a dedicated dining area and spacious living room where impressive floor to ceiling windows invite an abundance of natural light. The Primary Bedroom offers lots of storage and two additional bedrooms, a 4 piece washroom and a powder room provide ample room to entertain friends and family. The lower level extends the living space with a comfortable Recreation Room, two bonus rooms offering flexibility for a home office, hobby room or guest space along with a dedicated gym area and utility room. Outside the generous lot provides room to relax and enjoy the peaceful surroundings, while the carport offers convenience covered parking. A standout feature of this property is the deeded access to a private beach on Lake Muskoka where you can spend your summer days swimming, relaxing along the shoreline and enjoying iconic views. Boat slips are also available subject to a wait list, offering the potential for convenience access to boating on Lake Muskoka. Whether you are searching for a year round home or a relaxing Muskoka retreat, this property presents an appealing opportunity to enjoy the beauty and recreational lifestyle of Muskoka all without the expense of direct waterfront ownership.
For sale
C$734,900
240 Knister Rd, Gravenhurst, ON P1P 1R4
3beds
3baths
Single Family Residence
Built in ----
0 Square Feet Lot
$-- Zestimate®
C$--/sqft
C$-- HOA
What's special
Generous lotFunctional kitchenDedicated dining areaPowder roomComfortable recreation roomDedicated gym areaUtility room
- 10 hours
- 9
- 0
Zillow last checked:
Listing updated:
Listed by:
Chestnut Park Real Estate
Source: TRREB,MLS®#: X13886528 Originating MLS®#: One Point Association of REALTORS
Originating MLS®#: One Point Association of REALTORSFacts & features
Interior
Bedrooms & bathrooms
- Bedrooms: 3
- Bathrooms: 3
Primary bedroom
- Level: Main
- Dimensions: 3.69 x 4.02
Bedroom 2
- Level: Main
- Dimensions: 3.02 x 2.47
Bedroom 3
- Level: Main
- Dimensions: 3.87 x 2.87
Bathroom
- Level: Main
- Dimensions: 1.22 x 1.71
Bathroom
- Level: Lower
- Dimensions: 1.98 x 1.71
Bathroom
- Level: Main
- Dimensions: 2.59 x 1.25
Dining room
- Level: Main
- Dimensions: 4.6 x 4.18
Foyer
- Level: Main
- Dimensions: 2.46 x 1.25
Kitchen
- Level: Main
- Dimensions: 3.69 x 2.93
Laundry
- Level: Lower
- Dimensions: 3.9 x 2.1
Living room
- Level: Main
- Dimensions: 5.52 x 4.05
Other
- Level: Lower
- Dimensions: 2.41 x 3.9
Other
- Level: Lower
- Dimensions: 3.9 x 3.17
Recreation
- Level: Lower
- Dimensions: 6.43 x 4.54
Utility room
- Level: Lower
- Dimensions: 6.4 x 3.69
Heating
- Forced Air, Electric
Cooling
- Other
Appliances
- Included: Instant Hot Water
Features
- Basement: Finished
- Has fireplace: No
Interior area
- Living area range: 1100-1500 null
Property
Parking
- Total spaces: 6
- Parking features: Private
- Has carport: Yes
Features
- Pool features: None
- Has view: Yes
- View description: Trees/Woods
- Waterfront features: Beach Front, Dock, Indirect, Lake
- Body of water: Lake Muskoka
Lot
- Size: 0 Square Feet
- Topography: Flat
Details
- Additional structures: Shed
- Parcel number: 481780699
- Other equipment: Generator - Full
Construction
Type & style
- Home type: SingleFamily
- Architectural style: Bungalow
- Property subtype: Single Family Residence
Materials
- Brick
- Foundation: Concrete Block
- Roof: Metal
Utilities & green energy
- Sewer: Sewer
- Water: Reverse Osmosis
Community & HOA
Location
- Region: Gravenhurst
Financial & listing details
- Annual tax amount: C$4,335
- Date on market: 10/12/2026
Price history
Price history is unavailable.
Public tax history
Tax history is unavailable.
Climate risks
Neighborhood: P1P
Nearby schools
GreatSchools rating
No schools nearby
We couldn't find any schools near this home.
Similar homes
- C$699,0003 bd2 ba-- sqft455 Wellington St, Gravenhurst, ON P1P 1A5New Construction
 MLS ID #X13877770, Royal LePage Lakes Of Muskoka Realty. TRREB
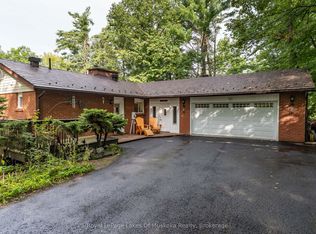
 - C$799,9003 bd3 ba-- sqft230 Lakeview Ave, Gravenhurst, ON P1P 1R4For Sale
 MLS ID #X13746848, Royal LePage Lakes Of Muskoka Realty. TRREB
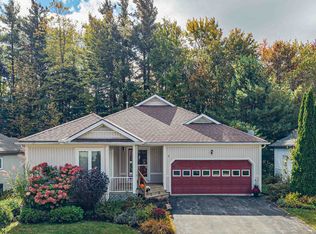
 - C$698,0003 bd3 ba-- sqft3 Woods Holw, Gravenhurst, ON P1P 1Y7For Sale
 MLS ID #X13881838, Re/Max Hallmark Realty Limited. TRREB
 - C$699,0002 bd1 ba-- sqft3 Island #20LM, Town Of Gravenhurst, ON P1P 1R2For Sale
 MLS ID #X13874968, Re/Max Hallmark Realty Limited. TRREB
