Welcome to 240 Lake View Circle. This 4 bed, 3 bath home sits only a stones toss away from Lake Logan Martin and less than a mile from the Riverside boat launch. Inside, you will find open concept, main level living with an updated kitchen, a large dining room, two bedrooms, and a bonus space off the living room. Upstairs will have a third bedroom and a huge primary suite with a walk-in double shower and jacuzzi tub. Outside, a deep in-ground saltwater pool, surrounded by a gorgeous and fenced off pool deck and pergola, perfect for entertaining guests or a just a Saturday swim. Outside the pool deck sits the fire pit, work shed, and remainder of this 1 acre property. Updates include new kitchen appliances in 2021, sprinkler system, & pool cover. Call (205) 504-4808 to schedule your private showing and see some of the best that Riverside has to offer.
Contingent
$379,000
240 Lakeview Cir, Riverside, AL 35135
4beds
2,872sqft
Single Family Residence
Built in 1988
1 Acres Lot
$365,200 Zestimate®
$132/sqft
$-- HOA
What's special
Pool coverJacuzzi tubWork shedLarge dining roomHuge primary suiteDeep in-ground saltwater poolSprinkler system
- 47 days
- 136
- 6
Likely to sell faster than
Zillow last checked:
Listing updated:
Listed by:
Eli Silverman CELL:205-504-4808,
ARC Realty - Hoover
Source: GALMLS,MLS#: 21464329
Facts & features
Interior
Bedrooms & bathrooms
- Bedrooms: 4
- Bathrooms: 3
- Full bathrooms: 3
Rooms
- Room types: Bedroom, Bonus Room, Dining Room, Bathroom, Kitchen, Master Bathroom, Master Bedroom
Primary bedroom
- Level: Second
Bedroom 1
- Level: First
Bedroom 2
- Level: First
Primary bathroom
- Level: Second
Bathroom 1
- Level: First
Dining room
- Level: First
Kitchen
- Features: Stone Counters, Eat-in Kitchen, Kitchen Island
- Level: First
Living room
- Level: First
Basement
- Area: 0
Heating
- Central, Natural Gas
Cooling
- Central Air, Electric
Appliances
- Included: Dishwasher, Disposal, Gas Oven, Plumbed for Gas in Kit, Refrigerator, Stove-Gas, Gas Water Heater
- Laundry: Electric Dryer Hookup, Sink, Washer Hookup, Main Level, Laundry Room, Yes
Features
- Recessed Lighting, High Ceilings, Crown Molding, Smooth Ceilings, Double Shower, Linen Closet, Separate Shower, Shared Bath, Tub/Shower Combo, Walk-In Closet(s)
- Flooring: Carpet, Hardwood, Tile
- Doors: French Doors
- Windows: Window Treatments
- Basement: Crawl Space
- Attic: Pull Down Stairs,Yes
- Has fireplace: No
Interior area
- Total interior livable area: 2,872 sqft
- Finished area above ground: 2,872
- Finished area below ground: 0
Video & virtual tour
Property
Parking
- Total spaces: 2
- Parking features: Driveway, On Street, Garage Faces Front
- Garage spaces: 2
- Has uncovered spaces: Yes
Features
- Levels: One and One Half
- Stories: 1.5
- Patio & porch: Porch, Covered (DECK), Deck
- Has private pool: Yes
- Pool features: In Ground, Fenced, Private
- Has spa: Yes
- Spa features: Bath
- Fencing: Fenced
- View description: None
- Waterfront features: No
Lot
- Size: 1 Acres
- Features: Acreage
Details
- Additional structures: Gazebo, Storage, Workshop
- Parcel number: 2208270001031.000
- Special conditions: N/A
Construction
Type & style
- Home type: SingleFamily
- Property subtype: Single Family Residence
Materials
- Brick Over Foundation, Vinyl Siding
- Foundation: Slab
Condition
- Year built: 1988
Utilities & green energy
- Sewer: Septic Tank
- Water: Public
Community & HOA
Community
- Subdivision: Lakeview Circle
Location
- Region: Riverside
Financial & listing details
- Price per square foot: $132/sqft
- Tax assessed value: $309,200
- Annual tax amount: $1,221
- Price range: $379K - $379K
- Date on market: 9/8/2026
- Road surface type: Paved
Estimated market value
$365,200
$347,000 - $383,000
$2,770/mo
Price history
| Date | Event | Price |
|---|---|---|
| 9/20/2026 | Contingent | $379,000$132/sqft |
Source:  GALMLS #21464329 Report a problem GALMLS #21464329 Report a problem | ||
| 9/8/2026 | Listed for sale | $379,000+66.2%$132/sqft |
Source: GALMLS #21464329 Report a problem | ||
| 3/26/2016 | Sold | $228,000-0.9%$79/sqft |
Source: GALMLS #736355 Report a problem | ||
| 12/23/2015 | Listed for sale | $230,000+35.3%$80/sqft |
Source: Keller Williams - Birmingham - Trussville #736355 Report a problem | ||
| 10/12/2012 | Sold | $170,000$59/sqft |
Source: Agent Provided Report a problem | ||
Public tax history
| Year | Property taxes | Tax assessment |
|---|---|---|
| 2025 | $1,221 | $30,960 |
| 2024 | $1,221 -1.3% | $30,960 -1.3% |
| 2023 | $1,238 +12.9% | $31,360 +12.3% |
| 2022 | $1,097 +30.6% | $27,920 +13.2% |
| 2021 | $840 | $24,660 |
| 2020 | $840 | $24,660 |
| 2019 | $840 +18.4% | $24,660 +17.2% |
| 2018 | $709 | $21,040 |
| 2017 | -- | $21,040 +49.2% |
| 2016 | -- | $14,100 |
| 2015 | $477 | $14,100 -3.3% |
| 2014 | $477 | $14,580 |
| 2013 | -- | $14,580 |
| 2012 | -- | $14,580 |
| 2011 | -- | $14,580 +0.1% |
| 2010 | -- | $14,560 +10.6% |
| 2009 | -- | $13,160 |
| 2008 | -- | $13,160 +7.5% |
| 2006 | -- | $12,240 |
| 2005 | -- | $12,240 -39.5% |
| 2004 | -- | $20,240 |
| 2003 | $729 | $20,240 |
| 2002 | -- | -- |
| 2000 | -- | -- |
Find assessor info on the county website
Monthly payment
Est. payment
Payment breakdown
Explore the cost of this home by adjusting the details. Changes won't be saved.Climate risks
Neighborhood: 35135
Nearby schools
Schools provided by the listing agent
- Elementary: Kennedy W M
- Middle: Duran
- High: Pell City
Source: GALMLS. This data may not be complete. We recommend contacting the local school district to confirm school assignments for this home.
Similar homes
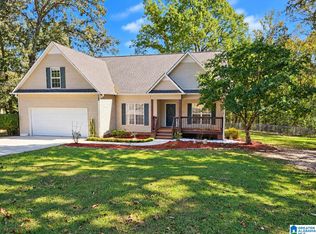
- $450,0004 bd3 ba2.4k sqftSpectrum, Lincoln, AL 35096For Sale

 MLS ID #21466889, Caran Wilbanks, ERA King Real Estate - Pell City. GALMLS
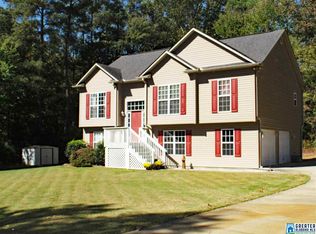
 - $369,9003 bd4 ba3k sqft2000 3rd Ave N, Pell City, AL 35125For Sale
 MLS ID #21464116, Natasha OKonski, Keller Williams Pell City. GALMLS
 - $375,0004 bd4 ba3.5k sqft740 Old Highway 231, Cropwell, AL 35054For Sale
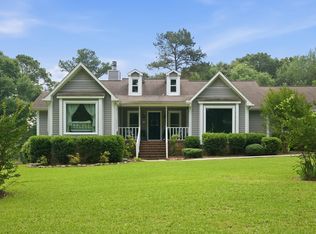 MLS ID #21455121, Isaac Weber, Pro Home Team Realty. GALMLS
 - $499,0003 bd2 ba2k sqft814 Deer Trace Rd, Pell City, AL 35125For Sale
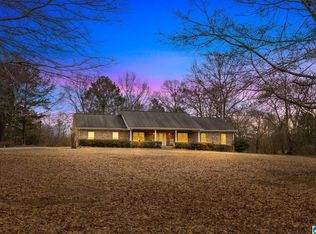 MLS ID #21468064, Julie Luker, Keller Williams Pell City. GALMLS
 - $380,0004 bd3 ba2.3k sqft7 Solwold Trl, Trussville, AL 35173For SaleMLS ID #21464351, Dede Markle, Keller Williams. GALMLS
- $429,9003 bd2 ba2.1k sqftCoosa Valley, Lincoln, AL 35096For SaleMLS ID #21464218, Chris Christian, RealtySouth-Trussville Office. GALMLS
- $399,0004 bd4 ba2.9k sqftCharter, Moody, AL 35004For SaleMLS ID #21450934, Dawn Jenkins, eXp Realty, LLC Central. GALMLS
- $399,9003 bd3 ba2k sqft115 Eastland Dr, Lincoln, AL 35096For SaleMLS ID #21451865, Natasha OKonski, Keller Williams Pell City. GALMLS
- $449,9003 bd2 ba2k sqft281 Ellis Ln, Lincoln, AL 35096For SaleMLS ID #21456321, Bret Reaves, ERA King Real Estate. GALMLS
- $419,0005 bd4 ba3.6k sqftHargray, Brighspeed, Pell City, AL 35128For SaleMLS ID #21456045, Billy Shute, Webb & Company Realty. GALMLS
- $299,9003 bd3 ba1.8k sqft134 Eureka Rd, Lincoln, AL 35096For SaleMLS ID #21464150, Natasha OKonski, Keller Williams Pell City. GALMLS
- $350,0004 bd3 ba2.6k sqftVaried, Talladega, AL 35160For SaleMLS ID #21452482, Julie Watson, EXIT Realty - Cheaha. GALMLS
- $315,0003 bd2 ba1.6k sqft61 Idalia Rd, Talladega, AL 35160For SaleMLS ID #21468492, Kaylee Slick, Southern Hometown Selling, LLC. GALMLS
- $374,9003 bd3 ba2.3k sqftBrightspeed Sparklight., Cropwell, AL 35054For SaleMLS ID #21450627, Chris Christian, RealtySouth-Trussville Office. GALMLS
- $375,0003 bd4 ba3.9k sqft1411 Scenic Dr, Talladega, AL 35160For SaleMLS ID #21443842, Julie Luker, Keller Williams Pell City. GALMLS
- $430,0004 bd4 ba3.2k sqft1014 Mountain Laurel Cir, Moody, AL 35004For SaleMLS ID #21464678, Allyson Pelkey, Vulcan Realty, LLC. GALMLS
- $325,0004 bd3 ba2k sqft139 Winston Dr, Talladega, AL 35160For SaleMLS ID #21467105, Christian Kelly, ARC Realty Vestavia. GALMLS
- $347,0004 bd3 ba2.5k sqft15 Lakeside Dr, Odenville, AL 35120For SaleMLS ID #21461288, Undrea Gladden, Sold South Realty. GALMLS
