Welcome to The Reel Retreat—where your next chapter could include fishing poles, boat days, and a really good book! Located in Riverside, approximately 2 miles from Riverside Marina, this 4-bedroom, 3-bath home puts your next adventure close to home. Fresh interior paint throughout, new bedroom carpet, and a new deck with railing bring a fresh start to everyday living. The kitchen features granite countertops, custom cabinets, and included kitchen appliances. Plenty of windows welcome natural light, while built-in bookshelves in the living area give your favorite stories a place to call home. Outside, enjoy a fenced backyard and a spacious workshop with power—ready for projects, hobbies, or organizing your fishing gear. A storm shelter in the garage and a security system round out the features. Spend the morning casting a line, the afternoon tackling a project, and the evening turning pages. The Reel Retreat is ready for its next story.
Coming soon
$339,000
306 Lakeview Cir, Riverside, AL 35135
4beds
1,995sqft
Single Family Residence
Built in 2002
0.75 Acres Lot
$-- Zestimate®
$170/sqft
$-- HOA
What's special
- 4 days
- 229
- 27
Likely to sell faster than
Zillow last checked:
Listing updated:
Listed by:
Michael Jenkins CELL:(205)585-5549,
eXp Realty, LLC Central,
Dawn Jenkins 205-427-8962,
eXp Realty, LLC Central
Source: GALMLS,MLS#: 21468292
Facts & features
Interior
Bedrooms & bathrooms
- Bedrooms: 4
- Bathrooms: 3
- Full bathrooms: 3
Rooms
- Room types: Bedroom, Breakfast Room (ROOM), Dining Room, Bathroom, Kitchen, Master Bathroom
Bedroom 1
- Level: First
Bedroom 2
- Level: First
Bedroom 3
- Level: Second
Primary bathroom
- Level: First
Bathroom 1
- Level: First
Dining room
- Level: First
Kitchen
- Features: Stone Counters
- Level: First
Living room
- Level: First
Basement
- Area: 0
Heating
- Central, Electric
Cooling
- Central Air, Electric, Split System, Ceiling Fan(s)
Appliances
- Included: Dishwasher, Electric Oven, Refrigerator, Electric Water Heater
- Laundry: Electric Dryer Hookup, Washer Hookup, Main Level, Laundry Room, Laundry (ROOM), Yes
Features
- Recessed Lighting, High Ceilings, Crown Molding, Smooth Ceilings, Soaking Tub, Separate Shower, Double Vanity, Tub/Shower Combo, Walk-In Closet(s)
- Flooring: Carpet, Hardwood, Tile
- Doors: French Doors
- Windows: Double Pane Windows
- Basement: Crawl Space
- Attic: Walk-In,Yes
- Number of fireplaces: 1
- Fireplace features: Marble (FIREPL), Ventless, Living Room, Gas
Interior area
- Total interior livable area: 1,995 sqft
- Finished area above ground: 1,995
- Finished area below ground: 0
Property
Parking
- Total spaces: 2
- Parking features: Attached, Driveway, Parking (MLVL), Garage Faces Front
- Attached garage spaces: 2
- Has uncovered spaces: Yes
Features
- Levels: One and One Half
- Stories: 1.5
- Patio & porch: Open (DECK), Deck
- Pool features: None
- Fencing: Fenced
- View description: None
- Waterfront features: No
Lot
- Size: 0.75 Acres
- Features: Few Trees, Subdivision
Details
- Additional structures: Storage
- Parcel number: 2208270001033.000
- Special conditions: N/A
Construction
Type & style
- Home type: SingleFamily
- Property subtype: Single Family Residence
Materials
- Brick Over Foundation, Vinyl Siding
Condition
- Year built: 2002
Utilities & green energy
- Sewer: Septic Tank
- Water: Public
Green energy
- Energy efficient items: Thermostat
Community & HOA
Community
- Security: Safe Room/Storm Cellar, Security System
- Subdivision: Lakeview Circle
Location
- Region: Riverside
Financial & listing details
- Price per square foot: $170/sqft
- Tax assessed value: $236,060
- Annual tax amount: $1,936
- Price range: $339K - $339K
- Date on market: 10/21/2026
Estimated market value
Not available
Estimated sales range
Not available
Not available
Price history
| Date | Event | Price |
|---|---|---|
| 10/21/2026 | Listed for sale | $339,000+35.6%$170/sqft |
Source: eXp Realty #21468292 Report a problem | ||
| 12/13/2021 | Sold | $250,000+6.4%$125/sqft |
Source:  GALMLS #1302779 Report a problem | ||
| 11/13/2021 | Contingent | $235,000$118/sqft |
Source: GALMLS #1302779 Report a problem | ||
| 11/11/2021 | Listed for sale | $235,000+24.3%$118/sqft |
Source: GALMLS #1302779 Report a problem | ||
| 12/1/2016 | Listing removed | $189,000$95/sqft |
Source: Keller Williams - Anniston #761019 Report a problem | ||
| 4/4/2016 | Listed for sale | $189,000$95/sqft |
Source: RE/MAX Hometown Properties #745819 Report a problem | ||
Public tax history
| Year | Property taxes | Tax assessment |
|---|---|---|
| 2025 | $1,936 | $47,220 |
| 2024 | $1,936 +0% | $47,220 +0% |
| 2023 | $1,935 +162.1% | $47,200 +146.1% |
| 2022 | $738 +30.3% | $19,180 +12.3% |
| 2021 | $567 | $17,080 |
| 2020 | $567 | $17,080 |
| 2019 | $567 +12.7% | $17,080 +11.6% |
| 2018 | $503 | $15,300 |
| 2017 | -- | $15,300 |
| 2016 | -- | $15,300 |
| 2015 | $515 | $15,300 -2.2% |
| 2014 | $515 | $15,640 |
| 2013 | -- | $15,640 |
| 2012 | -- | $15,640 |
| 2011 | -- | $15,640 +1% |
| 2010 | -- | $15,480 |
| 2009 | -- | $15,480 |
| 2008 | -- | $15,480 +5.9% |
| 2006 | -- | $14,620 |
| 2005 | -- | $14,620 +31.9% |
| 2004 | -- | $11,080 |
| 2002 | -- | -- |
Find assessor info on the county website
Monthly payment
Est. payment
Payment breakdown
Explore the cost of this home by adjusting the details. Changes won't be saved.Climate risks
Neighborhood: 35135
Nearby schools
Schools provided by the listing agent
- Elementary: Kennedy W M
- Middle: Duran
- High: Pell City
Source: GALMLS. This data may not be complete. We recommend contacting the local school district to confirm school assignments for this home.


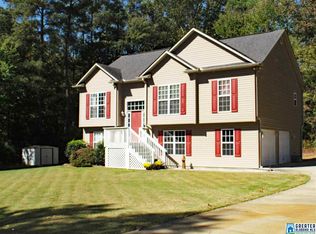
Similar homes
- $349,9003 bd2 ba1.6k sqft10 Seddon Farms Dr, Pell City, AL 35128For Sale

 MLS ID #21466264, Marche' Gray, EXIT Realty Southern Select. GALMLS
- $--3 bd2 ba1.8k sqft670 Oakwood Ln, Pell City, AL 35125Auction
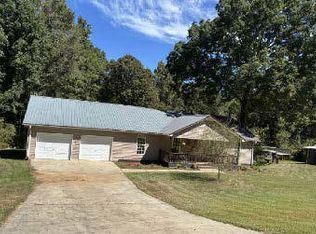 ServiceLink Auction
- $349,9004 bd3 ba2.5k sqftSparklight Or Brightspeed, Pell City, AL 35125For Sale
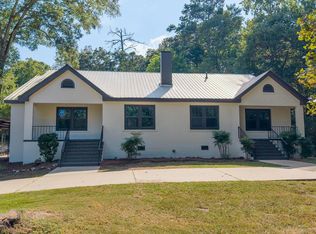 MLS ID #21465659, Nicole Anderson, Lake Homes Realty of West Alabama. GALMLS
- $499,0003 bd2 ba2k sqft814 Deer Trace Rd, Pell City, AL 35125For Sale
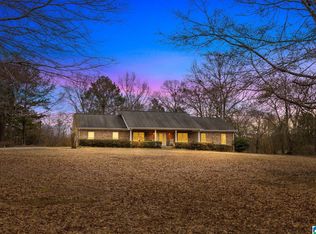 MLS ID #21468064, Julie Luker, Keller Williams Pell City. GALMLS
- $289,9004 bd2 ba1.8k sqft2623 11th Ave N, Pell City, AL 35125For SaleMLS ID #21467209, Chelsey Hames, White Oak Realty. GALMLS
- $299,9003 bd3 ba1.8k sqft134 Eureka Rd, Lincoln, AL 35096For SaleMLS ID #21464150, Natasha OKonski, Keller Williams Pell City. GALMLS
- $309,9003 bd3 ba1.8k sqft1338 Lister Dr, Pell City, AL 35125For SaleMLS ID #21460848, Jessica Blackerby, eXp Realty, LLC Central. GALMLS
- $280,0003 bd2 ba1.9k sqftHargray, Pell City, AL 35128For SaleMLS ID #21466958, Maria Price, ARC Realty Vestavia. GALMLS
- $340,0003 bd2 ba1.9k sqftVarious Providers, Pell City, AL 35128For SaleMLS ID #21463702, LaVelle Noblitt, Maison Noblet' Realty LLC. GALMLS
- $350,0002 bd2 ba1.2k sqftBrightspeed, Riverside, AL 35135For SaleMLS ID #21453102, Kimberly Cheatwood, ERA King Real Estate - Pell City. GALMLS
- $450,0004 bd3 ba2.4k sqftSpectrum, Lincoln, AL 35096For SaleMLS ID #21466889, Caran Wilbanks, ERA King Real Estate - Pell City. GALMLS
- $489,9003 bd2 ba1.8k sqftCoosa Valley Electric, Riverside, AL 35135For SaleMLS ID #21467165, Diana White, ERA King Real Estate. GALMLS
- $329,0003 bd2 ba1.6k sqft515 Avondale Ln, Pell City, AL 35128For SaleMLS ID #21463840, Kay McKinney, eXp Realty, LLC Central. GALMLS
- $285,0004 bd2 ba1.7k sqftSpark Light, Pell City, AL 35125For SaleMLS ID #21464452, Dawn Williams, Re/Max Hometown Properties. GALMLS
- $347,4005 bd3 ba2.5k sqft2140 Ogletree Pl, Pell City, AL 35125New ConstructionGALMLS
- $429,9003 bd2 ba2.1k sqftCoosa Valley, Lincoln, AL 35096For SaleMLS ID #21464218, Chris Christian, RealtySouth-Trussville Office. GALMLS
- $399,9003 bd3 ba2k sqft115 Eastland Dr, Lincoln, AL 35096For SaleMLS ID #21451865, Natasha OKonski, Keller Williams Pell City. GALMLS
- $345,0002 bd2 ba1.6k sqft195 Morning Glory Dr, Pell City, AL 35128For SaleMLS ID #21462829, Paul Golden, Signature Realty. GALMLS
