**Early Bird Incentive- Free upgrade to 2 car garage or $10,000 towards upgrades** New Construction - 3 Models To Choose From - Other Models Are The Listings For 236 & 238 Landing Rd - This Momentum Model features is one of three homes being built, that offers you the opportunity to customize it to fit your wish list. This is a beautifully crafted 4-bedroom, 2.5-bath home offering modern design, quality craftsmanship, and the opportunity to personalize finishes to your taste. This thoughtfully designed home offers over 1,700 square feet of living space, plus an unfinished basement, providing excellent potential for future finishing (or upgrade to finished, maybe add a bath, too!), attached garage, spacious yard, dual zone HVAC, LED recessed lighting, and so much more. The open-concept main level features light wood luxury vinyl plank flooring and a gourmet kitchen with quartz countertops, a spacious center island, stainless steel appliance package, and soft-close cabinetry—perfect for everyday living and entertaining. Upstairs, the primary suite includes dual closets and a spa-inspired bath with double vanity and a tiled walk-in shower, while three additional generously sized bedrooms with ample closet space and large windows share a beautifully appointed hall bath. Additional highlights include a large, attached garage with storage, a welcoming front porch, and a spacious backyard ideal for outdoor enjoyment. Conveniently located just 10 minutes from the Deptford Mall, approximately 20 minutes to Philadelphia, and under an hour to the Jersey Shore, with easy access to major roadways, shopping, dining, and parks. A 10 year, new construction warranty is included for added peace of mind. Contact the listing agent today for architectural plans, upgrade options, and to schedule your private tour. Estimated completion early 2027
New construction
$599,900
240 Landing Rd, Clarksboro, NJ 08020
4beds
1,710sqft
Single Family Residence
Built in ----
0.93 Acres Lot
$585,500 Zestimate®
$351/sqft
$-- HOA
What's special
Attached garageStainless steel appliance packageDual zone hvacModern designBeautifully appointed hall bathQuality craftsmanshipWelcoming front porch
- 47 days
- 413
- 24
Zillow last checked:
Listing updated:
Listed by:
Tim Belko 856-981-1743,
BHHS Fox & Roach-Washington-Gloucester
Source: Bright MLS,MLS#: NJGL2077148
Facts & features
Interior
Bedrooms & bathrooms
- Bedrooms: 4
- Bathrooms: 3
- Full bathrooms: 2
- 1/2 bathrooms: 1
- Main level bathrooms: 1
Heating
- Forced Air, Natural Gas
Cooling
- Central Air, Electric
Appliances
- Included: Dishwasher, Oven/Range - Gas, Refrigerator, Stainless Steel Appliance(s), Gas Water Heater
- Laundry: Upper Level
Features
- Bathroom - Stall Shower, Bathroom - Tub Shower, Dining Area, Open Floorplan, Kitchen - Gourmet, Kitchen Island, Primary Bath(s), Recessed Lighting, Dry Wall
- Flooring: Carpet, Luxury Vinyl
- Doors: French Doors
- Windows: Vinyl Clad
- Basement: Full,Unfinished
- Has fireplace: No
Interior area
- Total structure area: 1,710
- Total interior livable area: 1,710 sqft
- Finished area above ground: 1,710
Property
Parking
- Total spaces: 3
- Parking features: Garage Faces Front, Storage, Inside Entrance, Asphalt, Attached, Driveway
- Attached garage spaces: 1
- Uncovered spaces: 2
Accessibility
- Accessibility features: None
Features
- Levels: Two
- Stories: 2
- Pool features: None
Lot
- Size: 0.93 Acres
Details
- Additional structures: Above Grade
- Parcel number: NO TAX RECORD
- Zoning: RES
- Special conditions: Standard
Construction
Type & style
- Home type: SingleFamily
- Architectural style: Contemporary
- Property subtype: Single Family Residence
Materials
- Batts Insulation, Vinyl Siding
- Foundation: Concrete Perimeter
- Roof: Architectural Shingle
Condition
- Excellent
- New construction: Yes
Utilities & green energy
- Electric: 200+ Amp Service
- Sewer: Public Sewer
- Water: Public
Community & HOA
Community
- Subdivision: None Available
HOA
- Has HOA: No
Location
- Region: Clarksboro
- Municipality: EAST GREENWICH TWP
Financial & listing details
- Price per square foot: $351/sqft
- Date on market: 8/14/2026
- Listing agreement: Exclusive Right To Sell
- Listing terms: Cash,Conventional,FHA,VA Loan
- Inclusions: Fridge, Dishwasher, Range
- Ownership: Fee Simple
Estimated market value
$585,500
$556,000 - $615,000
$3,244/mo
Price history
| Date | Event | Price |
|---|---|---|
| 8/14/2026 | Listed for sale | $599,900$351/sqft |
Source:  Bright MLS #NJGL2077148 Report a problem Bright MLS #NJGL2077148 Report a problem | ||
Public tax history
Tax history is unavailable.
Monthly payment
Est. payment
Payment breakdown
Explore the cost of this home by adjusting the details. Changes won't be saved.Climate risks
Neighborhood: 08020
Nearby schools
Schools provided by the listing agent
- District: East Greenwich Township Public Schools
Source: Bright MLS. This data may not be complete. We recommend contacting the local school district to confirm school assignments for this home.
Similar homes
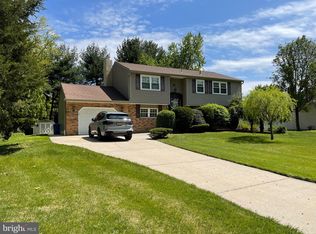
- $699,9004 bd3 ba2.3k sqft238 Landing Rd, Clarksboro, NJ 08020New Construction

 MLS ID #NJGL2077150, Tim Belko, BHHS Fox & Roach-Washington-Gloucester. Bright MLS
 - $549,9004 bd3 ba2k sqft1220 W Atlantic Ave, Blackwood, NJ 08012For Sale
 MLS ID #NJCD2126552, Robin Lundquist, Real Broker, LLC. Bright MLS
 - $625,0005 bd3 ba2.1k sqft291 Union St, Glassboro, NJ 08028For Sale
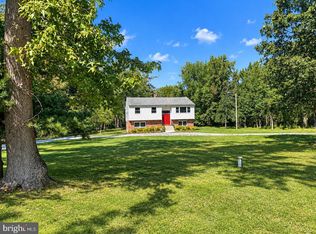 MLS ID #NJGL2078398, Joseph Penzone, Penzone Realty. Bright MLS
 - $315,0004 bd1 ba1.4k sqft246 Harmony Rd, Gibbstown, NJ 08027For Sale
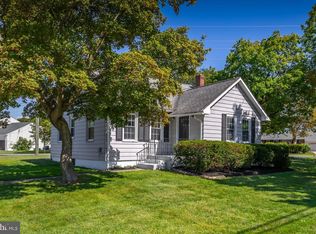 MLS ID #NJGL2078428, Nichole Arnold, Keller Williams Hometown. Bright MLS
 - $529,9003 bd3 ba2k sqft17 Lyman Ave, Woodbury, NJ 08096For SaleMLS ID #NJGL2078044, Francesco Pullella, HOF Realty. Bright MLS
- $400,0004 bd2 ba1.6k sqft1771 Delsea Dr, Deptford, NJ 08096For SaleMLS ID #NJGL2078558, Tony Esposito, RE/MAX Aspire. Bright MLS
- $550,0004 bd3 ba2.4k sqft211 Jones Kane Rd, Williamstown, NJ 08094For SaleMLS ID #NJGL2078748, Nick Christopher, Real Broker, LLC. Bright MLS
- $479,0004 bd3 ba1.7k sqft50 E Buttonwood Ave, Pine Hill, NJ 08021New ConstructionMLS ID #NJCD2124282, Tim Belko, BHHS Fox & Roach-Washington-Gloucester. Bright MLS
- $479,0004 bd3 ba1.7k sqft58 E Buttonwood Ave, Clementon, NJ 08021New ConstructionMLS ID #NJCD2124290, Tim Belko, BHHS Fox & Roach-Washington-Gloucester. Bright MLS
- $479,0004 bd3 ba1.7k sqft54 E Buttonwood Ave, Clementon, NJ 08021New ConstructionMLS ID #NJCD2124288, Tim Belko, BHHS Fox & Roach-Washington-Gloucester. Bright MLS
- $579,9003 bd2 ba1.8k sqft719 Kettle Run Rd, Marlton, NJ 08053For SaleMLS ID #NJBL2119004, Jeremiah F Kobelka, Real Broker, LLC. Bright MLS
- $620,0004 bd3 ba2k sqft2211 Rhonda Rd, Broomall, PA 19008For SaleMLS ID #PADE2121898, Serena Lin, Keller Williams Main Line. Bright MLS
- $405,0004 bd2 ba1.9k sqft546 Muhlenberg Ave, Wenonah, NJ 08090For SaleMLS ID #NJGL2077774, Chris Lang, Real Broker, LLC. Bright MLS
- $619,9004 bd3 ba2.1k sqft101 Harvest Rd, Cherry Hill, NJ 08002For SaleMLS ID #NJCD2125972, Jo Mortimer, Long & Foster Real Estate, Inc.. Bright MLS
- $500,0003 bd3 ba2.4k sqft3 Hampton Rd, Clementon, NJ 08021For SaleMLS ID #NJCD2125992, Marvin Capps, Marvin Capps Realty Inc. Bright MLS
- $462,5004 bd2 ba1.8k sqft522 Cedar Ave, Pitman, NJ 08071For SaleMLS ID #NJGL2077864, Dale Riggs, BHHS Fox & Roach-Mullica Hill South. Bright MLS
- $499,9004 bd3 ba2k sqft2415 Rambler Rd, Wilmington, DE 19810For SaleMLS ID #DENC2111486, Mike Walton, Compass. Bright MLS
- $414,9004 bd3 ba1.6k sqft62 Higgins Ave, Clementon, NJ 08021For SaleMLS ID #NJCD2126298, Mark Hebert, RE/MAX Preferred - Sewell. Bright MLS
- $395,0003 bd2 ba1.3k sqft301 E Maple St, Wenonah, NJ 08090For SaleMLS ID #NJGL2078280, Sam Lepore, Keller Williams Realty - Moorestown. Bright MLS
- $449,9004 bd2 ba2k sqft136 Moore St, Woodbury Heights, NJ 08097For SaleMLS ID #NJGL2075792, Angela Gonzalez, Better Homes and Gardens Real Estate Maturo. Bright MLS
