**Early Bird Incentive- $10,000 towards upgrades** New Construction - 3 Models To Choose From - Other Models Are The Listings For 236 & 240 Landing Rd - This Ascent Model is one of three homes being built, and all have upgrades available to personalize it to your dreams. This gorgeous new build offers nearly 2,400 sq ft (plus a basement) of expertly designed living space, crafted with care and elevated with upscale finishes throughout. Featuring 4 spacious bedrooms, 2.5 designer bathrooms, and an open-concept layout, this home blends modern style with everyday functionality—all backed by a 10-year new home warranty for true peace of mind. Step onto the charming covered front porch, then into a dramatic two-story foyer with soaring ceilings and beautiful wide-plank luxury vinyl flooring that flows seamlessly throughout the first level. The main floor boasts 9-foot ceilings and an open, airy layout that makes everyday living and entertaining effortless. At the heart of the home, the stunning chef’s kitchen features modern white 42” cabinetry, sleek quartz countertops, a stylish tile backsplash, premium stainless steel appliance package, and an oversized center island with seating and storage. A bright breakfast area flows into the formal dining room and large family room, creating one cohesive, welcoming space. Need flexibility? The main level also includes a versatile bonus room (listed as “Study” in the floor plan)—ideal as a home office, playroom, or cozy den—plus a powder room and a mudroom with interior access from the attached garage. Upstairs, the luxurious primary suite offers a tranquil retreat with a tray ceiling, upgraded plush carpeting, dual closets, and a spa-inspired ensuite bath featuring dual quartz vanities, a fully tiled shower, a private water closet, and built-in linen storage. Three additional generously sized bedrooms each include ceiling fans, soft carpet, and ample closet space. The hall bath is anything but ordinary—featuring dual sinks, quartz countertops, modern tile floors, and a tiled tub/shower surround. A second-floor laundry room adds even more convenience right where you need it. The full basement features high ceilings, professional framing, and insulation—ready to be finished as an optional upgrade. Outside, enjoy a great backyard—perfect for pets, gatherings, or showcasing your landscaping. Located in one of Cherry Hill’s most desirable neighborhoods, you’ll enjoy easy access to shopping, dining, top-rated schools, and major roadways.📞 Contact the listing agent today to schedule your private tour and learn about upgrade options before it's too late! Pictures show a finished basement & ceiling fans in bedrooms, both are upgrades available.
New construction
$699,900
238 Landing Rd, Clarksboro, NJ 08020
4beds
2,373sqft
Single Family Residence
Built in ----
0.93 Acres Lot
$687,100 Zestimate®
$295/sqft
$-- HOA
What's special
Private water closetFully tiled showerUpscale finishes throughoutCeiling fans in bedroomsPowder roomSleek quartz countertopsCharming covered front porch
- 46 days
- 355
- 19
Zillow last checked:
Listing updated:
Listed by:
Tim Belko 856-981-1743,
BHHS Fox & Roach-Washington-Gloucester
Source: Bright MLS,MLS#: NJGL2077150
Facts & features
Interior
Bedrooms & bathrooms
- Bedrooms: 4
- Bathrooms: 3
- Full bathrooms: 2
- 1/2 bathrooms: 1
- Main level bathrooms: 1
Heating
- Forced Air, Natural Gas
Cooling
- Central Air, Electric
Appliances
- Included: Refrigerator, Oven/Range - Gas, Dishwasher, Stainless Steel Appliance(s), Gas Water Heater
- Laundry: Upper Level
Features
- Bathroom - Stall Shower, Bathroom - Tub Shower, Dining Area, Open Floorplan, Kitchen - Gourmet, Kitchen Island, Primary Bath(s), Recessed Lighting, Dry Wall
- Flooring: Carpet, Luxury Vinyl
- Doors: French Doors
- Windows: Vinyl Clad
- Basement: Full,Unfinished
- Has fireplace: No
Interior area
- Total structure area: 2,373
- Total interior livable area: 2,373 sqft
- Finished area above ground: 2,373
Video & virtual tour
Property
Parking
- Total spaces: 3
- Parking features: Garage Faces Front, Inside Entrance, Storage, Asphalt, Attached, Driveway
- Attached garage spaces: 1
- Uncovered spaces: 2
Accessibility
- Accessibility features: None
Features
- Levels: Two
- Stories: 2
- Pool features: None
Lot
- Size: 0.93 Acres
Details
- Additional structures: Above Grade
- Parcel number: NO TAX RECORD
- Zoning: RES
- Special conditions: Standard
Construction
Type & style
- Home type: SingleFamily
- Architectural style: Contemporary
- Property subtype: Single Family Residence
Materials
- Batts Insulation, Vinyl Siding
- Foundation: Concrete Perimeter
- Roof: Architectural Shingle
Condition
- Excellent
- New construction: Yes
Details
- Builder model: Ascent
- Builder name: Community Developers
Utilities & green energy
- Electric: 200+ Amp Service
- Sewer: Public Sewer
- Water: Public
Community & HOA
Community
- Subdivision: None Available
HOA
- Has HOA: No
Location
- Region: Clarksboro
- Municipality: EAST GREENWICH TWP
Financial & listing details
- Price per square foot: $295/sqft
- Date on market: 8/15/2026
- Listing agreement: Exclusive Right To Sell
- Listing terms: Conventional,FHA,VA Loan,Cash
- Inclusions: Fridge, Dishwasher, Range
- Ownership: Fee Simple
Estimated market value
$687,100
$653,000 - $721,000
$3,599/mo
Price history
| Date | Event | Price |
|---|---|---|
| 8/15/2026 | Listed for sale | $699,900$295/sqft |
Source:  Bright MLS #NJGL2077150 Report a problem Bright MLS #NJGL2077150 Report a problem | ||
Public tax history
Tax history is unavailable.
Monthly payment
Est. payment
Payment breakdown
Explore the cost of this home by adjusting the details. Changes won't be saved.Climate risks
Neighborhood: 08020
Nearby schools
Schools provided by the listing agent
- District: East Greenwich Township Public Schools
Source: Bright MLS. This data may not be complete. We recommend contacting the local school district to confirm school assignments for this home.
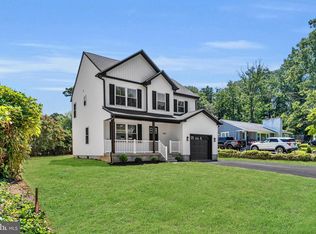
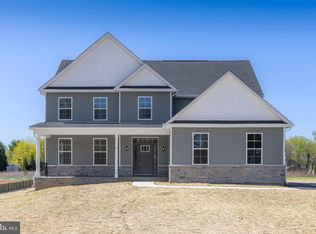
Similar homes
- $799,9004 bd3 ba2.9k sqft236 Landing Rd, Clarksboro, NJ 08020New Construction
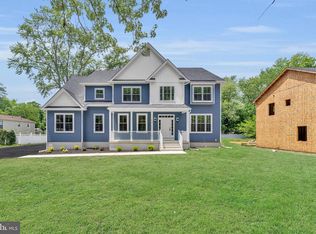
 MLS ID #NJGL2077154, Tim Belko, BHHS Fox & Roach-Washington-Gloucester. Bright MLS
 - $689,9004 bd3 ba2.2k sqft855 Little Gloucester Rd, Clementon, NJ 08021New Construction
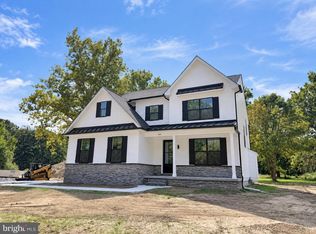 MLS ID #NJCD2118548, Kevin Piccolo, Piccolo Realty, LLC. Bright MLS
 - $--4 bd3 ba2.8k sqft9 Bucknell Dr, Cherry Hill, NJ 08034Auction
 Auction.com 2
 - $719,0004 bd2 ba3k sqft1 Summit Ave, Chadds Ford, PA 19317For Sale
 MLS ID #PADE2121982, Joe Anthony Jr, CG Realty, LLC. Bright MLS
 - $379,9004 bd3 ba1.5k sqft116 Swedesboro Ave, Gibbstown, NJ 08027For SaleMLS ID #NJGL2077704, Francesco Pullella, HOF Realty. Bright MLS
- $689,0004 bd3 ba2.1k sqft209 Briarwood Ave, Haddonfield, NJ 08033For SaleMLS ID #NJCD2127110, Jamie Quinn, Keller Williams - Main Street. Bright MLS
- $649,9994 bd3 ba2.5k sqft1309 Marlkress Rd, Cherry Hill, NJ 08003For SaleMLS ID #NJCD2125642, Devin Dinofa, Keller Williams Realty - Moorestown. Bright MLS
- $688,0003 bd3 ba2.5k sqft1821 W Porter St, Philadelphia, PA 19145For SaleMLS ID #PAPH2672662, Chhay Heng, HomeSmart Realty Advisors. Bright MLS
- $699,0004 bd3 ba2.8k sqft3 Overbrook Cir, Moorestown, NJ 08057For SaleMLS ID #NJBL2120090, Francesco Pullella, HOF Realty. Bright MLS
- $830,0004 bd3 ba3.1k sqft189 Watsontown New Freedom Rd, Berlin, NJ 08009For SaleMLS ID #NJCD2125520, Michael Chuppe, Weichert Realtors-Haddonfield. Bright MLS
- $680,0004 bd3 ba2.2k sqft212 Lotus Ave, Voorhees, NJ 08043New ConstructionMLS ID #NJCD2126066, Justin Kelly, OMNI Real Estate Professionals. Bright MLS
- $750,0004 bd6 ba2.7k sqft1376 College Hill Dr, Cheyney, PA 19319For SaleMLS ID #PACT2121880, Michelle Beaver, EXP Realty, LLC. Bright MLS
- $660,0004 bd3 ba2.5k sqftScarborough, Cherry Hill, NJ 08034For SaleMLS ID #NJCD2125140, Anthony Wilson, Agent06 LLC. Bright MLS
- $654,9004 bd3 ba2.2k sqft4 Brower Ct, Marlton, NJ 08053For SaleMLS ID #NJBL2114570, Danielle Dupont, Ovation Realty LLC. Bright MLS
- $550,0004 bd3 ba2.4k sqft211 Jones Kane Rd, Williamstown, NJ 08094For SaleMLS ID #NJGL2078748, Nick Christopher, Real Broker, LLC. Bright MLS
- $400,0004 bd2 ba1.6k sqft1771 Delsea Dr, Deptford, NJ 08096For SaleMLS ID #NJGL2078558, Tony Esposito, RE/MAX Aspire. Bright MLS
- $685,0004 bd3 ba2.6k sqft48 Meadowrue Ct, Mount Laurel, NJ 08054For SaleMLS ID #NJBL2118780, Gazi Ataseven, HomeSmart First Advantage Realty. Bright MLS
- $599,0004 bd2 ba2.3k sqft4 Dutchtown Rd, Voorhees, NJ 08043For SaleMLS ID #NJCD2114914, Varinder Bal, EXP Realty, LLC. Bright MLS
- $405,0004 bd2 ba1.9k sqft546 Muhlenberg Ave, Wenonah, NJ 08090For SaleMLS ID #NJGL2077774, Chris Lang, Real Broker, LLC. Bright MLS
- $745,0004 bd3 ba2.1k sqft140 Washington Ave, Collingswood, NJ 08108For SaleMLS ID #NJCD2124612, Samuel Rifkin, Keller Williams Realty - Cherry Hill. Bright MLS
