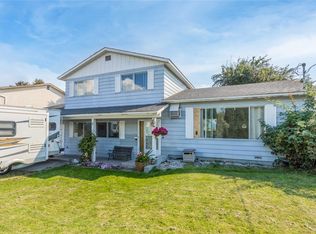
Discover the exceptional potential of this spacious 4-bedroom, 2-bathroom home situated on a level 0.22-acre lot with generous front and backyard space. The versatile layout offers an open-concept living and dining area with plenty of natural light, two bedrooms, one bathroom, and a kitchen on the main level, plus two additional bedrooms, one bathroom, and a second kitchen on the lower level with its own separate entrance, ideal for extended family, guests, or suite potential. A standout feature is the massive 966 sq. ft. detached workshop/garage, complete with an unfinished bathroom, offering endless possibilities for hobbyists, car enthusiasts, storage, or workspace. The property also includes an attached garage, attached shed, and an expansive driveway with ample parking for multiple vehicles, RVs, trailers, or recreational toys. UC4 zoning offers excellent long-term potential and value, with opportunities for future redevelopment. Whether you're looking for a spacious home, a property with room to grow, or an investment with future possibilities, this property offers plenty of options. Conveniently located in a central Rutland neighborhood, close to shopping, restaurants, grocery stores, schools, parks, medical clinics, banks, public transit, and other everyday amenities.
For sale
C$760,000
240 Petch Rd, Kelowna, BC V1X 3S4
4beds
1,915sqft
Single Family Residence
Built in 1971
9,583 Square Feet Lot
$-- Zestimate®
C$397/sqft
C$-- HOA
What's special
Plenty of natural lightAttached garageAttached shed
- 49 days
- 100
- 1
Zillow last checked:
Listing updated:
Listed by:
Nadya Savelieva,
Century 21 Assurance Realty Ltd
Source: Association of Interior REALTORS,MLS®#: 10396497Originating MLS®#: Association of Interior REALTORS
Facts & features
Interior
Bedrooms & bathrooms
- Bedrooms: 4
- Bathrooms: 2
- Full bathrooms: 2
Primary bedroom
- Level: Main
- Dimensions: 14.17x10.50
Bedroom
- Level: Main
- Dimensions: 8.75x10.83
Bedroom
- Level: Basement
- Dimensions: 14.67x12.33
Bedroom
- Level: Basement
- Dimensions: 9.00x11.67
Other
- Level: Main
- Dimensions: 4.83x10.83
Other
- Level: Basement
- Dimensions: 4.83x7.17
Kitchen
- Level: Main
- Dimensions: 12.67x10.83
Kitchen
- Level: Basement
- Dimensions: 10.25x11.67
Laundry
- Level: Basement
- Dimensions: 14.42x11.67
Living room
- Level: Main
- Dimensions: 21.58x24.92
Living room
- Level: Basement
- Dimensions: 14.67x12.33
Heating
- Forced Air, Natural Gas
Cooling
- Central Air, Other
Features
- Flooring: Carpet, Laminate, Linoleum, Tile
- Basement: Full,Finished,Interior Entry,Separate Entrance,Walk-Out Access
- Number of fireplaces: 1
Interior area
- Total interior livable area: 1,915 sqft
- Finished area above ground: 968
- Finished area below ground: 947
Property
Parking
- Total spaces: 6
- Parking features: Additional Parking, Attached, Detached, Garage, Oversized, RV Access/Parking, Workshop in Garage
- Attached garage spaces: 3
- Uncovered spaces: 3
Features
- Levels: Two,Multi/Split
- Stories: 2
- Patio & porch: Covered, Deck
- Pool features: None
- Fencing: Fenced
Lot
- Size: 9,583 Square Feet
- Features: Central Business District, Easy Access, Level, Near Park, Near Public Transit, Paved
Details
- Parcel number: 002231093
- Zoning: UC4
- Special conditions: In Foreclosure,Third Party Approval
Construction
Type & style
- Home type: SingleFamily
- Architectural style: Bi-Level
- Property subtype: Single Family Residence
Materials
- Roof: Asphalt,Shingle
Condition
- New construction: No
- Year built: 1971
Utilities & green energy
- Sewer: Public Sewer
- Water: Public
Community & HOA
Community
- Features: Near Schools, Park, Recreation Area, Shopping
HOA
- Has HOA: No
Location
- Region: Kelowna
Financial & listing details
- Price per square foot: C$397/sqft
- Annual tax amount: C$5,452
- Date on market: 7/31/2026
- Cumulative days on market: 50 days
- Inclusions: As is, where is
- Ownership: Freehold,Fee Simple
Price history
Price history is unavailable.
Public tax history
Tax history is unavailable.
Climate risks
Neighborhood: Rutland
Nearby schools
GreatSchools rating
No schools nearby
We couldn't find any schools near this home.
Similar homes
- C$825,0004 bd2 ba2.5k sqft450 Holbrook Rd W, Kelowna, BC V1X 1S3For Sale
 MLS ID #10398548, Patryk Norek. Association of Interior REALTORS
 - C$699,0004 bd2 ba2k sqft465 Hollydell Rd, Kelowna, BC V1X 1L1For Sale
 MLS ID #10399461, David Delorme. Association of Interior REALTORS
 - C$749,9003 bd2 ba1.8k sqft465 Bach Rd, Kelowna, BC V1X 2K8For Sale
 MLS ID #10398319, Kimberly Ballard. Association of Interior REALTORS
 - C$829,8884 bd3 ba2.3k sqft1035 Elwyn Rd, Kelowna, BC V1X 1P5For Sale
 MLS ID #10396019, Brandi Lazic. Association of Interior REALTORS
