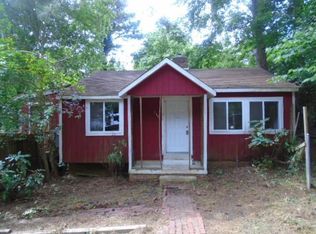
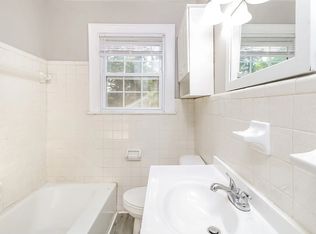
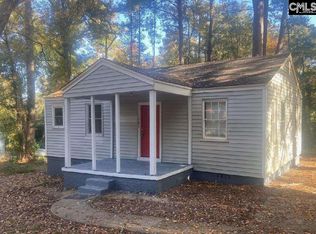
Attention first-time homebuyers and savvy investors! This charming single-story home provides an unbeatable combination of value, character, and location. Step inside to find an updated interior featuring freshly painted walls and professionally refinished original hardwood flooring that runs throughout the main living areas.The thoughtful layout includes 2 comfortable bedrooms and 1 full bathroom. Adjacent to the kitchen, a unique step-down flex space offers endless versatility—perfectly suited for a home office, den, or creative studio.Outside, the property sits on a spacious lot surrounded by mature trees, offering an expansive, fully fenced backyard. It provides the ultimate private canvas for pets, gardening, entertaining, or future expansion. Positioned just minutes from the vibrant energy, dining, and shopping of downtown Columbia, this affordable gem is an exceptional find in today’s market. Schedule your tour today before it's gone!Disclaimer: CMLS has not reviewed and, therefore, does not endorse vendors who may appear in listings. Disclaimer: CMLS has not reviewed and, therefore, does not endorse vendors who may appear in listings.
For sale
Price cut: $12K (8/10)
$102,000
240 Pineneedle Rd, Columbia, SC 29203
2beds
865sqft
Single Family Residence
Built in 1950
0.86 Acres Lot
$-- Zestimate®
$118/sqft
$-- HOA
What's special
Surrounded by mature treesUnique step-down flex spaceSpacious lotFreshly painted wallsUpdated interiorExpansive fully fenced backyard
- 54 days
- 480
- 63
Zillow last checked:
Listing updated:
Listed by:
Kathy Johnson,
Coldwell Banker Realty
Source: Consolidated MLS,MLS#: 639074
Facts & features
Interior
Bedrooms & bathrooms
- Bedrooms: 2
- Bathrooms: 1
- Full bathrooms: 1
- Main level bathrooms: 1
Primary bedroom
- Features: Floors-Hardwood
- Level: Main
Bedroom 2
- Features: Floors-Hardwood
- Level: Main
Great room
- Level: Main
Kitchen
- Level: Main
Heating
- Floor Furnace
Cooling
- Window Unit(s)
Features
- Flooring: Hardwood
- Basement: Crawl Space
- Has fireplace: No
Interior area
- Total structure area: 865
- Total interior livable area: 865 sqft
Property
Parking
- Total spaces: 4
- Parking features: No Garage
Features
- Stories: 1
- Frontage length: 0
Lot
- Size: 0.86 Acres
Details
- Parcel number: 092030511
Construction
Type & style
- Home type: SingleFamily
- Architectural style: Ranch
- Property subtype: Single Family Residence
Materials
- Vinyl
Condition
- New construction: No
- Year built: 1950
Utilities & green energy
- Sewer: Public Sewer
- Water: Public
- Utilities for property: Electricity Connected
Community & HOA
Community
- Subdivision: MONTICELLO TERRACE
HOA
- Has HOA: No
Location
- Region: Columbia
Financial & listing details
- Price per square foot: $118/sqft
- Tax assessed value: $23,900
- Annual tax amount: $44
- Date on market: 7/9/2026
- Listing agreement: Exclusive Right To Sell
- Road surface type: Paved
Estimated market value
Not available
Estimated sales range
Not available
$1,069/mo
Price history
| Date | Event | Price |
|---|---|---|
| 8/10/2026 | Price change | $102,000-10.5%$118/sqft |
Source:  Consolidated MLS #639074 Report a problem Consolidated MLS #639074 Report a problem | ||
| 7/21/2026 | Listed for sale | $114,000$132/sqft |
Source: Consolidated MLS #639074 Report a problem | ||
Public tax history
| Year | Property taxes | Tax assessment |
|---|---|---|
| 2022 | $44 -2.3% | $960 |
| 2021 | $45 -5.1% | $960 |
| 2020 | $47 -0.7% | $960 |
| 2019 | $48 -1% | $960 -2% |
| 2018 | $48 | $980 |
| 2017 | $48 +2.8% | $980 |
| 2016 | $47 +3.8% | $980 |
| 2015 | $45 -0.1% | $980 -96% |
| 2014 | $45 | $24,600 +2410.2% |
| 2013 | $45 | $980 -29.5% |
| 2012 | -- | $1,390 |
| 2011 | -- | $1,390 |
| 2010 | -- | $1,390 |
| 2009 | -- | $1,390 +9.4% |
| 2008 | -- | $1,270 |
| 2007 | -- | $1,270 |
| 2006 | -- | $1,270 |
| 2005 | -- | $1,270 +27% |
| 2004 | -- | $1,000 |
| 2003 | -- | $1,000 |
| 2002 | -- | $1,000 |
| 2000 | -- | $1,000 |
Find assessor info on the county website
Monthly payment
Est. payment
Payment breakdown
Explore the cost of this home by adjusting the details. Changes won't be saved.Climate risks
Neighborhood: Hyatt Park
Nearby schools
Schools provided by the listing agent
- Elementary: Taylor
- Middle: Gibbes
- High: Eau Claire
- District: Richland One
Source: Consolidated MLS. This data may not be complete. We recommend contacting the local school district to confirm school assignments for this home.
Similar homes
- $99,9002 bd1 ba737 sqft4352 Brookridge Dr, Columbia, SC 29203For Sale
 MLS ID #639998, Nina Stark. Consolidated MLS
 - $--2 bd1 ba1.2k sqft116 Winterwood Ct, Columbia, SC 29203Auction
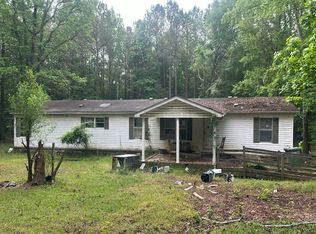 Auction.com 2
 - $99,0003 bd1 ba825 sqft322 Glenn Ave, Columbia, SC 29203For Sale
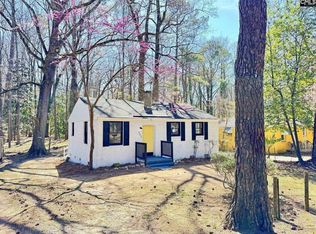 MLS ID #608541, Randal Longo. Consolidated MLS
 - $99,9002 bd1 ba700 sqft1514 Jerome Dr, Columbia, SC 29203For Sale
 MLS ID #639999, Nina Stark. Consolidated MLS
 - $95,0002 bd1 ba816 sqft4721 Linden St, Columbia, SC 29203For Sale
 MLS ID #4415438, Christopher Newbern, Carolinas One Source Realty LLC. Canopy MLS as distributed by MLS GRID
 - $115,0003 bd1 ba1k sqft123 Larchwood Dr, Columbia, SC 29203For SaleMLS ID #4417578, Christopher Newbern, Carolinas One Source Realty LLC. Canopy MLS as distributed by MLS GRID
- $129,9002 bd1 ba960 sqft4723 Linden St, Columbia, SC 29203For SaleMLS ID #4376561, Christopher Newbern, Carolinas One Source Realty LLC. Canopy MLS as distributed by MLS GRID
