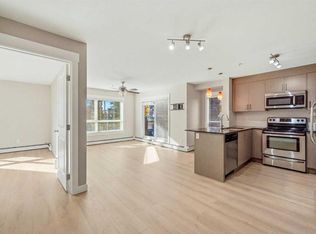
Welcome to this beautifully situated corner unit offering two bedrooms, two full bathrooms, titled underground parking, and peaceful views of the landscaped green space between! With a bright open concept layout, thoughtful features, and a fantastic location close to everyday amenities and a school, this home offers an ideal blend of comfort, functionality, and convenience. The entryway features a built-in workstation, perfect for those working from home or looking for a dedicated office space. The main living area offers an open concept design, with additional windows exclusive to its corner positioning allowing natural light to flow throughout the space. The functional kitchen features stone countertops, stainless steel appliances, and a convenient breakfast bar, while the dining area provides plenty of room for everyday meals or entertaining. The spacious living room offers a comfortable place to relax and unwind, with large windows on two sides and direct access to your private covered balcony overlooking the treed green space, providing a peaceful outdoor space to enjoy your morning coffee or relax during the warmer months. The generously sized primary bedroom features a walk-through closet leading into a private four piece ensuite bathroom, while the second bedroom provides excellent flexibility for guests, family, or additional workspace. A second full bathroom and convenient in-suite laundry complete the home's practical and well designed layout. Additional features include titled underground parking with an assigned storage locker conveniently located in front of the stall, providing extra space for seasonal items and everyday storage. Located in a welcoming community just steps from walking paths, parks, schools, shopping, restaurants, coffee shops, and nearby transit, this fantastic corner unit offers an outstanding opportunity for first time buyers, downsizers, or anyone looking for comfortable, low maintenance living in a convenient location!
For sale
C$250,000
240 SE Skyview Ranch Rd NE #3206, Calgary, AB T3N 0P4
2beds
942sqft
Apartment
Built in 2015
-- sqft lot
$-- Zestimate®
C$265/sqft
C$629/mo HOA
What's special
Corner unitTwo bedroomsBright open concept layoutBuilt-in workstationFunctional kitchenStone countertopsStainless steel appliances
- 13 hours
- 8
- 1
Zillow last checked:
Listing updated:
Listed by:
Jesse Lindbeck, Associate,
Real Broker
Source: courtesy of Pillar9 System,MLS®#: A2356947 Originating MLS®#: Calgary
Facts & features
Interior
Bedrooms & bathrooms
- Bedrooms: 2
- Bathrooms: 2
- Full bathrooms: 2
Other
- Level: Main
- Dimensions: 11`10" x 11`2"
Bedroom
- Level: Main
- Dimensions: 11`10" x 11`6"
Other
- Level: Main
- Dimensions: 8`7" x 8`6"
Other
- Level: Main
- Dimensions: 8`7" x 4`10"
Heating
- Baseboard
Cooling
- None
Appliances
- Included: Dishwasher, Dryer, Electric Stove, Microwave Hood Fan, Refrigerator, Washer
- Laundry: In Unit
Features
- Closet Organizers, Open Floorplan, Quartz Counters
- Flooring: Carpet, Softwood, Tile
- Windows: Vinyl Windows
- Has fireplace: No
- Common walls with other units/homes: 2+ Common Walls,End Unit
Interior area
- Total interior livable area: 942.20 sqft
Video & virtual tour
Property
Parking
- Total spaces: 1
- Parking features: Parkade, Titled, Underground
- Garage spaces: 1
Features
- Levels: Single Level Unit
- Stories: 4
- Entry location: Other
- Patio & porch: Balcony(s)
- Exterior features: Balcony, BBQ gas line
Details
- Parcel number: 112512753
- Zoning: M-2
Construction
Type & style
- Home type: Apartment
- Property subtype: Apartment
- Attached to another structure: Yes
Materials
- Stone, Vinyl Siding, Wood Frame
Condition
- New construction: No
- Year built: 2015
Community & HOA
Community
- Features: Playground, Sidewalks, Street Lights
- Subdivision: Skyview Ranch
HOA
- Has HOA: Yes
- Amenities included: Elevator(s), Secured Parking, Snow Removal, Storage, Trash, Visitor Parking
- Services included: Common Area Maintenance, Heat, Maintenance Grounds, Professional Management, Reserve Fund Contributions, Sewer, Snow Removal, Trash, Water
- HOA fee: C$622 monthly
- Second HOA fee: C$85 annually
Location
- Region: Calgary
Financial & listing details
- Price per square foot: C$265/sqft
- Date on market: 11/6/2026
- Inclusions: N/A
Price history
Price history is unavailable.
Public tax history
Tax history is unavailable.
Climate risks
Neighborhood: Skyview Ranch
Nearby schools
GreatSchools rating
No schools nearby
We couldn't find any schools near this home.
- C$265,0002 bd2 ba945 sqft240 E Skyview Ranch Rd NE #3115, Calgary, AB T3N0P4For Sale
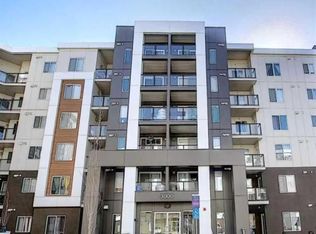
- C$194,8001 bd1 ba598 sqft4641 W 128th Ave NE #3520, Calgary, AB T3N1T3For Sale

- C$279,9002 bd2 ba683 sqft4641 N 128th Ave NE #3623, Calgary, AB T3N1T3For Sale

- C$230,0002 bd1 ba519 sqft4641 N 128th Ave NE #3312, Calgary, AB T3N1T3For Sale
Similar homes
- C$248,8002 bd2 ba835 sqft155 W Skyview Ranch Way NE #2313, Calgary, AB T3N 0L4For Sale
 MLS ID #A2356955, Dianne Brown, Associate, Re/Max Landan Real Estate. courtesy of Pillar9 System
- C$244,9992 bd2 ba841 sqft240 E Skyview Ranch Rd NE #1404, Calgary, AB T3N 0P4For Sale
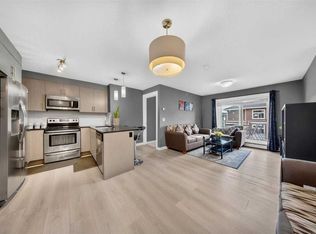 MLS ID #A2345072, Timmy Sharma, Associate, Coldwell Banker Yad Realty. courtesy of Pillar9 System
- C$265,0002 bd2 ba945 sqft240 E Skyview Ranch Rd NE #3115, Calgary, AB T3N 0P4For SaleMLS ID #A2352152, Andrew Pohlod, Associate, Real Broker. courtesy of Pillar9 System
- C$248,0002 bd2 ba803 sqft240 S Skyview Ranch Rd NE #2110, Calgary, AB T3N 0P4For Sale
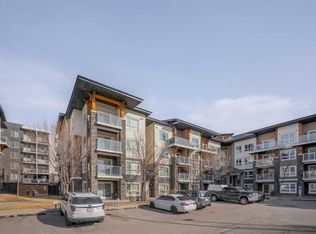 MLS ID #A2318458, Ben Zielke, Associate, Cir Realty. courtesy of Pillar9 System
