Welcome to Skymills! This bright and spacious top-floor 2-bedroom, 2-bathroom condo offers an excellent layout with no neighbors above. One of the most sought-after floor plans in the complex, featuring bedrooms positioned on opposite sides of the unit for exceptional privacy and an impressive granite desk/workstation area that is perfect for working from home. The stylish kitchen showcases granite countertops, stainless steel appliances, The primary retreat includes a double walk-through closet leading to a private 4-piece ensuite, while the second bedroom is conveniently located near another full 4-piece bathroom. Enjoy cork flooring throughout the main living area, in-suite laundry, and a large storage room. Step onto the spacious east-facing balcony and enjoy the morning sun while taking advantage of the natural gas BBQ or patio heater hookup. Complete with a heated underground parking stall and situated in a quiet location with quick access to Metis Trail and Stoney Trail, this home offers comfort, convenience, and value. This is the best value in beautiful Skymills!!
For sale
C$229,900
240 W Skyview Ranch Rd NE #1406, Calgary, AB T3N 0P4
2beds
841sqft
Apartment
Built in 2014
-- sqft lot
$-- Zestimate®
C$273/sqft
C$601/mo HOA
What's special
Stainless steel appliancesIn-suite laundryLarge storage room
- 12 hours
- 4
- 1
Zillow last checked:
Listing updated:
Listed by:
Kevin Haller, Associate,
Re/Max House Of Real Estate
Source: courtesy of Pillar9 System,MLS®#: A2347724 Originating MLS®#: Calgary
Originating MLS®#: CalgaryFacts & features
Interior
Bedrooms & bathrooms
- Bedrooms: 2
- Bathrooms: 2
- Full bathrooms: 2
Other
- Level: Main
- Dimensions: 17`8" x 11`2"
Bedroom
- Level: Main
- Dimensions: 13`1" x 9`9"
Other
- Level: Main
- Dimensions: 4`11" x 8`6"
Other
- Level: Main
- Dimensions: 8`5" x 4`11"
Kitchen
- Level: Main
- Dimensions: 8`3" x 8`7"
Other
- Level: Main
- Dimensions: 15`1" x 20`6"
Storage
- Level: Main
Heating
- Baseboard
Cooling
- None
Appliances
- Included: Dishwasher, Electric Range, Microwave Hood Fan, Refrigerator, Washer/Dryer Stacked
- Laundry: In Unit
Features
- Built-in Features, Ceiling Fan(s), Granite Counters, Kitchen Island, No Smoking Home, Open Floorplan, Walk-In Closet(s)
- Flooring: Carpet, Cork, Tile
- Windows: Window Coverings
- Has fireplace: No
- Common walls with other units/homes: 2+ Common Walls
Interior area
- Total interior livable area: 841.83 sqft
- Finished area above ground: 841
Video & virtual tour
Property
Parking
- Total spaces: 1
- Parking features: Heated Garage, Parkade, Stall, Titled, Underground
Features
- Levels: Single Level Unit
- Stories: 4
- Entry location: Top
- Patio & porch: Balcony(s)
- Exterior features: Balcony, BBQ gas line
Details
- Zoning: M-2
Construction
Type & style
- Home type: Apartment
- Property subtype: Apartment
- Attached to another structure: Yes
Materials
- Stone, Vinyl Siding, Wood Frame
- Roof: Asphalt Shingle
Condition
- New construction: No
- Year built: 2014
Community & HOA
Community
- Features: Park, Playground, Sidewalks, Street Lights
- Subdivision: Skyview Ranch
HOA
- Has HOA: Yes
- Amenities included: Elevator(s), Park, Snow Removal, Trash, Visitor Parking
- Services included: Common Area Maintenance, Heat, Maintenance Grounds, Professional Management, Reserve Fund Contributions, Sewer, Snow Removal, Trash, Water
- HOA fee: C$594 monthly
- Second HOA fee: C$84 annually
Location
- Region: Calgary
Financial & listing details
- Price per square foot: C$273/sqft
- Date on market: 10/1/2026
- Inclusions: N/A
Price history
Price history is unavailable.
Public tax history
Tax history is unavailable.
Climate risks
Neighborhood: Skyview Ranch
Nearby schools
GreatSchools rating
No schools nearby
We couldn't find any schools near this home.
- C$235,0002 bd2 ba847 sqft240 SW Skyview Ranch Rd NE #1411, Calgary, AB T3N0P4For Sale

- C$209,9002 bd1 ba636 sqft240 W Skyview Ranch Rd NE #2101, Calgary, AB T3N0P4For Sale
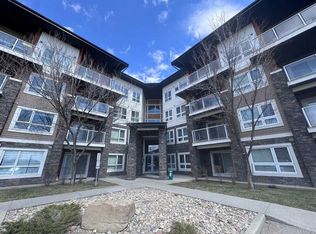
- C$--2 bd2 ba-- sqft240 Skyview Ranch Rd NE, Calgary, AB T3N0P4Off Market
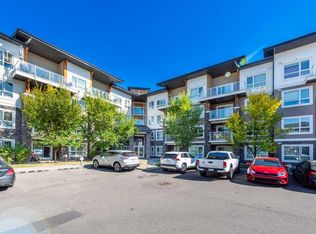
- C$199,0001 bd1 ba631 sqft240 E Skyview Ranch Rd NE #4109, Calgary, AB T3N0P4For Sale

Similar homes
- C$225,0002 bd2 ba940 sqft240 W Skyview Ranch Rd NE #2206, Calgary, AB T3N 0P4For Sale
 MLS ID #A2346284, Sanja Serwa, Associate, The Real Estate District. courtesy of Pillar9 System
 - C$235,0002 bd2 ba847 sqft240 SW Skyview Ranch Rd NE #1411, Calgary, AB T3N 0P4For SaleMLS ID #A2337905, Santosh Dahal, Associate, Lpt Realty. courtesy of Pillar9 System
- C$244,9992 bd2 ba841 sqft240 E Skyview Ranch Rd NE #1404, Calgary, AB T3N 0P4For Sale
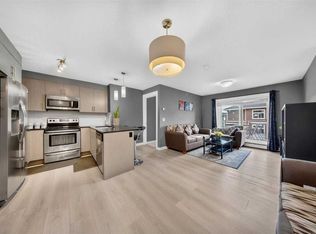 MLS ID #A2345072, Timmy Sharma, Associate, Coldwell Banker Yad Realty. courtesy of Pillar9 System
 - C$248,0002 bd2 ba803 sqft240 S Skyview Ranch Rd NE #2110, Calgary, AB T3N 0P4For Sale
 MLS ID #A2318458, Ben Zielke, Associate, Cir Realty. courtesy of Pillar9 System
