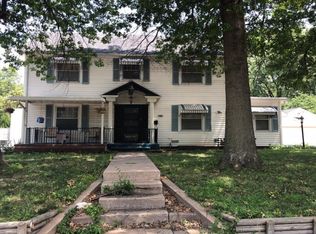
Welcome to 240 SW Fairlawn Road, the original homestead of the West Hills Subdivision. Built in 1906, it is the sole surviving structure from the area’s pre-subdivision agrarian era and is directly tied to Prospect Farm and the later Fairfield Farm dairy operation. Discover a rare piece of Topeka history with this distinctive property, sitting on the site of one of the area’s original estates. Long before the street names and strip malls, this land was home to the first settlers in the neighborhood, later thriving as a working dairy and a beloved apple orchard surrounded by rolling prairie. That rich agricultural past is still felt in the character of the beautifully shaded grounds framed by majestic oak trees and adorned with rows of perennial peonies, offering a true sense of place you simply won’t find in a new build. A Location You’ll Love! • MacLennan Park right across the street – One of Topeka’s finest outdoor gems overlooked by the Kansas Governor's Mansion. Enjoy stocked fishing ponds, miles of limestone walking paths, and a network of singletrack hiking and mountain biking trails that wind through timber and prairie overlooking the Kansas River. Trail access is practically in your front yard. The stunning Dutch Colonial style home is very rare for Topeka and commands the attention of passersby. Much of the original artisanry has been well preserved. The kitchen overlooks the park across the street and gets bathed in gorgeous sunsets. You'll appreciate the two car garage with additional room for storage, office or hobby room. There's also covered parking and a large semi-circular drive. Your spacious living room is accented by a working wood fireplace and a cozy sunroom for reading books, intimate conversations or sunrise morning coffee. Enjoy family and holidays in a formal dining room, or for convenience, use your breakfast nook for quick, private meals. Children will have ample room to play under shade trees in the back yard and side lot, or keeping occupied flying kites, fishing, biking and exploring at the park across the street. Bedrooms are spacious and beautiful accentuated with dormer windows. Oak floors through in main rooms/bedrooms. As a bonus you get a full, unfinished basement for plentiful storage, shelter or whatever your imagination can dream up. Local Features: • Gage Park & Topeka Zoo just down the road – A short drive takes you to the city’s most beloved family destination, complete with the zoo, the Reinisch Rose Garden, playgrounds, and a swimming pool for hot summer days. • Convenience at your doorstep – Minutes to groceries, dining, and retail at Flemming Place Shopping Center, Gage Center, Wanamaker Corridor and more. Quick access to I-70 makes commuting or weekend getaways effortless. • Washburn University nearby – Just minutes to campus, planetarium, and sporting events. Bonus Opportunity: This listing includes a separate buildable lot, meaning you gain the privacy and charm of the main homestead plus the potential to construct a second home, a workshop, gazebo, outdoor stone path leading to a fireside lounge, or potential to generate income by selling off the lot. *Check with planning department for specifics. Property Snapshot: • Historic homestead site with dairy and apple orchard legacy • Direct access to MacLennan Park trails and fishing • Minutes to Gage Park Zoo, pool, and recreation • Close to shopping and quick highway access • Includes an additional buildable lot Whether you’re looking for a one-of-a-kind home with historical provenance, or a smart investment with future development potential, 240 SW Fairlawn Rd. delivers on location, history, and opportunity. Schedule your private tour today. *Please note that this home currently does not have functional heating and cooling. The home has been priced with this well taken into consideration. Sold As-Is *Pictures marked 'Kansas State Historical Society' are used by permission only. Kansasmemory.org. Copy & Reuse Restrictions Apply
For sale
Price cut: $35K (9/2)
$315,000
240 SW Fairlawn Rd, Topeka, KS 66606
4beds
1,995sqft
Single Family Residence, Residential
Built in 1906
1.63 Acres Lot
$-- Zestimate®
$158/sqft
$-- HOA
What's special
Formal dining roomStocked fishing pondsCovered parkingLarge semi-circular drive
- 50 days
- 1,549
- 162
Zillow last checked:
Listing updated:
Listed by:
Bill Welch 785-925-3648,
Performance Realty, Inc.
Source: Sunflower AOR as distributed by MLS GRID,MLS#: 246122
Facts & features
Interior
Bedrooms & bathrooms
- Bedrooms: 4
- Bathrooms: 2
- Full bathrooms: 2
Rooms
- Room types: Formal Living Room, Sun Room, 1st Fl Full Bath
Primary bedroom
- Level: Upper
- Area: 240.54
- Dimensions: 20.79x11.57
Bedroom 2
- Level: Main
- Area: 159.28
- Dimensions: 13.24x12.03
Bedroom 3
- Level: Upper
- Area: 188.75
- Dimensions: 16.3x11.58
Bedroom 4
- Level: Upper
- Area: 155.32
- Dimensions: 16.23x9.57
Dining room
- Level: Main
- Area: 165.31
- Dimensions: 13.88x11.91
Kitchen
- Level: Main
- Area: 147.29
- Dimensions: 14.7x10.02
Laundry
- Level: Basement
Living room
- Level: Main
- Area: 381.86
- Dimensions: 25.04x15.25
Appliances
- Laundry: In Basement
Features
- Flooring: Hardwood, Carpet
- Basement: Concrete,Full,Unfinished,Walk-Out Access,9'+ Walls
- Number of fireplaces: 1
- Fireplace features: One, Wood Burning, Living Room
Interior area
- Total structure area: 1,995
- Total interior livable area: 1,995 sqft
- Finished area above ground: 1,995
- Finished area below ground: 0
Property
Parking
- Total spaces: 2
- Parking features: Detached
- Garage spaces: 2
Features
- Levels: Two
Lot
- Size: 1.63 Acres
- Dimensions: 1.63 acres M/L
- Features: Corner Lot
Details
- Parcel number: R14729
- Special conditions: Standard
Construction
Type & style
- Home type: SingleFamily
- Property subtype: Single Family Residence, Residential
Materials
- Wood Siding
- Roof: Composition,Architectural Style
Condition
- Year built: 1906
Utilities & green energy
- Water: Public
Community & HOA
Community
- Subdivision: West Hills
HOA
- Has HOA: No
Location
- Region: Topeka
Financial & listing details
- Price per square foot: $158/sqft
- Tax assessed value: $235,070
- Annual tax amount: $3,914
- Date on market: 8/18/2026
- Cumulative days on market: 51 days
Estimated market value
Not available
Estimated sales range
Not available
Not available
Price history
| Date | Event | Price |
|---|---|---|
| 9/2/2026 | Price change | $315,000-10%$158/sqft |
Source:  Sunflower AOR as distributed by MLS GRID #246122 Report a problem Sunflower AOR as distributed by MLS GRID #246122 Report a problem | ||
| 8/18/2026 | Listed for sale | $350,000$175/sqft |
Source: Sunflower AOR as distributed by MLS GRID #246122 Report a problem | ||
| 10/8/1993 | Sold | -- |
Source: Agent Provided Report a problem | ||
Public tax history
| Year | Property taxes | Tax assessment |
|---|---|---|
| 2025 | $3,914 +6.9% | $27,033 +5% |
| 2024 | $3,662 +3.5% | $25,746 +6% |
| 2023 | $3,538 +7.5% | $24,289 +11% |
| 2022 | $3,292 +4.9% | $21,882 +10% |
| 2021 | $3,138 | $19,892 +3% |
| 2020 | -- | $19,313 +3% |
| 2019 | $2,940 +2.9% | $18,750 +3% |
| 2018 | $2,856 -0.2% | $18,204 |
| 2017 | $2,863 -0.1% | $18,204 |
| 2014 | $2,866 | $18,204 -3% |
| 2010 | -- | $18,768 |
| 2008 | -- | $18,768 +2% |
| 2007 | -- | $18,400 |
| 2006 | -- | $18,400 +2% |
| 2005 | -- | $18,043 +5% |
| 2004 | -- | $17,181 +1% |
| 2003 | -- | $17,008 |
| 2002 | -- | $17,008 +26.4% |
| 2000 | -- | $13,455 |
Find assessor info on the county website
Monthly payment
Est. payment
Payment breakdown
Explore the cost of this home by adjusting the details. Changes won't be saved.Climate risks
Neighborhood: Prospect Hills
Nearby schools
Schools provided by the listing agent
- Elementary: McCarter Elementary School/USD 501
- Middle: Landon Middle School/USD 501
- High: Topeka West High School/USD 501
Source: Sunflower AOR as distributed by MLS GRID. This data may not be complete. We recommend contacting the local school district to confirm school assignments for this home.
Similar homes
- $300,0004 bd2 ba2.5k sqft411 SW Greenwood Ave, Topeka, KS 66606For Sale
 MLS ID #246872, Helen Crow, Kirk & Cobb, Inc.. Sunflower AOR as distributed by MLS GRID
 - $--4 bd2 ba2.2k sqft906 SW Gage Blvd, Topeka, KS 66606Auction
 Auction.com 1
 - $320,0004 bd3 ba2.1k sqft3054 SW Plass Ave, Topeka, KS 66611For Sale
 MLS ID #246900, Kristen Cummings, Genesis, LLC, Realtors. Sunflower AOR as distributed by MLS GRID
 - $275,0004 bd3 ba2.4k sqft3540 SW Oak Pkwy, Topeka, KS 66614For Sale
 MLS ID #246873, Helen Crow, Kirk & Cobb, Inc.. Sunflower AOR as distributed by MLS GRID
