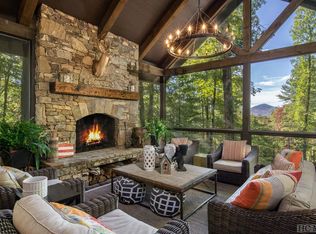
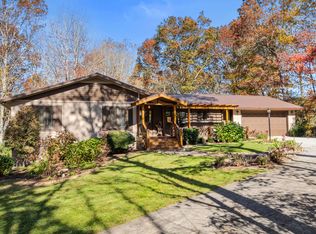
Located in sought-after Cedar Ridge Estates neighborhood, this expansive and inviting home sits on 3.96 private acres, just minutes from the heart of Cashiers. Recently updated, the home features three ensuite bedrooms, a beautifully updated kitchen, renovated bathrooms, and beautiful flooring thru out. The main level offers a spacious primary bedroom, while upper level includes two additional bedrooms ensuite bedrooms- one one with a large bonus room ideal for an office, den or extra sleeping area. In total, the home offers three full bathrooms and a convenient powder room. Enjoy the charming rustic character through out, including striking fireplace and wooden staircase that anchors the entry. The sunny dinning room just off the kitchen opens to a large deck, perfect for outdoor dinning and entertaining. At the rear of the home, a newly updated three-season room provides a peaceful retreat with lush natural surroundings and a dramatic rock face. A 2-car carport and expansive easy-access driveway provides ample parking. set at a cool 3710 feet elevation, this home offers privacy, space, and serenity, along with modern conveniences like fiber optic internet and newly paved neighborhood roads. This beautifully furnished home is being sold with furnishing included, hot tub and generator. Don't miss this opportunity to enjoy mountain living in one of the area's most desirable communities.
For sale
Price cut: $25K (7/21)
$1,325,000
240 Upper Ridge Road, Glenville, NC 28736
3beds
--sqft
Single Family Residence
Built in 1987
3.96 Acres Lot
$1,291,200 Zestimate®
$--/sqft
$125/mo HOA
What's special
Charming rustic characterStriking fireplaceThree ensuite bedroomsBeautifully updated kitchenBeautiful flooring thru outConvenient powder roomSpacious primary bedroom
- 136 days |
- 272 |
- 11 |
Zillow last checked:
Listing updated:
Listed by:
Donald Collins,
Berkshire Hathaway HomeServices Meadows Mountain Realty - CA
Source: HCMLS,MLS#: 1003066Originating MLS: Highlands Cashiers Board of Realtors
Facts & features
Interior
Bedrooms & bathrooms
- Bedrooms: 3
- Bathrooms: 4
- Full bathrooms: 3
- 1/2 bathrooms: 1
Bathroom 1
- Level: Main
Bathroom 2
- Level: Second
Bathroom 3
- Level: Second
Bonus room
- Level: Second
Dining room
- Level: Main
Kitchen
- Level: Main
Laundry
- Level: Main
Living room
- Level: Main
Sunroom
- Level: Main
Heating
- Central, Electric
Cooling
- Attic Fan, Central Air
Appliances
- Included: Dishwasher, Gas Cooktop, Microwave, Oven, Refrigerator, Water Heater
- Laundry: Washer Hookup, Dryer Hookup, Inside, Main Level, Laundry Room
Features
- Beamed Ceilings, Breakfast Bar, Ceiling Fan(s), Eat-in Kitchen, Granite Counters, High Speed Internet, Primary Downstairs, Storage, Natural Woodwork, Walk-In Closet(s)
- Flooring: Hardwood
- Basement: Crawl Space,Walk-Out Access
- Number of fireplaces: 1
- Fireplace features: Wood Burning
- Furnished: Yes
Property
Parking
- Total spaces: 2
- Parking features: Detached Carport
- Carport spaces: 2
Features
- Levels: One and One Half
- Patio & porch: Rear Porch, Covered, Deck, Front Porch, Glass Enclosed, Side Porch, Wrap Around
- Exterior features: Private Yard, Propane Tank - Owned
- Has view: Yes
- View description: Rocks, Trees/Woods
- Waterfront features: None
Lot
- Size: 3.96 Acres
- Features: Back Yard, Gentle Sloping, Rolling Slope
- Topography: Rolling
Details
- Parcel number: 7572778219
- Zoning description: Residential
Construction
Type & style
- Home type: SingleFamily
- Property subtype: Single Family Residence
Materials
- Stone, Wood Siding
- Roof: Shake
Condition
- New construction: No
- Year built: 1987
Utilities & green energy
- Electric: Generator
- Sewer: Septic Tank
- Water: Community/Coop
- Utilities for property: Fiber Optic Available, Propane, Underground Utilities
Community & HOA
Community
- Features: Other
- Subdivision: Cedar Ridge Estates
HOA
- Has HOA: Yes
- HOA fee: $1,500 annually
- HOA name: Cedar Ridge Estates
Location
- Region: Glenville
Financial & listing details
- Tax assessed value: $854,083
- Annual tax amount: $2,979
- Date on market: 4/13/2026
- Cumulative days on market: 136 days
- Road surface type: Asphalt
Estimated market value
$1,291,200
$1.23M - $1.36M
$3,840/mo
Price history
| Date | Event | Price |
|---|---|---|
| 8/20/2026 | Listed for sale | $1,325,000 |
Source: HCMLS #1003066 Report a problem | ||
| 8/18/2026 | Pending sale | $1,325,000 |
Source: BHHS broker feed #1003066 Report a problem | ||
| 8/15/2026 | Contingent | $1,325,000 |
Source: HCMLS #1003066 Report a problem | ||
| 7/21/2026 | Price change | $1,325,000-1.9% |
Source: HCMLS #1003066 Report a problem | ||
| 6/20/2026 | Price change | $1,350,000-3.2% |
Source: HCMLS #1003066 Report a problem | ||
| 4/13/2026 | Listed for sale | $1,395,000 |
Source: HCMLS #1003066 Report a problem | ||
| 12/31/2025 | Listing removed | $1,395,000 |
Source: BHHS broker feed #1001285 Report a problem | ||
| 6/27/2025 | Listed for sale | $1,395,000+59.4% |
Source: HCMLS #1001285 Report a problem | ||
| 11/22/2024 | Sold | $875,000-23.8% |
Source: HCMLS #105756 Report a problem | ||
| 9/27/2024 | Pending sale | $1,149,000 |
Source: HCMLS #105756 Report a problem | ||
| 8/27/2024 | Price change | $1,149,000-9.9% |
Source: HCMLS #105756 Report a problem | ||
| 7/18/2024 | Listed for sale | $1,275,000 |
Source: HCMLS #105756 Report a problem | ||
Public tax history
| Year | Property taxes | Tax assessment |
|---|---|---|
| 2025 | $2,979 +28.4% | $854,083 +59.3% |
| 2024 | $2,320 | $536,190 |
| 2023 | $2,320 | $536,190 |
| 2022 | $2,320 +6.2% | $536,190 |
| 2021 | $2,185 -2.4% | $536,190 +0.3% |
| 2020 | $2,239 | $534,450 |
| 2019 | $2,239 | $534,450 |
| 2018 | $2,239 | $534,450 |
| 2017 | $2,239 +2.4% | $534,450 |
| 2015 | $2,186 -3.1% | $534,450 -26.7% |
| 2011 | $2,256 | $728,740 |
Find assessor info on the county website
Monthly payment
Est. payment
Payment breakdown
Explore the cost of this home by adjusting the details. Changes won't be saved.Climate risks
Neighborhood: 28736
Getting around
0 / 100
Car-DependentNearby schools
GreatSchools rating
- 5/10Blue Ridge SchoolGrades: PK-6Distance: 1.8 mi
- 4/10Blue Ridge Virtual Early CollegeGrades: 7-12Distance: 1.8 mi
- 9/10Jackson County Early CollegeGrades: 9-12Distance: 16.4 mi
- $875,4003 bd3 ba1.9k sqft216 Upper Ridge Rd, Glenville, NC 28736Off Market
- $1,685,5003 bd4 ba3.3k sqft137 Upper Ridge Rd, Glenville, NC 28736Off Market
- $2,500,0003 bd5 ba-- sqft166 Upper Ridge Rd, Cashiers, NC 28717Pending

- $1,433,3003 bd3 ba2.9k sqft110 Upper Ridge Rd, Glenville, NC 28736Off Market
- $1,135,0003 bd3 ba-- sqft80 Upper Ridge Rd, Glenville, NC 28736Sold
- $2,476,5003 bd3 ba1.2k sqft515 Upper Ridge Rd, Cashiers, NC 28736Off Market
- $89,0004.85 acres22 Wandering Rdg, Glenville, NC 28736Sold
- $1,156,1004 bd3 ba1.7k sqft155 Lower Ridge Rd, Cashiers, NC 28736Off Market
A local agent can set up tours, give advice and negotiate with sellers.
A local lender can help you make sure your offer is ready when you are.
Similar homes
- $1,400,0003 bd3 ba-- sqft41 Flat Creek Drive, Glenville, NC 28736For Sale
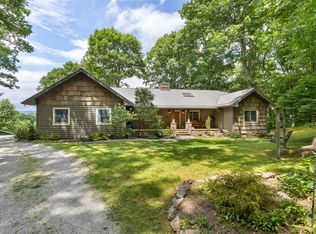 MLS ID #1003606, Cathy Garren. HCMLS
 - $1,595,0004 bd5 ba-- sqft77 Headwater Drive, Cashiers, NC 28717For Sale
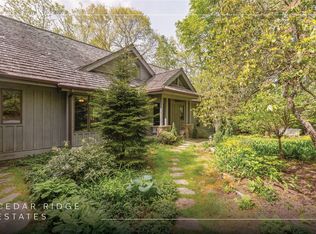 MLS ID #1003176, Jochen Lucke. HCMLS
 - $1,290,0002 bd2 ba-- sqft132 Sheepcote Road, Cashiers, NC 28717For Sale
 MLS ID #1002483, Parker Anderson. HCMLS
 - $999,0003 bd3 ba-- sqft151 Rein Deer Trail, Cashiers, NC 28717For Sale
 MLS ID #1002159, Sarah Strawn. HCMLS
 - $1,350,0003 bd6 ba-- sqft2133 W Christy Trail #1, Sapphire, NC 28774For SaleMLS ID #1003616, David Jones. HCMLS
- $1,475,0003 bd3 ba-- sqft44 Gather Point Road, Glenville, NC 28736For SaleMLS ID #1002788, Kathryn Nicholson. HCMLS
- $829,0003 bd2 ba-- sqft308 Woodsy Pine Trail, Glenville, NC 28736For SaleMLS ID #1003265, Donald Collins. HCMLS
- $1,295,0003 bd4 ba-- sqft96 Mahalo Lane, Cullowhee, NC 28723For SaleMLS ID #1003551, Sam Lupas. HCMLS
- $1,300,0003 bd5 ba-- sqft92 Rocky Ridge Road, Sapphire, NC 28774For SaleMLS ID #1002657, Jodi Moore. HCMLS
- $1,295,0003 bd4 ba-- sqft800 Blue Ridge Road, Lake Toxaway, NC 28747For SaleMLS ID #1003467, Rick Jackson. HCMLS
- $1,125,0003 bd3 ba-- sqft53 Rockytop Drive, Cashiers, NC 28717For SaleMLS ID #1002504, Beth Townsend. HCMLS
- $1,700,0003 bd4 ba-- sqft1582 New Settlers Way, Glenville, NC 28736For SaleMLS ID #1003599, Julie Osborn. HCMLS
- $1,319,0004 bd4 ba-- sqft99 Balsam Lane, Highlands, NC 28741For SaleMLS ID #1003959, Cathy Garren. HCMLS
- $1,350,0003 bd3 ba-- sqft161 Chestnut Trace, Lake Toxaway, NC 28747For SaleMLS ID #1002976, Tracy Patterson. HCMLS
- $1,795,0003 bd5 ba-- sqft301 Ruffed Grouse Road, Cashiers, NC 28736For SaleMLS ID #1003721, Liz Harris. HCMLS
- $1,195,0003 bd3 ba-- sqft12 Watch Hill Lane, Cashiers, NC 28717For SaleMLS ID #1003052, Jeffrey Kahn. HCMLS
- $1,095,0002 bd5 ba-- sqft256 Vandora Lane, Glenville, NC 28736For SaleMLS ID #1003546, Rob Whitney. HCMLS
- $1,895,0003 bd3 ba-- sqft336 Firesong Lane, Glenville, NC 28736For SaleMLS ID #1003294, Kathryn Nicholson. HCMLS
- $1,250,0003 bd4 ba-- sqft221 Hideaway Trail, Highlands, NC 28741For SaleMLS ID #1003511, Judith Michaud. HCMLS
- $795,0003 bd2 ba-- sqft176 Long Pond Lane, Cashiers, NC 28717For SaleMLS ID #1003042, Kyle McKim. HCMLS
