New price! New photos! Welcome to 240 Whitmoor Terrace, a charming 1946 Colonial on a quiet street in Silver Spring’s sought-after Woodmoor neighborhood, thoughtfully renovated top to bottom while keeping its classic character. Three bedrooms, two full baths, and a finished walkout lower level sit on two deeded parcels totaling 15,760 sq ft (about 0.36 acres), including a private wooded ravine. Step inside to a bright living room, where hand-refinished vintage hardwood floors and a restored wood-burning fireplace, with new chimney cap, liner, and flue, make a warm spot to unwind on cooler evenings. Tall replacement windows fill the main level with natural light, complemented by recessed lighting throughout. The fully renovated kitchen features new cabinets, quartz countertops, backsplash, ceramic tile flooring, an island with a built-in outlet, and brand-new stainless steel appliances, plus an existing gas line available for conversion. Upstairs are three bedrooms and a fully renovated bathroom pairing the original tub, beautifully reglazed, with a new vanity, toilet, and tiled floor. The renovation went beyond the surface to the systems buyers of vintage homes usually inherit as problems: full electrical rewiring with a new oversized panel, whole-house PEX plumbing, and hardwired interconnected smoke alarms. Add leveled and reinforced kitchen and bath floors, a new AC system and water heater (2023), an architectural shingle roof with about 15 years of remaining life, and yards regraded to direct water away from the foundation, and you can move in and simply enjoy. Downstairs, the finished walkout lower level offers flexible space for a home office, gym, and lounge or play area, with a kitchenette, a new full bath with walk-in shower, a laundry area with a new washer and dryer, and ample storage. It’s also ideal for hosting overnight guests. Outside, a maintenance-free Trex front deck overlooks newly landscaped grounds with cherry and crabapple trees, a magnolia, and butterfly and herb gardens. The true showstopper is the backyard: a large, level, partially fenced lawn made for cookouts, gardening, and play. A rear door off the living room is already in place for a future deck or patio, a popular addition among neighboring homes. From the lawn, brick steps descend into your own private wooded ravine and stream bank, part of the Anacostia River watershed, with Northwest Branch trails nearby leading to wooded hiking and a river walk to D.C. Living in Woodmoor means being part of a welcoming community where neighbors know each other and traditions run deep, from the Fourth of July parade and Oktoberfest to holiday lightings and the much-loved Woodmoorstock music festival. Pine Crest Elementary is within the neighborhood, Eastern Middle and Montgomery Blair High sit on its edge, and St. Bernadette School is an easy walk away (buyer to verify school assignment). You’re steps from the Woodmoor Shopping Center and Pinecrest Park, minutes from downtown Silver Spring, with easy commuter access to D.C. No HOA and ample on-street parking. Flexible settlement available.
For sale
Price cut: $24.9K (10/16)
$625,000
240 Whitmoor Ter, Silver Spring, MD 20901
3beds
1,764sqft
Single Family Residence
Built in 1946
0.36 Acres Lot
$624,400 Zestimate®
$354/sqft
$-- HOA
What's special
Restored wood-burning fireplaceFinished walkout lower levelPrivate wooded ravineFully renovated kitchenFully renovated bathroomAmple storageTiled floor
- 39 days
- 694
- 49
Zillow last checked:
Listing updated:
Listed by:
Hedy Klotz 917-975-1456,
RLAH @properties 301-652-0643
Source: Bright MLS,MLS#: MDMC2250466
Facts & features
Interior
Bedrooms & bathrooms
- Bedrooms: 3
- Bathrooms: 2
- Full bathrooms: 2
Rooms
- Room types: Living Room, Primary Bedroom, Bedroom 3, Kitchen, Basement, Bathroom 1, Bathroom 2, Primary Bathroom
Primary bedroom
- Features: Flooring - HardWood, Recessed Lighting
- Level: Upper
Bedroom 3
- Features: Flooring - HardWood, Recessed Lighting
- Level: Upper
Primary bathroom
- Features: Bathroom - Tub Shower
- Level: Upper
Bathroom 1
- Features: Bathroom - Walk-In Shower
- Level: Lower
Bathroom 2
- Features: Flooring - HardWood, Recessed Lighting
- Level: Upper
Basement
- Features: Attached Bathroom, Basement - Finished, Bathroom - Walk-In Shower, Flooring - Engineered Wood, Recessed Lighting
- Level: Lower
Kitchen
- Features: Flooring - Engineered Wood, Pantry, Recessed Lighting, Lighting - Pendants, Kitchen - Electric Cooking, Eat-in Kitchen, Kitchen Island, Countertop(s) - Quartz
- Level: Main
Living room
- Features: Fireplace - Wood Burning, Flooring - HardWood, Recessed Lighting
- Level: Main
Heating
- Forced Air, Natural Gas
Cooling
- Central Air, Electric, Natural Gas
Appliances
- Included: Washer/Dryer Stacked, Washer, Refrigerator, Oven/Range - Electric, Cooktop, Microwave, Ice Maker, Disposal, Dryer, Range Hood, Stainless Steel Appliance(s), Gas Water Heater
- Laundry: In Basement
Features
- Bathroom - Tub Shower, Bathroom - Walk-In Shower, Combination Kitchen/Living, Upgraded Countertops, Recessed Lighting, Kitchen Island, Eat-in Kitchen, Combination Dining/Living, Kitchen - Table Space, Floor Plan - Traditional
- Flooring: Wood
- Windows: Double Hung
- Basement: Connecting Stairway,Walk-Out Access,Finished,Rear Entrance,Windows,Exterior Entry,Improved
- Number of fireplaces: 1
- Fireplace features: Wood Burning
Interior area
- Total structure area: 1,764
- Total interior livable area: 1,764 sqft
- Finished area above ground: 1,176
- Finished area below ground: 588
Property
Parking
- Parking features: On Street
- Has uncovered spaces: Yes
Accessibility
- Accessibility features: None
Features
- Levels: Three
- Stories: 3
- Patio & porch: Deck
- Pool features: None
- Fencing: Partial
- Has view: Yes
- View description: Trees/Woods
Lot
- Size: 0.36 Acres
- Dimensions: Total Square footage is 15762.
- Features: Backs to Trees, Wooded, Additional Lot(s), Backs - Parkland
Details
- Additional structures: Above Grade, Below Grade
- Additional parcels included: The property has 2 lots and they are adjoined.(see attached plat map lot 8 & H) Total Square Footage is 15,762 sq. ft.
- Parcel number: 161301083135
- Zoning: R60
- Zoning description: R60
- Special conditions: Standard
Construction
Type & style
- Home type: SingleFamily
- Architectural style: Colonial
- Property subtype: Single Family Residence
Materials
- Brick
- Foundation: Brick/Mortar
- Roof: Architectural Shingle
Condition
- Good
- New construction: No
- Year built: 1946
- Major remodel year: 2023
Utilities & green energy
- Electric: 200+ Amp Service
- Sewer: Public Sewer
- Water: Public
- Utilities for property: Natural Gas Available, Electricity Available
Community & HOA
Community
- Subdivision: Woodmoor
HOA
- Has HOA: No
- Amenities included: None
- Services included: None
Location
- Region: Silver Spring
Financial & listing details
- Price per square foot: $354/sqft
- Tax assessed value: $485,267
- Annual tax amount: $6,158
- Date on market: 9/17/2026
- Listing agreement: Exclusive Right To Sell
- Inclusions: Exterior Shed.
- Ownership: Fee Simple
- Road surface type: Paved
Estimated market value
$624,400
$593,000 - $656,000
$2,987/mo
Price history
| Date | Event | Price |
|---|---|---|
| 10/16/2026 | Price change | $625,000-3.8%$354/sqft |
Source:  Bright MLS #MDMC2250466 Report a problem Bright MLS #MDMC2250466 Report a problem | ||
| 10/6/2026 | Price change | $649,900-1.4%$368/sqft |
Source: Bright MLS #MDMC2250466 Report a problem | ||
| 9/22/2026 | Price change | $659,000-2.4%$374/sqft |
Source: Bright MLS #MDMC2250466 Report a problem | ||
| 9/17/2026 | Listed for sale | $675,000+63.8%$383/sqft |
Source: Bright MLS #MDMC2250466 Report a problem | ||
| 5/3/2004 | Sold | $412,000$234/sqft |
Source: Public Record Report a problem | ||
Public tax history
| Year | Property taxes | Tax assessment |
|---|---|---|
| 2026 | $6,335 +2.9% | $485,267 +2.7% |
| 2025 | $6,158 +18.5% | $472,400 +4.6% |
| 2024 | $5,198 +4.7% | $451,567 +4.8% |
| 2023 | $4,963 +9.7% | $430,733 +5.1% |
| 2022 | $4,523 +0.4% | $409,900 +0.3% |
| 2021 | $4,504 +0.3% | $408,567 +0.3% |
| 2020 | $4,493 +0.4% | $407,233 +0.3% |
| 2019 | $4,476 -0.2% | $405,900 |
| 2018 | $4,484 -3.1% | $405,900 |
| 2017 | $4,626 +15.3% | $405,900 -2.7% |
| 2016 | $4,011 | $417,300 +1.6% |
| 2015 | $4,011 | $410,767 +1.6% |
| 2014 | $4,011 | $404,233 +1.6% |
| 2013 | -- | $397,700 |
| 2012 | -- | $397,700 |
| 2011 | -- | $397,700 -22.5% |
| 2010 | -- | $513,290 +4.2% |
| 2009 | -- | $492,726 +4.4% |
| 2008 | -- | $472,163 +4.6% |
| 2007 | -- | $451,600 +20.1% |
| 2006 | -- | $375,960 +25.2% |
| 2005 | -- | $300,320 +33.7% |
| 2004 | -- | $224,680 |
| 2003 | -- | $224,680 +13.3% |
| 2002 | -- | $198,373 +7.1% |
| 2001 | -- | $185,220 |
Find assessor info on the county website
Monthly payment
Est. payment
Payment breakdown
Explore the cost of this home by adjusting the details. Changes won't be saved.Climate risks
Neighborhood: Woodmoor
Nearby schools
Schools provided by the listing agent
- Elementary: Pine Crest
- Middle: Eastern
- High: Montgomery Blair
- District: Montgomery County Public Schools
Source: Bright MLS. This data may not be complete. We recommend contacting the local school district to confirm school assignments for this home.
- $27,400-- bd-- ba-- sqft240 Whitmoor Ter, Silver Spring, MD 20901Off Market
- $656,1003 bd2 ba1.6k sqft242 Whitmoor Ter, Silver Spring, MD 20901Off Market
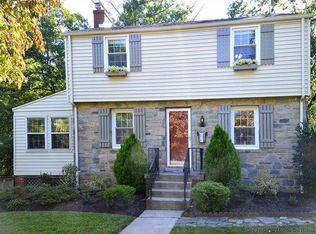
- $1,134,000-- bd4 ba2.9k sqft238 Whitmoor Ter, Silver Spring, MD 20901Off Market
- $607,3003 bd2 ba1.6k sqft244 Whitmoor Ter, Silver Spring, MD 20901Off Market
Similar homes
- $650,0004 bd2 ba2.2k sqft403 N Williamsburg Dr, Silver Spring, MD 20901For Sale

 MLS ID #MDMC2258624, Lisa Stransky, Washington Fine Properties, LLC. Bright MLS
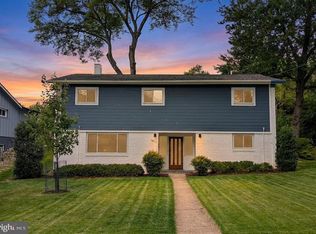
 - $649,9004 bd2 ba1.8k sqft9834 Cherry Tree Ln, Silver Spring, MD 20901For Sale
 MLS ID #MDMC2258560, Katie Dwyer, Compass. Bright MLS
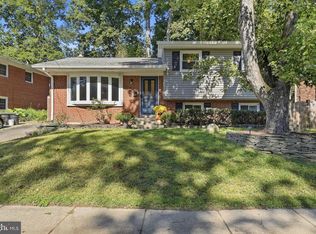
 - $600,0003 bd3 ba2k sqft838 Loxford Ter, Silver Spring, MD 20901For Sale
 MLS ID #MDMC2255080, Dawn Pace, Compass. Bright MLS
 - $649,9005 bd4 ba1.8k sqft1105 Chiswell Ln, Silver Spring, MD 20901For Sale
 MLS ID #MDMC2251652, Lewis Temple, Donna Kerr Group. Bright MLS
 - $574,9003 bd3 ba1.6k sqft9906 Sidney Rd, Silver Spring, MD 20901For SaleMLS ID #MDMC2249866, Charlie Martino, Weichert, REALTORS. Bright MLS
- $649,9003 bd4 ba2k sqft10419 Grandin Rd, Silver Spring, MD 20902For SaleMLS ID #MDMC2258456, Christine Song, Samson Properties. Bright MLS
- $589,0004 bd2 ba1.8k sqft1503 Crest Rd, Silver Spring, MD 20902For SaleMLS ID #MDMC2256478, Jason Skipworth, RLAH @properties. Bright MLS
- $789,0003 bd4 ba2.4k sqft307 Indian Spring Dr, Silver Spring, MD 20901For SaleMLS ID #MDMC2253196, Dan Metcalf, Perennial Real Estate. Bright MLS
- $649,9003 bd1 ba1.6k sqft311 Elm Ave, Takoma Park, MD 20912For SaleMLS ID #MDMC2252402, Cari Jordan, RLAH @properties. Bright MLS
- $739,0003 bd3 ba1.8k sqft1707 Noyes Ln, Silver Spring, MD 20910For SaleMLS ID #MDMC2258122, Elley Kott, Long & Foster Real Estate, Inc.. Bright MLS
- $695,0003 bd3 ba2k sqft1110 Holton Ln, Takoma Park, MD 20912For SaleMLS ID #MDMC2255094, Grant Thompson, Compass. Bright MLS
- $650,0004 bd4 ba2.3k sqft2229 Deckman Ln, Silver Spring, MD 20906For SaleMLS ID #MDMC2256320, Jeannie J. Kim, Coldwell Banker Realty. Bright MLS
- $699,0004 bd3 ba2.4k sqft2604 Plyers Mill Rd, Silver Spring, MD 20902For SaleMLS ID #MDMC2244432, Kira Epstein Begal, Washington Fine Properties, LLC. Bright MLS
- $678,8006 bd2 ba1.9k sqft10703 Shaftsbury St, Kensington, MD 20895For SaleMLS ID #MDMC2257818, Marlon Deausen, Deausen Realty. Bright MLS
- $580,0003 bd2 ba2.4k sqft1115 42nd St NE, Washington, DC 20019For SaleMLS ID #DCDC2286172, Donte Wade, CENTURY 21 New Millennium. Bright MLS
- $739,0004 bd4 ba2.2k sqft4 Burket Ct, Silver Spring, MD 20910For SaleMLS ID #MDMC2250154, Donnell Kearney, Compass. Bright MLS
- $740,0003 bd2 ba1.2k sqft8306 Queen Annes Dr, Silver Spring, MD 20910For SaleMLS ID #MDMC2224644, Chris Brown, Long & Foster Real Estate, Inc.. Bright MLS
- $550,0003 bd3 ba1.3k sqft7606 15th Ave, Takoma Park, MD 20912For SaleMLS ID #MDPG2211918, Lina Montoya, Keller Williams Realty. Bright MLS
- $515,0004 bd3 ba1.8k sqft5711 Osage St, College Park, MD 20740For SaleMLS ID #MDPG2223192, Ernesto Grandez, Deausen Realty. Bright MLS
- $690,0004 bd3 ba1.7k sqft3923 Halsey St, Kensington, MD 20895For SaleMLS ID #MDMC2245936, Patrick Grantham, Long & Foster Real Estate, Inc.. Bright MLS
