Welcome to 1105 Chiswell Lane — a beautifully updated 5-bedroom, 4-bath brick Colonial in the heart of Silver Spring, offering exceptional space, thoughtful updates, and outstanding value. Built in 1961 and lovingly maintained, this classic home blends timeless curb appeal with modern comfort across three finished levels. The kitchen and bathrooms were renovated in 2025, ready for your family to enjoy immediately. The main level offers generous living and dining spaces filled with natural light, while the fully finished lower level provides flexible square footage perfect for a guest suite, home office, recreation room, or in-law accommodation — complete with a full bath and walk-out access. The lower level space is approved by Montg. County for a rentable separate bedroom suite with a legal egress window as well as separate entrance. With 1,804 total finished square feet, five true bedrooms, and four full bathrooms, there is room for everyone. All bathrooms have been thoughtfully renovated, and the kitchen has new cabinetry and flooring Step outside to a private backyard on a 0.19-acre lot, with a stone patio, level play area, and huge outbuilding— ideal for entertaining, gardening, or simply relaxing. A concrete driveway adds everyday convenience, and the home's solid brick construction ensures lasting quality for years to come. Walkable to the neighborhood pool, Forest Knolls Elementary, and Northwood High School (currently undergoing a major renovation scheduled for completion next year). Convenient to Burnt Mills Shopping Center, Kemp Mill, and additional parks and trails, with easy access to public transportation, Georgia Ave (MD-97), US-29/Colesville Rd, and I-495 for commuting to Washington, D.C., and surrounding areas.
For sale
Price cut: $25.1K (9/28)
$649,900
1105 Chiswell Ln, Silver Spring, MD 20901
5beds
1,804sqft
Single Family Residence
Built in 1961
8,283 Square Feet Lot
$643,100 Zestimate®
$360/sqft
$-- HOA
What's special
Timeless curb appealLevel play areaStone patioFive true bedroomsFully finished lower level
- 69 days
- 283
- 15
Zillow last checked:
Listing updated:
Listed by:
Lewis Temple 301-367-7932,
Donna Kerr Group 3013252253
Source: Bright MLS,MLS#: MDMC2251652
Facts & features
Interior
Bedrooms & bathrooms
- Bedrooms: 5
- Bathrooms: 4
- Full bathrooms: 4
- Main level bathrooms: 1
- Main level bedrooms: 1
Basement
- Description: Percent Finished: 90.0
- Area: 555
Heating
- Forced Air, Natural Gas
Cooling
- Central Air, Electric
Appliances
- Included: Gas Water Heater
- Laundry: Washer In Unit, Dryer In Unit
Features
- Doors: Storm Door(s)
- Basement: Finished,Exterior Entry,Walk-Out Access,Side Entrance
- Has fireplace: No
Interior area
- Total structure area: 2,109
- Total interior livable area: 1,804 sqft
- Finished area above ground: 1,554
- Finished area below ground: 250
Property
Parking
- Parking features: Concrete, Off Street
- Has uncovered spaces: Yes
Accessibility
- Accessibility features: None
Features
- Levels: Multi/Split,Three
- Stories: 3
- Pool features: None
Lot
- Size: 8,283 Square Feet
Details
- Additional structures: Above Grade, Below Grade, Outbuilding
- Parcel number: 161301347723
- Zoning: R60
- Special conditions: Standard
Construction
Type & style
- Home type: SingleFamily
- Architectural style: Colonial
- Property subtype: Single Family Residence
Materials
- Brick
- Foundation: Block
Condition
- New construction: No
- Year built: 1961
- Major remodel year: 2025
Utilities & green energy
- Sewer: Public Sewer
- Water: Public
Community & HOA
Community
- Subdivision: Forest Knolls
HOA
- Has HOA: No
Location
- Region: Silver Spring
Financial & listing details
- Price per square foot: $360/sqft
- Tax assessed value: $484,933
- Annual tax amount: $6,163
- Date on market: 8/17/2026
- Listing agreement: Exclusive Right To Sell
- Ownership: Fee Simple
Estimated market value
$643,100
$611,000 - $675,000
$3,973/mo
Price history
| Date | Event | Price |
|---|---|---|
| 9/28/2026 | Price change | $649,900-3.7%$360/sqft |
Source:  Bright MLS #MDMC2251652 Report a problem Bright MLS #MDMC2251652 Report a problem | ||
| 8/17/2026 | Listed for sale | $675,000-2.9%$374/sqft |
Source: Bright MLS #MDMC2251652 Report a problem | ||
| 8/17/2026 | Listing removed | $695,000$385/sqft |
Source: Bright MLS #MDMC2233482 Report a problem | ||
| 7/2/2026 | Price change | $695,000-4.1%$385/sqft |
Source: Bright MLS #MDMC2233482 Report a problem | ||
| 5/21/2026 | Listed for sale | $725,000+339.4%$402/sqft |
Source: Bright MLS #MDMC2233482 Report a problem | ||
| 2/2/2001 | Sold | $165,000$91/sqft |
Source: Public Record Report a problem | ||
Public tax history
| Year | Property taxes | Tax assessment |
|---|---|---|
| 2026 | $6,437 +4.4% | $484,933 +4.4% |
| 2025 | $6,163 +23.2% | $464,300 +6.9% |
| 2024 | $5,002 +7.3% | $434,533 +7.4% |
| 2023 | $4,664 +12.7% | $404,767 +7.9% |
| 2022 | $4,138 +1.4% | $375,000 +1.3% |
| 2021 | $4,083 +1.2% | $370,333 +1.3% |
| 2020 | $4,034 +3.2% | $365,667 +1.3% |
| 2019 | $3,908 -0.2% | $361,000 +1.9% |
| 2018 | $3,915 -1.5% | $354,433 +1.9% |
| 2017 | $3,973 +1.2% | $347,867 +1.9% |
| 2016 | $3,927 | $341,300 +1.6% |
| 2015 | $3,927 | $335,967 +1.6% |
| 2014 | $3,927 | $330,633 +1.6% |
| 2013 | -- | $325,300 |
| 2012 | -- | $325,300 |
| 2011 | -- | $325,300 -28.7% |
| 2010 | -- | $456,250 +7.8% |
| 2009 | -- | $423,072 +8.5% |
| 2008 | -- | $389,896 +9.3% |
| 2007 | -- | $356,720 +20.7% |
| 2006 | -- | $295,442 +26.2% |
| 2005 | -- | $234,166 +35.4% |
| 2004 | -- | $172,890 |
| 2003 | -- | $172,890 +8.4% |
| 2002 | -- | $159,423 +4.4% |
| 2001 | -- | $152,690 |
Find assessor info on the county website
Monthly payment
Est. payment
Payment breakdown
Explore the cost of this home by adjusting the details. Changes won't be saved.Climate risks
Neighborhood: Forest Knolls
Nearby schools
Schools provided by the listing agent
- Elementary: Forest Knolls
- Middle: Silver Spring International
- High: Northwood
- District: Montgomery County Public Schools
Source: Bright MLS. This data may not be complete. We recommend contacting the local school district to confirm school assignments for this home.
Similar homes
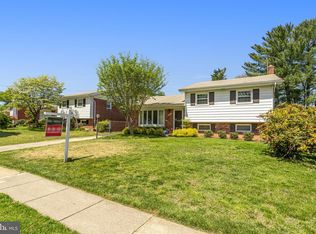
- $649,9004 bd2 ba1.8k sqft9834 Cherry Tree Ln, Silver Spring, MD 20901For Sale
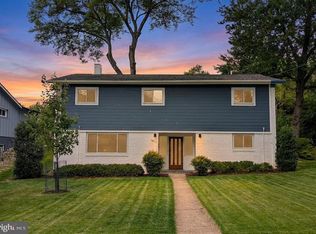
 MLS ID #MDMC2258560, Katie Dwyer, Compass. Bright MLS
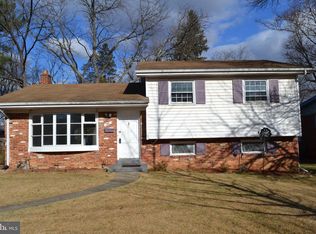
 - $559,7025 bd2 ba1.6k sqft702 Dryden St, Silver Spring, MD 20901For Sale
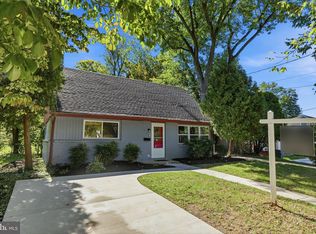 MLS ID #MDMC2246888, Harrison Beacher, Keller Williams Capital Properties. Bright MLS
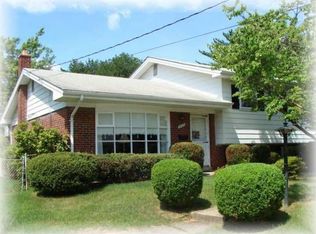
 - $640,0004 bd2 ba1.3k sqft11512 Lockhart Pl, Silver Spring, MD 20902For Sale
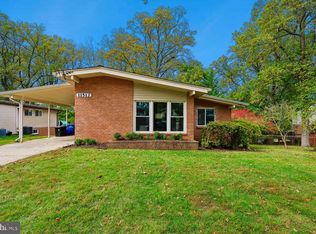 MLS ID #MDMC2260194, Judi Shields, NextHome Envision. Bright MLS
 - $625,0003 bd2 ba1.7k sqft240 Whitmoor Ter, Silver Spring, MD 20901For Sale
 MLS ID #MDMC2250466, Hedy Klotz, RLAH @properties. Bright MLS
 - $599,0005 bd3 ba1.2k sqft11013 Amherst Ave, Silver Spring, MD 20902For SaleMLS ID #MDMC2261052, Sunita Bali, EXP Realty, LLC. Bright MLS
- $649,9003 bd4 ba2k sqft10419 Grandin Rd, Silver Spring, MD 20902For SaleMLS ID #MDMC2258456, Christine Song, Samson Properties. Bright MLS
- $678,9205 bd4 ba2.6k sqft2610 Silverdale Dr, Silver Spring, MD 20906For SaleMLS ID #MDMC2250090, Alda Lourenco, RE/MAX Realty Group. Bright MLS
- $650,0005 bd3 ba1.7k sqft4302 Bel Pre Rd, Rockville, MD 20853For SaleMLS ID #MDMC2260216, Nez Hakimi, Samson Properties. Bright MLS
- $595,0005 bd2 ba2.5k sqft12502 Dalewood Dr, Silver Spring, MD 20906For SaleMLS ID #MDMC2258820, Diego Rodriguez, Spring Hill Real Estate, LLC.. Bright MLS
- $549,0003 bd3 ba2.4k sqft510 Wolf Dr, Silver Spring, MD 20904For SaleMLS ID #MDMC2260812, Cole Butterfield, RE/MAX Realty Services. Bright MLS
- $678,8006 bd2 ba1.9k sqft10703 Shaftsbury St, Kensington, MD 20895For SaleMLS ID #MDMC2257818, Marlon Deausen, Deausen Realty. Bright MLS
- $690,0004 bd3 ba1.7k sqft3923 Halsey St, Kensington, MD 20895For SaleMLS ID #MDMC2245936, Patrick Grantham, Long & Foster Real Estate, Inc.. Bright MLS
- $614,9006 bd4 ba2.7k sqft5110 Mangum Rd, College Park, MD 20740For SaleMLS ID #MDPG2221490, Rafaela Pinillos, First Decision Realty LLC. Bright MLS
- $625,0005 bd3 ba2.7k sqft7200 Wells Pkwy, Hyattsville, MD 20782For SaleMLS ID #MDPG2214554, Paul Marston, Long & Foster Real Estate, Inc.. Bright MLS
- $599,9004 bd4 ba2.2k sqft8910 Alliston Hollow Way, Gaithersburg, MD 20879For SaleMLS ID #MDMC2260982, Craig Sword, Compass. Bright MLS
- $494,5005 bd3 ba2k sqft8802 34th Ave, College Park, MD 20740For SaleMLS ID #MDPG2219958, Melanie Cantwell, Long & Foster Real Estate, Inc.. Bright MLS
- $689,0006 bd3 ba2k sqft6204 Lombard St, Landover, MD 20785For SaleMLS ID #MDPG2215764, Yvette R Savoy, Colonial Realty. Bright MLS
- $825,0005 bd3 ba2.2k sqft7001 Aspen Ave, Takoma Park, MD 20912For SaleMLS ID #MDMC2258632, JR Ruzic, Keller Williams Realty. Bright MLS
- $599,0006 bd3 ba1.9k sqft4107 Canterbury Way, Temple Hills, MD 20748For SaleMLS ID #MDPG2221078, Juan umanzor, Long & Foster Real Estate, Inc.. Bright MLS
- $699,0003 bd3 ba1.5k sqft2715 Albemarle Dr, Alexandria, VA 22303For SaleMLS ID #VAFX2343610, Derek Cole, Samson Properties. Bright MLS
