EXCEPTIONAL TO-BE-BUILT CUSTOM ESTATE IN exclusive Ranch Acres within Ranch Colony! Discover an extraordinary opportunity to create your dream residence where luxury, privacy, and endless possibilities come together. Designed with a sophisticated Coastal Farmhouse aesthetic, this impressive estate will feature 5 bedrooms, 5 full bathrooms, 2 half bathrooms, and expansive living spaces designed for both comfort and entertaining. The thoughtfully designed floor plan includes a luxurious primary suite, a spacious game room, and an open-concept layout that seamlessly connects the main living areas. An attached 4-car garage features a versatile bonus room above, ideal for a home office, fitness studio, or additional recreational space. An available massive detached garage and/or guesthouse or stables may be designed and built with the house. Plans are available for true standout is the massive detached garage, designed to accommodate 20+ cars, boats, RVs, or recreational vehicles. Perfect for automotive enthusiasts, collectors, or those seeking exceptional storage and workspace, this impressive structure offers unmatched versatility.
PURCHASE NOW AND MAKE IT YOUR OWN! Take advantage of this rare pre-construction opportunity to personalize select finishes and design elements to suit your lifestyle. Nestled in the desirable Jupiter Farms community, this property offers peaceful estate-style living just minutes from Jupiter's beautiful beaches, shopping, dining, and major highways. An exceptional opportunity to create a one-of-a-kind luxury estate!
New construction
$6,500,000
2400 SE RANCH Road S, Jupiter, FL 33478
5beds
6,558sqft
Single Family Residence
Built in 2027
5.61 Acres Lot
$-- Zestimate®
$991/sqft
$-- HOA
What's special
Sophisticated coastal farmhouse aestheticSpacious game roomLuxurious primary suite
- 4 days
- 183
- 10
Zillow last checked:
Listing updated:
Listed by:
Andrew W Russo 561-371-0933,
Illustrated Properties,
Milla Russo 561-358-6608,
Illustrated Properties
Source: BeachesMLS,MLS#: B26098955 Originating MLS: BeachesMLS
Facts & features
Interior
Bedrooms & bathrooms
- Bedrooms: 5
- Bathrooms: 7
- Full bathrooms: 5
- 1/2 bathrooms: 2
- Main level bathrooms: 7
- Main level bedrooms: 5
Heating
- Central
Cooling
- Central Air
Appliances
- Included: Dryer, Gas Range, Microwave, Range, Washer
- Laundry: Inside
Features
- Built-in Features, Bathtub, High Ceilings, Kitchen Island, Main Level Primary, Storage, Soaking Tub, Separate Shower, Vaulted Ceiling(s), Walk-In Closet(s)
- Flooring: Tile, Wood
- Has fireplace: No
Interior area
- Total structure area: 9,059
- Total interior livable area: 6,558 sqft
Video & virtual tour
Property
Parking
- Total spaces: 14
- Parking features: Attached, Circular Driveway, Driveway, Garage
- Attached garage spaces: 4
- Uncovered spaces: 10
Accessibility
- Accessibility features: None
Features
- Levels: One
- Stories: 1
- Patio & porch: Covered, Patio, Porch
- Exterior features: Awning(s), Built-in Barbecue, Barbecue, Outdoor Kitchen, Outdoor Living Area, Outdoor Shower, Storage
- Has private pool: Yes
- Pool features: In Ground, Private, Pool/Spa Combo, Salt Water, Outside Bath Access
- Has spa: Yes
- Spa features: Heated, In Ground
- Fencing: Back Yard
- Has view: Yes
- View description: Garden, Preserve
Lot
- Size: 5.61 Acres
- Features: 5-10 Acres, Corner Lot, Sprinkler System
Details
- Additional structures: Other
- Parcel number: 224041000000000004
- Zoning: X
- Special conditions: Standard
Construction
Type & style
- Home type: SingleFamily
- Property subtype: Single Family Residence
Materials
- CBS (Concrete Block Structure), Block, Concrete, Stucco
- Foundation: Slab
- Roof: Metal
Condition
- New Construction
- New construction: Yes
- Year built: 2027
Details
- Builder model: Custom
Utilities & green energy
- Sewer: Septic Tank
- Water: Well
- Utilities for property: Cable Available, Electricity Available, Natural Gas Available, Phone Available, Sewer Available, Water Available
Community & HOA
Community
- Features: Home Owners Association, Gated
- Security: Security Gate, Gated with Guard, Gated Community
- Subdivision: Ranch Acres
HOA
- Has HOA: Yes
- Amenities included: Maintenance Grounds, Other
- Services included: Maintenance Grounds, Security
Location
- Region: Jupiter
Financial & listing details
- Price per square foot: $991/sqft
- Tax assessed value: $1,008,032
- Annual tax amount: $15,182
- Date on market: 11/11/2026
- Cumulative days on market: 5 days
- Listing terms: Cash,Conventional
- Electric utility on property: Yes
- Road surface type: Asphalt
Estimated market value
Not available
Estimated sales range
Not available
Not available
Price history
| Date | Event | Price |
|---|---|---|
| 11/11/2026 | Listed for sale | $6,500,000$991/sqft |
Source:  BeachesMLS #B26098955 Report a problem | ||
Public tax history
Tax history is unavailable.
Monthly payment
Est. payment
Payment breakdown
Explore the cost of this home by adjusting the details. Changes won't be saved.Climate risks
Neighborhood: 33478
Nearby schools
Schools provided by the listing agent
- Elementary: Crystal Lake (Martin)
- Middle: Dr. David L. Anderson
- High: South Fork
Source: BeachesMLS. This data may not be complete. We recommend contacting the local school district to confirm school assignments for this home.

Similar homes
- $3,950,0004 bd4 ba5.5k sqft18900 SE Crosswinds Lane, Jupiter, FL 33478For Sale
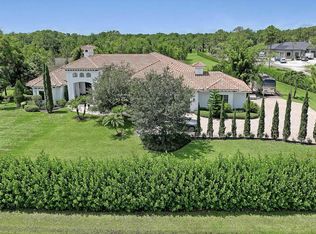
 MLS ID #B26088781, Alexander Furman, The Agency Florida LLC. BeachesMLS
- $4,250,0006 bd6 ba5.7k sqft2584 SE Ranch Acres Circle, Jupiter, FL 33478For Sale
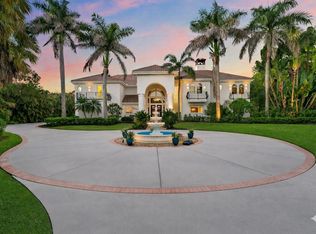 MLS ID #B26082502, Amy Simmonds PA, Compass Florida LLC. BeachesMLS
- $5,995,0005 bd5 ba4.2k sqft19048 SE Windward Island Lane, Jupiter, FL 33458For Sale
 MLS ID #B26098912, Craig Heger, Echo Fine Properties. BeachesMLS
- $4,500,0005 bd6 ba4.2k sqft7904 SE Old Plantation Circle, Jupiter, FL 33458For Sale
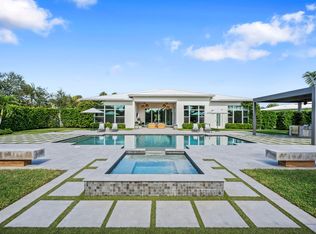 MLS ID #B26099353, David Fite, Compass Florida LLC. BeachesMLS
- $3,750,0007 bd7 ba5.5k sqft17736 103rd Terrace N, Jupiter, FL 33478For SaleMLS ID #B26083357, Erica Wolfe, Real Broker, LLC. BeachesMLS
- $5,498,0005 bd7 ba5.8k sqft119 Elena Court, Jupiter, FL 33478For SaleMLS ID #B26087232, Jennifer Hyland, The Corcoran Group. BeachesMLS
- $5,995,0005 bd4 ba4.3k sqft11992 SE Tiffany Way, Tequesta, FL 33469For SaleMLS ID #B26099270, Vince Marotta, Illustrated Properties. BeachesMLS
- $4,500,0005 bd4 ba3.2k sqft10975 Randolph Siding Road, Jupiter, FL 33478For SaleMLS ID #R11160779, Laurie Elliott, Illustrated Properties. BeachesMLS
- $5,500,0005 bd7 ba6k sqft19743 SE Gallberry Drive, Jupiter, FL 33458For SaleMLS ID #B26089146, John A DelPrete, Douglas Elliman Jupiter. BeachesMLS
- $4,999,0004 bd3 ba4k sqft8601 SE SOMERSET ISLAND Way, Jupiter, FL 33458For SaleMLS ID #B26097446, Michele Stacy Cronin, Madison Allied LLC. BeachesMLS
- $5,575,0005 bd6 ba5.6k sqft18519 SE Palm Island Lane, Jupiter, FL 33458For SaleMLS ID #B26078578, Denise Torres, Serhant. BeachesMLS
- $7,000,0004 bd5 ba3.8k sqft315 Eagle Drive, Jupiter, FL 33477For SaleMLS ID #B26097844, Dan Igo, The Corcoran Group. BeachesMLS
- $5,899,0003 bd4 ba4.3k sqft171 SPYGLASS Lane, Jupiter, FL 33477For SaleMLS ID #B26096958, Angelina Martinsen, RE/MAX Ocean Properties. BeachesMLS
- $6,950,0005 bd6 ba5.5k sqft469 Mariner Drive, Jupiter, FL 33477For SaleMLS ID #B26022234, Bradley Ball, Frankel Ball Realty LLC. BeachesMLS
- $7,350,0005 bd9 ba8.1k sqft17965 SE VILLAGE Circle, Tequesta, FL 33469For SaleMLS ID #B26082962, John A DelPrete, Douglas Elliman Jupiter. BeachesMLS
- $5,575,0004 bd5 ba4.9k sqft210 Echo Drive, Jupiter, FL 33458For SaleMLS ID #B26094016, Diane Gray, Nicklaus Vance. BeachesMLS
- $6,250,0005 bd4 ba3.3k sqft205 Body Court, Jupiter, FL 33477For SaleMLS ID #B26024735, Kimberly Foster PA, Keller Williams Realty Jupiter. BeachesMLS
- $5,999,0004 bd5 ba4.3k sqft17296 SE Conch Bar Avenue, Tequesta, FL 33469For SaleMLS ID #B26033125, Julie Marie Duffy, Illustrated Properties. BeachesMLS
- $5,100,0007 bd8 ba5.7k sqftLivingstone, Jupiter, FL 33458For SaleMLS ID #B26094292, Kimiko Deguchi, One Sotheby's International Realty. BeachesMLS
- $6,250,0005 bd4 ba4.8k sqft8174 SE GOLFHOUSE Drive, Hobe Sound, FL 33455For SaleMLS ID #B26095976, Elizabeth A Bourque, Loblolly Realty LLC. BeachesMLS
