
Welcome to this rarely available, northeast corner 3-bedroom 2- bath residence in the highly sough-after Tattersall community of Park Ridge. This bright and spacious condo stands out for its generous layout, abundant natural lights, hardwood floors throughout, refreshed kitchen cabinetry, and beautiful painted countertops-offering both style and everyday comfort. The spacious living room provides an ideal setting for everyday living and entertaining, with access to a generously sized private balcony- perfect for your morning coffee or relaxing outdoors. The primary bedroom is conveniently located next to a full bathroom, while the second bedroom offers a generous walk-in closet. The third bedroom, located just off the kitchen, is currently being used as a home office and provides excellent flexibility as a bedroom, office, den, or hobby space. Additional features include one-car garage parking, dedicated storage, and ample outdoor visitor parking for guests. Residents can also enjoy the community outdoor pool, currently undergoing renovation and anticipated to be ready for enjoyment during the warmer months in the years to come. The property is located near Maine South High School and approximately a 15-minute walk to Washington Elementary School and Lincoln Maine Middle School. Nearby bike trails for enjoying the outdoors. Owner is a licensed real estate broker.
Active
Price cut: $5K (9/22)
$379,000
2400 W Talcott Rd APT 223, Park Ridge, IL 60068
3beds
1,400sqft
Condominium, Single Family Residence
Built in 1978
-- sqft lot
$-- Zestimate®
$271/sqft
$519/mo HOA
What's special
- 43 days
- 601
- 11
Zillow last checked:
Listing updated:
Listed by:
Dobrita Rosoga 773-987-5753,
arhome realty
Source: MRED as distributed by MLS GRID,MLS#: 12738208
Facts & features
Interior
Bedrooms & bathrooms
- Bedrooms: 3
- Bathrooms: 2
- Full bathrooms: 2
Rooms
- Room types: No additional rooms
Primary bedroom
- Features: Flooring (Hardwood), Bathroom (Full)
- Level: Main
- Area: 240 Square Feet
- Dimensions: 20X12
Bedroom 2
- Features: Flooring (Hardwood)
- Level: Main
- Area: 150 Square Feet
- Dimensions: 15X10
Bedroom 3
- Features: Flooring (Hardwood)
- Level: Main
- Area: 99 Square Feet
- Dimensions: 11X9
Kitchen
- Features: Kitchen (Eating Area-Table Space), Flooring (Hardwood)
- Level: Main
- Area: 165 Square Feet
- Dimensions: 15X11
Laundry
- Features: Flooring (Hardwood)
- Level: Main
- Area: 40 Square Feet
- Dimensions: 8X5
Living room
- Features: Flooring (Hardwood)
- Level: Main
- Area: 360 Square Feet
- Dimensions: 24X15
Heating
- Electric
Cooling
- Central Air
Appliances
- Included: Range, Microwave, Dishwasher, Refrigerator, Washer, Dryer, Disposal, Electric Oven
- Laundry: In Unit
Features
- Elevator, Storage, Walk-In Closet(s), Dining Combo
- Flooring: Hardwood
- Doors: 32" Min. Interior Door(s)
- Windows: Screens, Wood Frames
- Basement: None
- Common walls with other units/homes: End Unit
Interior area
- Total structure area: 0
- Total interior livable area: 1,400 sqft
Property
Parking
- Total spaces: 1
- Parking features: Asphalt, Circular Driveway, Off Alley, Garage Door Opener, Yes, Attached, Garage
- Attached garage spaces: 1
- Has uncovered spaces: Yes
Accessibility
- Accessibility features: Wheelchair Accessible, Disability Access
Features
- Exterior features: Balcony
Details
- Parcel number: 09341010671047
- Special conditions: None
- Other equipment: Intercom
Construction
Type & style
- Home type: Condo
- Property subtype: Condominium, Single Family Residence
Materials
- Brick
Condition
- New construction: No
- Year built: 1978
Utilities & green energy
- Electric: Circuit Breakers
- Sewer: Public Sewer
- Water: Lake Michigan
Community & HOA
Community
- Subdivision: Tattersall Square
HOA
- Has HOA: Yes
- Amenities included: Bike Room/Bike Trails, Elevator in Residence, Storage, Party Room, Pool, Public Bus, Picnic Area, Private Laundry Hkup, School Bus, Trail(s)
- Services included: Water, Insurance, Pool, Exterior Maintenance, Lawn Care, Snow Removal
- HOA fee: $519 monthly
Location
- Region: Park Ridge
Financial & listing details
- Price per square foot: $271/sqft
- Tax assessed value: $219,030
- Annual tax amount: $5,394
- Date on market: 8/20/2026
- Ownership: Condo
Estimated market value
Not available
Estimated sales range
Not available
Not available
Price history
| Date | Event | Price |
|---|---|---|
| 9/22/2026 | Price change | $379,000-1.3%$271/sqft |
Source:  MRED as distributed by MLS GRID #12738208 Report a problem MRED as distributed by MLS GRID #12738208 Report a problem | ||
| 9/9/2026 | Price change | $384,000-0.3%$274/sqft |
Source: MRED as distributed by MLS GRID #12738208 Report a problem | ||
| 8/20/2026 | Listed for sale | $385,000+115.1%$275/sqft |
Source: MRED as distributed by MLS GRID #12738208 Report a problem | ||
| 5/4/2016 | Sold | $179,000-3.2%$128/sqft |
Source: Public Record Report a problem | ||
| 8/12/2008 | Sold | $185,000$132/sqft |
Source: Public Record Report a problem | ||
Public tax history
| Year | Property taxes | Tax assessment |
|---|---|---|
| 2024 | $5,394 +6.9% | $21,903 +0% |
| 2023 | $5,045 | $21,902 |
Find assessor info on the county website
Monthly payment
Est. payment
Payment breakdown
Explore the cost of this home by adjusting the details. Changes won't be saved.Climate risks
Neighborhood: 60068
Nearby schools
Schools provided by the listing agent
- Elementary: George Washington Elementary Sch
- Middle: Lincoln Middle School
- High: Maine South High School
- District: 64
Source: MRED as distributed by MLS GRID. This data may not be complete. We recommend contacting the local school district to confirm school assignments for this home.
- $300,0002 bd2 ba1.4k sqft2400 W Talcott Rd APT 121, Park Ridge, IL 60068Sold
- $210,0302 bd2 ba1.1k sqft2400 W Talcott Rd APT 122, Park Ridge, IL 60068Off Market
- $208,200-- bd-- ba-- sqft2400 W Talcott Rd APT 123, Park Ridge, IL 60068Off Market
- $208,200-- bd-- ba-- sqft2400 W Talcott Rd APT 124, Park Ridge, IL 60068Off Market
Similar homes
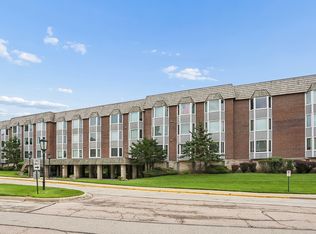
- $265,0002 bd2 ba1.4k sqft201 Thames Pkwy APT 3A, Park Ridge, IL 60068New
 MLS ID #12775898, Nenad Denovich, MarRous & Company. MRED as distributed by MLS GRID
 - $269,9002 bd2 ba1.3k sqft200 S Dee Rd APT 1A, Park Ridge, IL 60068New
 MLS ID #12772610, Marc Anderson, Coldwell Banker Realty. MRED as distributed by MLS GRID
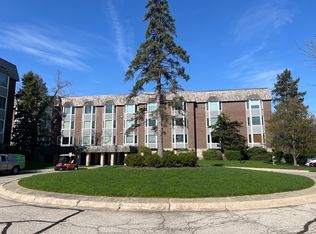
 - $284,0002 bd2 ba1.3k sqft2600 Windsor Mall APT 2E, Park Ridge, IL 60068Active
 MLS ID #12766461, Joseph Quartana, Joseph Quartana. MRED as distributed by MLS GRID
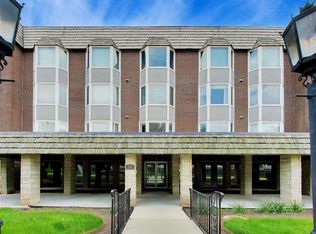
 - $285,0002 bd2 ba1.3k sqft201 Thames Pkwy APT 3H, Park Ridge, IL 60068Active
 MLS ID #12745510, Lili Xu, Kale Realty. MRED as distributed by MLS GRID
