Welcome to 359 Country Club Drive! This inviting 3 Bed / 2 Bath home offers a spacious open-concept layout with vaulted ceilings, abundant natural light, and a seamless flow between the living, dining, and kitchen areas. The beautifully appointed kitchen features white cabinetry, stainless steel appliances, and a breakfast bar perfect for casual dining and entertaining. The comfortable living area provides plenty of room to relax, while the thoughtfully designed interior creates a bright and welcoming atmosphere. Step outside to enjoy your private backyard retreat featuring an in-ground swimming pool and expansive concrete pool deck, ideal for entertaining guests or soaking up the Carolina sunshine. Surrounded by mature trees, the outdoor space offers a peaceful setting to unwind. Whether you're searching for a primary residence, vacation getaway, or investment opportunity, this property offers an appealing combination of indoor comfort and outdoor enjoyment. Don't miss your opportunity to make this home yours schedule your showing today!
For sale
$650,000
359 Country Club Dr. #359 Country Club Drive, Pawleys Island, SC 29585
3beds
1,770sqft
Single Family Residence
Built in 2017
0.44 Acres Lot
$631,000 Zestimate®
$367/sqft
$-- HOA
What's special
Bright and welcoming atmosphereIn-ground swimming poolSurrounded by mature treesStainless steel appliancesBeautifully appointed kitchenPeaceful setting to unwindSpacious open-concept layout
- 3 days
- 753
- 75
Likely to sell faster than
Zillow last checked:
Listing updated:
Listed by:
The Davis Team Cell:843-421-5483,
EXP Realty LLC
Source: CCAR,MLS#: 2625539 Originating MLS: Coastal Carolinas Association of Realtors
Facts & features
Interior
Bedrooms & bathrooms
- Bedrooms: 3
- Bathrooms: 2
- Full bathrooms: 2
Rooms
- Room types: Bathroom
Heating
- Central, Electric
Cooling
- Central Air
Appliances
- Included: Dishwasher, Disposal, Microwave, Range, Refrigerator
- Laundry: Washer Hookup
Features
- Tray Ceiling(s), Ceiling Fan(s), Dual Sinks, Main Level Primary, Split Bedrooms, Separate Shower, Walk-In Closet(s), Bedroom on Main Level, Stainless Steel Appliances, Solid Surface Counters
- Flooring: Carpet, Luxury Vinyl, Luxury VinylPlank
Interior area
- Total structure area: 2,826
- Total interior livable area: 1,770 sqft
Property
Parking
- Total spaces: 4
- Parking features: Attached, Garage, Two Car Garage
- Attached garage spaces: 2
Features
- Levels: One
- Stories: 1
- Patio & porch: Rear Porch, Front Porch
- Exterior features: Porch, Storage
- Has private pool: Yes
- Pool features: Outdoor Pool, Private
Lot
- Size: 0.44 Acres
- Features: Irregular Lot
Details
- Additional parcels included: ,
- Parcel number: 0401860170000
- Zoning: Res
- Special conditions: None
Construction
Type & style
- Home type: SingleFamily
- Architectural style: Ranch
- Property subtype: Single Family Residence
Materials
- Wood Frame
- Foundation: Slab
Condition
- Resale
- Year built: 2017
Utilities & green energy
- Sewer: Septic Tank
- Water: Public
- Utilities for property: Cable Available, Electricity Available, Phone Available, Septic Available, Water Available
Community & HOA
Community
- Subdivision: Litchfield Country Club
HOA
- Has HOA: No
Location
- Region: Pawleys Island
Financial & listing details
- Price per square foot: $367/sqft
- Tax assessed value: $595,600
- Annual tax amount: $1,856
- Date on market: 10/19/2026
- Listing terms: Cash,Conventional
- Electric utility on property: Yes
Estimated market value
$631,000
$599,000 - $663,000
$3,292/mo
Price history
| Date | Event | Price |
|---|---|---|
| 10/19/2026 | Listed for sale | $650,000-4.8%$367/sqft |
Source:  CCAR #2625539 Report a problem | ||
| 10/1/2026 | Listing removed | $683,000$386/sqft |
Source: CCAR #2617177 Report a problem | ||
| 7/27/2026 | Price change | $683,000-1.7%$386/sqft |
Source: CCAR #2617177 Report a problem | ||
| 7/8/2026 | Listed for sale | $695,000+167.3%$393/sqft |
Source: CCAR #2617177 Report a problem | ||
| 8/11/2017 | Sold | $260,000+974.4%$147/sqft |
Source: Public Record Report a problem | ||
| 3/18/2015 | Sold | $24,200+9.8%$14/sqft |
Source: Public Record Report a problem | ||
| 12/4/2013 | Sold | $22,050+57.5%$12/sqft |
Source: Public Record Report a problem | ||
| 5/1/2002 | Sold | $14,000$8/sqft |
Source: Public Record Report a problem | ||
| 9/21/2000 | Sold | $14,000$8/sqft |
Source: Public Record Report a problem | ||
Public tax history
| Year | Property taxes | Tax assessment |
|---|---|---|
| 2025 | $1,856 +4.6% | $15,454 +15% |
| 2024 | $1,775 +0.9% | $13,438 |
| 2023 | $1,759 +30.7% | $13,438 +14.3% |
| 2022 | $1,345 +3.4% | $11,758 |
| 2021 | $1,300 +0.3% | $11,758 -7% |
| 2020 | $1,297 | $12,644 +23.7% |
| 2019 | -- | $10,224 -90% |
| 2018 | $1,212 +1.9% | $102,240 +2042.5% |
| 2017 | $1,190 +251.1% | $4,772 +194.6% |
| 2016 | $339 | $1,620 |
| 2015 | $339 | -- |
| 2014 | $339 -31.2% | $27,000 -22.9% |
| 2001 | $492 -22% | $35,000 |
| 2000 | $631 | $35,000 |
Find assessor info on the county website
Monthly payment
Est. payment
Payment breakdown
Explore the cost of this home by adjusting the details. Changes won't be saved.Climate risks
Neighborhood: Litchfield Beach
Nearby schools
Schools provided by the listing agent
- Elementary: Waccamaw Elementary School
- Middle: Waccamaw Middle School
- High: Waccamaw High School
Source: CCAR. This data may not be complete. We recommend contacting the local school district to confirm school assignments for this home.
- $640,6003 bd3 ba2.2k sqft70 Bay Tree Pl, Pawleys Island, SC 29585Off Market
- $520,6002 bd2 ba2.2k sqft354 Country Club Dr, Pawleys Island, SC 29585Off Market
- $519,7003 bd2 ba2.6k sqft334 Country Club Dr, Pawleys Island, SC 29585Off Market
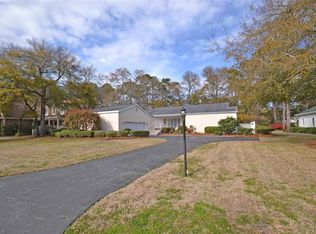
- $518,2003 bd2 ba2.8k sqft17 Bay Tree Pl, Pawleys Island, SC 29585Off Market

Similar homes
- $605,0003 bd4 ba2k sqft38 Mandarin Ct., Pawleys Island, SC 29585For Sale

 MLS ID #2616036, Taylor Keenan Team, The Litchfield Company Real Estate. CCAR
- $699,0003 bd3 ba2k sqft35 Oyster Pearl Ct. #Marshland Park, Pawleys Island, SC 29585For Sale
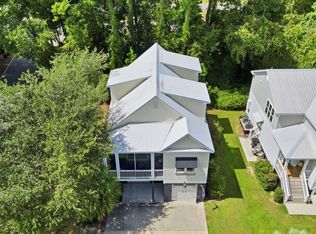 MLS ID #2622401, Sheri Nannarello, The Dieter Company. CCAR
- $688,9004 bd3 ba2.1k sqft112 Northwoods Ct. Lot 13, Pawleys Island, SC 29585For Sale
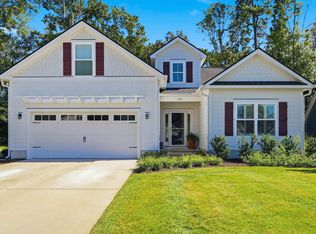 MLS ID #2624341, Cletus Skipper Jr, The Beverly Group. CCAR
- $749,0003 bd3 ba1.7k sqft29 Sandlapper Way, Pawleys Island, SC 29585For Sale
 MLS ID #2625098, William ''Bill'' Moody, The Litchfield Company Real Estate. CCAR
- $639,9003 bd2 ba1.7k sqft97 Portrush Loop #Heritage Plantation, Pawleys Island, SC 29585For SaleMLS ID #2617545, Jess P Fisher, King Fish Properties, Inc.. CCAR
- $649,0004 bd4 ba2.6k sqft71 Turtle Creek Dr., Pawleys Island, SC 29585For SaleMLS ID #2605832, Coastal Key Group, Coastal Key Group RE Sales. CCAR
- $398,0002 bd2 ba1k sqft449 Sherman Dr., Pawleys Island, SC 29585For SaleMLS ID #2625078, Steven T Koleno, Beycome Brokerage Realty LLC. CCAR
- $749,9004 bd4 ba2.2k sqft143 Litchfield Landing, Litchfield, SC 29585For SaleMLS ID #2624954, Connor C Callaway, Callaway Estates. CCAR
- $908,0005 bd4 ba2.5k sqft172 Tuckers Rd., Pawleys Island, SC 29585For SaleMLS ID #2620130, The Roper Group, Peace Sotheby's Intl Realty PI. CCAR
- $438,0004 bd3 ba1.6k sqft344 Clearwater Dr., Pawleys Island, SC 29585For SaleMLS ID #2619935, Jerry D String, Realty ONE Group DocksideSouth. CCAR
- $645,0004 bd5 ba2.2k sqft143 Summer Wind Loop #South Bay Village, Murrells Inlet, SC 29576For SaleMLS ID #2624535, Jill K Caines, RE/MAX Executive. CCAR
- $499,0003 bd3 ba2.2k sqft1015 Hagley Dr., Pawleys Island, SC 29585For SaleMLS ID #2607682, Megan B Turbeville, Realty ONE Group Dockside. CCAR
- $450,0003 bd2 ba1.4k sqft16 Costa Ct., Pawleys Island, SC 29585For SaleMLS ID #2619126, Sue Curlett, Redfin Corporation. CCAR
- $649,0004 bd3 ba2.2k sqft369 Rum Gully Circle, Murrells Inlet, SC 29576For SaleMLS ID #2620142, Adam Levy, Century 21 The Harrelson Group. CCAR
- $674,9003 bd3 ba2.4k sqft142 John Green Ln., Georgetown, SC 29440For SaleMLS ID #2621791, Paige Bird, RE/MAX Southern Shores. CCAR
- $950,0004 bd3 ba2.2k sqft18 Sextant Pl., Pawleys Island, SC 29585For SaleMLS ID #2619293, Buffy A Patterson, ERA Wilder Realty Inc PI. CCAR
- $389,9003 bd2 ba1.7k sqft205 Angel Wing Dr., Myrtle Beach, SC 29588For SaleMLS ID #2625522, Charlie J DeMatteo, Keller Williams Innovate South. CCAR
- $739,0003 bd3 ba2k sqft5068 South First St., Murrells Inlet, SC 29576For SaleMLS ID #2608193, Jess P Fisher, King Fish Properties, Inc.. CCAR
- $529,0003 bd2 ba1.4k sqft5114 Wesley Rd., Murrells Inlet, SC 29576For SaleMLS ID #2615463, Douglas Morris, Garden City Realty, Inc. CCAR
- $424,9003 bd2 ba1.2k sqftTall Pines, Pawleys Island, SC 29585For SaleMLS ID #2621960, Lucy Schneider, S.H. June & Associates, LLC. CCAR
