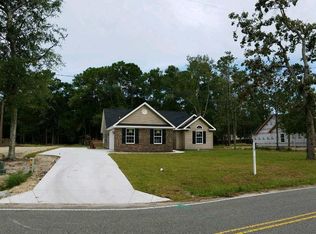
Half an acre. NO HOA. Room for the RV, boat, trailers, and all the extras—right in Murrells Inlet. This 3-bedroom, 2-bath home offers the space and flexibility that can be hard to find this close to the coast. A 40x12 concrete RV/camper pad is already equipped with electrical service, while the detached outbuilding has its own electrical panel and is ready for storage, a workshop, hobby space, or whatever fits your needs. Inside, the home features a functional single-level layout with an attached garage and dedicated laundry room. Outside, the spacious homesite gives you plenty of room to enjoy the property without HOA restrictions. Located just minutes from the Murrells Inlet MarshWalk, Huntington Beach State Park, Brookgreen Gardens, public boat landings, golf, shopping, dining, medical facilities, and the beach. If you've been looking for more land, fewer restrictions, and a Murrells Inlet address, this one deserves a second look.
For sale
Price cut: $20K (9/14)
$529,000
5114 Wesley Rd., Murrells Inlet, SC 29576
3beds
1,446sqft
Single Family Residence
Built in 2018
0.5 Acres Lot
$520,000 Zestimate®
$366/sqft
$-- HOA
What's special
Attached garageHalf an acreFunctional single-level layoutDedicated laundry room
- 89 days
- 445
- 27
Zillow last checked:
Listing updated:
Listed by:
Douglas Morris Cell:843-222-4662,
Garden City Realty, Inc,
Kendall N Edge 843-904-2664,
Garden City Realty, Inc
Source: CCAR,MLS#: 2615463 Originating MLS: Coastal Carolinas Association of Realtors
Originating MLS: Coastal Carolinas Association of RealtorsFacts & features
Interior
Bedrooms & bathrooms
- Bedrooms: 3
- Bathrooms: 2
- Full bathrooms: 2
Rooms
- Room types: Bathroom, Screened Porch, Utility Room
Primary bedroom
- Features: Tray Ceiling(s), Ceiling Fan(s), Walk-In Closet(s)
Primary bathroom
- Features: Tub Shower, Vanity
Dining room
- Features: Kitchen/Dining Combo
Kitchen
- Features: Breakfast Bar, Dishwasher, Stainless Steel Appliances, Solid Surface Counters
Living room
- Features: Ceiling Fan(s), Vaulted Ceiling(s)
Other
- Features: Bedroom on Main Level, Utility Room
Heating
- Central, Electric
Cooling
- Central Air
Appliances
- Included: Dishwasher, Disposal, Microwave, Range, Refrigerator
- Laundry: Washer Hookup
Features
- Tray Ceiling(s), Ceiling Fan(s), Tub Shower, Vanity, Walk-In Closet(s), Breakfast Bar, Bedroom on Main Level, Stainless Steel Appliances, Solid Surface Counters
- Flooring: Carpet, Luxury Vinyl, Luxury VinylPlank
Interior area
- Total structure area: 2,135
- Total interior livable area: 1,446 sqft
Property
Parking
- Total spaces: 8
- Parking features: Attached, Garage, Two Car Garage, RV Access/Parking
- Attached garage spaces: 2
Features
- Levels: One
- Stories: 1
- Patio & porch: Patio, Porch, Screened
- Exterior features: Patio, Storage
Lot
- Size: 0.5 Acres
- Dimensions: 88' x 243' x 89' x 245'
- Features: Rectangular, Rectangular Lot
Details
- Additional parcels included: ,
- Parcel number: 4104040080104
- Zoning: Res
- Special conditions: None
Construction
Type & style
- Home type: SingleFamily
- Architectural style: Ranch
- Property subtype: Single Family Residence
Materials
- Brick Veneer, Vinyl Siding
- Foundation: Slab
Condition
- Resale
- Year built: 2018
Utilities & green energy
- Water: Public
- Utilities for property: Cable Available, Electricity Available, Phone Available, Sewer Available, Underground Utilities, Water Available
Community & HOA
Community
- Subdivision: Not within a Subdivision
HOA
- Has HOA: No
Location
- Region: Murrells Inlet
Financial & listing details
- Price per square foot: $366/sqft
- Tax assessed value: $399,600
- Annual tax amount: $1,670
- Date on market: 6/17/2026
- Electric utility on property: Yes
Estimated market value
$520,000
$494,000 - $546,000
$2,377/mo
Price history
| Date | Event | Price |
|---|---|---|
| 9/14/2026 | Price change | $529,000-3.6%$366/sqft |
Source:  CCAR #2615463 Report a problem CCAR #2615463 Report a problem | ||
| 8/17/2026 | Price change | $549,000-1.8%$380/sqft |
Source: CCAR #2615463 Report a problem | ||
| 7/31/2026 | Price change | $559,000-1.8%$387/sqft |
Source: CCAR #2615463 Report a problem | ||
| 7/7/2026 | Price change | $569,000-1.7%$393/sqft |
Source: CCAR #2615463 Report a problem | ||
| 6/17/2026 | Listed for sale | $579,000+116.5%$400/sqft |
Source: CCAR #2615463 Report a problem | ||
| 12/8/2017 | Sold | $267,400$185/sqft |
Source: Public Record Report a problem | ||
Public tax history
| Year | Property taxes | Tax assessment |
|---|---|---|
| 2025 | $1,670 +6.8% | $12,222 +15% |
| 2024 | $1,564 +5.9% | $10,630 |
| 2023 | $1,477 +21.3% | $10,630 |
| 2022 | $1,218 +3.4% | $10,630 +0% |
| 2021 | $1,178 +0.3% | $10,628 |
| 2020 | $1,174 | $10,628 -0.6% |
| 2019 | -- | $10,696 -90% |
| 2018 | $1,270 | $106,960 |
Find assessor info on the county website
Monthly payment
Est. payment
Payment breakdown
Explore the cost of this home by adjusting the details. Changes won't be saved.Climate risks
Neighborhood: 29576
Nearby schools
Schools provided by the listing agent
- Elementary: Waccamaw Elementary School
- Middle: Waccamaw Middle School
- High: Waccamaw High School
Source: CCAR. This data may not be complete. We recommend contacting the local school district to confirm school assignments for this home.
Similar homes
- $549,9003 bd2 ba1.9k sqft620 Grand Cypress Way, Murrells Inlet, SC 29576For Sale
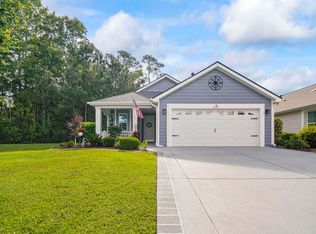
 MLS ID #2622380, Sollecito Advantage Group, CB Sea Coast Advantage MI. CCAR
 - $480,0003 bd2 ba1.5k sqft24 Willow Bend Dr., Murrells Inlet, SC 29576For Sale
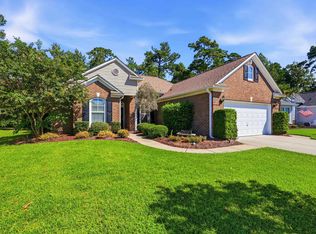 MLS ID #2622439, Katherine Fandel, RE/MAX Southern Shores GC. CCAR
 - $509,9004 bd3 ba2.1k sqft605 Cherry Blossom Dr., Murrells Inlet, SC 29576For Sale
 MLS ID #2617225, Thomas Gruenthal, Greyfeather Group EXP Realty. CCAR
 - $459,0004 bd3 ba2.1k sqft216 Collins Glen Dr., Murrells Inlet, SC 29576For Sale
 MLS ID #2621390, Joellen Plyler, South Strand Realty. CCAR
 - $575,0004 bd3 ba1.9k sqft554 Hammock Ave., Murrells Inlet, SC 29576For SaleMLS ID #2612689, Tammi Pierce, Compass Carolinas, LLC. CCAR
- $565,0004 bd2 ba2k sqft3560 Golden Rod Rd., Murrells Inlet, SC 29576For SaleMLS ID #2621659, Jess P Fisher, King Fish Properties, Inc.. CCAR
- $449,9004 bd2 ba2.1k sqft4550 Fringetree Dr., Murrells Inlet, SC 29576For SaleMLS ID #2618905, Katlyn M Durant, CB Sea Coast Advantage MI. CCAR
- $585,0003 bd2 ba1k sqft114 Easy St., Murrells Inlet, SC 29576For SaleMLS ID #2619781, Denise Coleman, The Litchfield Company Real Estate. CCAR
- $509,9003 bd2 ba1.6k sqft305 Brace Dr., Pawleys Island, SC 29585For SaleMLS ID #2621737, Joanne Gillet, Edge Of The Beach Realty. CCAR
- $525,0003 bd3 ba1.9k sqft300 Russell Dr., Pawleys Island, SC 29585For SaleMLS ID #2617376, Rita H Waloszczyk, The Litchfield Company Real Estate. CCAR
- $439,0004 bd3 ba2.1k sqft420 Westham Dr., Murrells Inlet, SC 29576For SaleMLS ID #2611482, Vicki Harvey, Realty ONE Group Dockside. CCAR
- $469,9003 bd3 ba2k sqft2349 Myerlee Dr., Myrtle Beach, SC 29588For SaleMLS ID #2622554, Rebecca Perry, Real Broker, LLC. CCAR
- $309,7003 bd2 ba1.2k sqft9788 Conifer Ln., Murrells Inlet, SC 29576For SaleMLS ID #2618516, David ''Shavey'' M Drury, Realty ONE Group DocksideSouth. CCAR
- $292,5004 bd2 ba1.4k sqft5017 Blue Spruce Ln., Murrells Inlet, SC 29576For SaleMLS ID #2618576, Victor R Duval, RE/MAX Executive. CCAR
- $345,0003 bd2 ba1.2k sqft9655 Kings Grant Dr., Murrells Inlet, SC 29576For SaleMLS ID #2619444, Meredith Kennedy, CENTURY 21 Boling & Associates. CCAR
- $369,0003 bd2 ba1.5k sqft606 Botany Loop #121B, Murrells Inlet, SC 29576For SaleMLS ID #2619515, Robert A Fine, The Litchfield Company Real Estate-PrinceCrk. CCAR
- $529,9003 bd3 ba2k sqft1208 Wood Stork Dr., Conway, SC 29526For SaleMLS ID #2620137, Michael Bralley, Keller Williams Oak and Ocean. CCAR
- $335,0003 bd3 ba1.6k sqftBlue Heron, Murrells Inlet, SC 29576For SaleMLS ID #2611945, Michael J Chimento, INNOVATE Real Estate. CCAR
- $509,9003 bd2 ba1.8k sqft2644 Goldfinch Dr., Myrtle Beach, SC 29577For SaleMLS ID #2619296, The Kingsley Team, Keller Williams Innovate South. CCAR
- $479,0004 bd3 ba2.1k sqft1758 Legacy Loop, Myrtle Beach, SC 29579For SaleMLS ID #2622346, The Reliability Group Team, Carolina One Real Estate MB. CCAR
