Surrounded by mature trees on a private, wooded lot, this one-owner ranch has 5 bedrooms, 3.5 baths, and plenty of room to spread out.
The spacious main level has an open layout with warm wood floors and custom cabinetry that flow seamlessly into the dining and living areas. The primary suite has a large walk-in closet and an en-suite with an oversized tiled walk-in shower. A second bedroom near the front entry makes a great office, nursery or guest room. Off the heated 3-car garage, a mudroom with custom lockers, a half bath, and a large laundry room keep busy routines organized.
The finished lower level adds 3 bedrooms, a full bath, a generous family room, a gaming area, and a wet bar. It has in-floor heat with a separate boiler, two large shelved storage rooms, and direct access to the garage.
Outside, the beautifully landscaped yard has irrigation, a concrete patio, a storage shed, and a swing set, and deer stop by regularly. Other features include central vac, a Kinetico water system, Polytek garage flooring, built-in garage cabinets, and attic storage above the garage.
Homes with this much space and privacy don’t come along often. Schedule your private showing today!
For sale
$585,000
1904 Deblene Lane, Eau Claire, WI 54703
5beds
3,486sqft
Single Family Residence
Built in 2015
0.57 Acres Lot
$582,300 Zestimate®
$168/sqft
$-- HOA
What's special
Built-in garage cabinetsFinished lower levelWet barStorage shedLarge laundry roomGenerous family roomSpacious main level
- 1 day
- 226
- 13
Zillow last checked:
Listing updated:
Listed by:
Jim Krimpelbein 715-514-5828,
Realty ONE Group Limitless
Source: NWWMLS,MLS#: 1606176 Originating MLS: Realtors of Northwestern Wisconsin
Facts & features
Interior
Bedrooms & bathrooms
- Bedrooms: 5
- Bathrooms: 4
- Full bathrooms: 3
- 1/2 bathrooms: 1
Bedroom
- Description: Bedroom,Flooring: Carpet
- Level: Main
- Dimensions: 15.00 x 13.00
Bedroom
- Description: Bedroom,Flooring: Carpet
- Level: Main
- Dimensions: 13.00 x 11.00
Bedroom
- Description: Bedroom,Flooring: Carpet
- Level: Lower
- Dimensions: 12.00 x 13.00
Bedroom
- Description: Bedroom,Flooring: Carpet
- Level: Lower
- Dimensions: 14.00 x 13.00
Bedroom
- Description: Bedroom,Flooring: Carpet
- Level: Lower
- Dimensions: 15.00 x 14.00
Bathroom
- Description: Bathroom,Flooring: Tile
- Level: Main
- Dimensions: 9.00 x 6.00
Bathroom
- Description: Bathroom,Flooring: Tile
- Level: Main
- Dimensions: 7.00 x 6.00
Bathroom
- Description: Bathroom,Flooring: Tile
- Level: Main
- Dimensions: 10.00 x 13.00
Bathroom
- Description: Bathroom,Flooring: Tile
- Level: Lower
- Dimensions: 11.00 x 9.00
Dining room
- Description: Dining Area,Flooring: Wood
- Level: Main
- Dimensions: 11.00 x 10.00
Entry foyer
- Description: Entry/Foyer,Flooring: Wood
- Level: Main
- Dimensions: 10.00 x 8.00
Family room
- Description: Family Room,Flooring: Carpet
- Level: Lower
- Dimensions: 38.00 x 14.00
Kitchen
- Description: Kitchen,Flooring: Wood
- Level: Main
- Dimensions: 14.00 x 13.00
Laundry
- Description: Laundry Room,Flooring: Tile
- Level: Main
- Dimensions: 12.00 x 9.00
Living room
- Description: Living Room,Flooring: Carpet
- Level: Main
- Dimensions: 13.00 x 21.00
Heating
- Forced Air, Radiant Floor
Cooling
- Central Air
Appliances
- Included: Dryer, Dishwasher, Disposal, Gas Water Heater, Microwave, Oven, Range, Refrigerator, Water Softener, Washer
Features
- Ceiling Fan(s)
- Windows: Window Coverings
- Basement: Egress Windows,Full,Finished
Interior area
- Total structure area: 3,712
- Total interior livable area: 3,486 sqft
- Finished area above ground: 1,856
- Finished area below ground: 1,630
Video & virtual tour
Property
Parking
- Total spaces: 3
- Parking features: Attached, Concrete, Driveway, Garage, Garage Door Opener
- Attached garage spaces: 3
- Has uncovered spaces: Yes
Features
- Levels: One
- Stories: 1
- Patio & porch: Concrete, Patio
- Exterior features: Play Structure
- Fencing: None
Lot
- Size: 0.57 Acres
Details
- Additional structures: Shed(s)
- Parcel number: 1822122710144109013
- Zoning description: Residential
Construction
Type & style
- Home type: SingleFamily
- Architectural style: One Story
- Property subtype: Single Family Residence
Materials
- Stone, Vinyl Siding
- Foundation: Poured
Condition
- New construction: No
- Year built: 2015
Utilities & green energy
- Electric: Circuit Breakers
- Sewer: Public Sewer
- Water: Public
Community & HOA
HOA
- Has HOA: No
Location
- Region: Eau Claire
Financial & listing details
- Price per square foot: $168/sqft
- Tax assessed value: $396,300
- Annual tax amount: $7,852
- Date on market: 10/22/2026
- Listing agreement: Exclusive Right To Sell
- Exclusions: Sellers Personal
Estimated market value
$582,300
$553,000 - $611,000
$2,043/mo
Price history
| Date | Event | Price |
|---|---|---|
| 10/22/2026 | Listed for sale | $585,000-2.5%$168/sqft |
Source:  NWWMLS #1606176 Report a problem | ||
| 9/12/2026 | Listing removed | $599,900$172/sqft |
Source:  WIREX MLS #1601049 Report a problem | ||
| 7/27/2026 | Price change | $599,900-4%$172/sqft |
Source: WIREX MLS #1601049 Report a problem | ||
| 6/1/2026 | Price change | $624,900-1.4%$179/sqft |
Source: WIREX MLS #1601049 Report a problem | ||
| 5/30/2026 | Listed for sale | $634,000$182/sqft |
Source: WIREX MLS #1601049 Report a problem | ||
| 5/19/2026 | Contingent | $634,000$182/sqft |
Source: WIREX MLS #1601049 Report a problem | ||
| 5/13/2026 | Listed for sale | $634,000$182/sqft |
Source: WIREX MLS #1601049 Report a problem | ||
Public tax history
| Year | Property taxes | Tax assessment |
|---|---|---|
| 2023 | $7,831 +4% | $396,300 |
| 2022 | $7,530 +1.5% | $396,300 |
| 2021 | $7,422 +4% | $396,300 +19.7% |
| 2020 | $7,135 +10.7% | $331,200 |
| 2019 | $6,446 -8.4% | $331,200 +0.4% |
| 2018 | $7,038 | $329,800 |
| 2017 | $7,038 | $329,800 +69.2% |
| 2016 | -- | $194,900 |
Find assessor info on the county website
Monthly payment
Est. payment
Payment breakdown
Explore the cost of this home by adjusting the details. Changes won't be saved.Climate risks
Neighborhood: 54703
Nearby schools
Schools provided by the listing agent
- District: Eau Claire Area
Source: NWWMLS. This data may not be complete. We recommend contacting the local school district to confirm school assignments for this home.
Similar homes
- $530,0005 bd3 ba2.8k sqft6364 Aspen Ridge Drive, Eau Claire, WI 54703For Sale
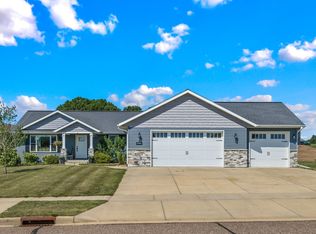
 MLS ID #1603186, Jack Beedle. NWWMLS
- $639,9005 bd3 ba3k sqft5437 Benjamin Street, Eau Claire, WI 54703For Sale
 MLS ID #1602858, David Kornesczuk. NWWMLS
- $595,0004 bd3 ba2.9k sqft2978 W Princeton Avenue, Eau Claire, WI 54703For Sale
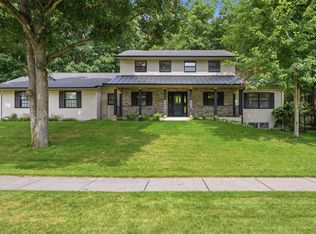 MLS ID #1605322, James Barrett. NWWMLS
- $599,9004 bd4 ba3.4k sqft4823 Club House Lane, Eau Claire, WI 54703For Sale
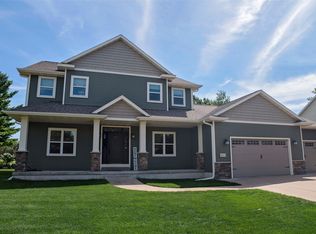 MLS ID #1604466, Nate Moquin. NWWMLS
- $554,9005 bd3 ba3.2k sqftW2610 Rim Rock Road, Eau Claire, WI 54701For SaleMLS ID #1604845, Wanda Johnson. NWWMLS
- $524,9004 bd4 ba3.5k sqft1501 Grover Road, Eau Claire, WI 54701For SaleMLS ID #1601210, Lori Seipel. NWWMLS
- $574,9004 bd3 ba2.8k sqftN1833 980th Street, Eau Claire, WI 54701For SaleMLS ID #1603834, Ben Komro. NWWMLS
- $674,9004 bd4 ba3.7k sqft7865 Blue Valley Drive S, Eau Claire, WI 54703For SaleMLS ID #1604922, Jerry Annis. NWWMLS
- $524,9995 bd4 ba3.7k sqft3602 Timber Trails Court, Eau Claire, WI 54701For SaleMLS ID #1605277, Regan Englund. NWWMLS
- $549,9005 bd4 ba3.7k sqft3712 Timber Trails Court, Eau Claire, WI 54701For SaleMLS ID #1605853, Dave Strassman. NWWMLS
- $399,9004 bd3 ba2.7k sqft2008 Noble Court, Eau Claire, WI 54703For SaleMLS ID #1604059, Aaron Brunette. NWWMLS
- $650,0004 bd3 ba3.1k sqft1921 Legacy Drive, Eau Claire, WI 54703New ConstructionMLS ID #1601871, Dave Strassman. NWWMLS
- $640,0005 bd3 ba3.3k sqft5022 Woodlands Drive, Eau Claire, WI 54703For SaleMLS ID #1605317, Anthony Janicki. NWWMLS
- $649,9004 bd4 ba2.8k sqft9160 S 24th Avenue, Eau Claire, WI 54703New ConstructionMLS ID #1603089, Kristen Tomczak. NWWMLS
- $524,9003 bd3 ba2.3k sqft1137 Craven Court, Eau Claire, WI 54703New ConstructionMLS ID #1602815, David Donnellan. NWWMLS
- $675,0004 bd3 ba4.2k sqft6644 Timber Lane, Eau Claire, WI 54701For SaleMLS ID #1603945, The Bergeman Team. NWWMLS
- $519,9003 bd3 ba2.3k sqft1173 Craven Court, Eau Claire, WI 54703New ConstructionMLS ID #1602812, David Donnellan. NWWMLS
- $429,0005 bd3 ba2.6k sqft1609 Lehman Street, Eau Claire, WI 54701For SaleMLS ID #1603436, John Panzigrau. NWWMLS
- $599,9004 bd4 ba3.5k sqft18009 51st Avenue, Chippewa Falls, WI 54729For SaleMLS ID #1604576, Scott Wolfe. NWWMLS
- $499,9003 bd3 ba3.9k sqft2004 Lehman Street, Eau Claire, WI 54701For SaleMLS ID #1600959, David FitzGerald. NWWMLS
