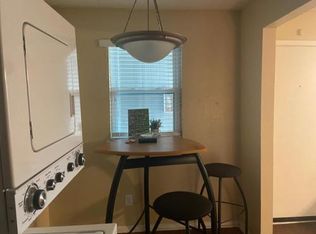
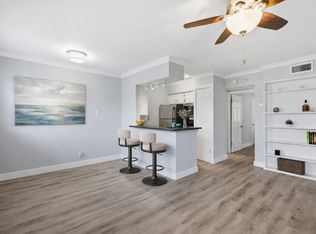
This condo drops you right into the heart of East Austin, UT, Mueller, and Downtown, one of the most connected pockets in the city. Coffee shops, restaurants, nightlife, parks, major employers, and fast commuter routes are all within easy reach. The second-floor layout keeps city living simple and low-maintenance. Natural light and an open living space make this one easy to own, rent out, or lock and leave whenever travel calls. The unit includes 2 bedrooms, one full bathroom with closet space, a kitchen, an open living room, and a connected stackable washer and dryer. Location is what really sells this place. You're minutes from UT Austin, Dell Medical School, Moody Center, Mueller, Downtown, and the East Side restaurant scene. Whether you're buying your first home, investing, house hunting for a student, or just want to be in the middle of everything, this condo delivers lasting location value in central Austin.
Active
$199,000
2401 Manor Rd APT 222, Austin, TX 78722
2beds
770sqft
Condominium
Built in 1963
-- sqft lot
$-- Zestimate®
$258/sqft
$250/mo HOA
What's special
Open living spaceNatural lightSecond-floor layout
- 7 days
- 100
- 4
Likely to sell faster than
Zillow last checked:
Listing updated:
Listed by:
Lauren McCoy (512) 970-3074,
Brodsky Properties (512) 481-8811
Source: Unlock MLS,MLS#: 4588901
Facts & features
Interior
Bedrooms & bathrooms
- Bedrooms: 2
- Bathrooms: 1
- Full bathrooms: 1
- Main level bedrooms: 2
Primary bedroom
- Features: Ceiling Fan(s)
- Level: Main
Heating
- Central
Cooling
- Central Air
Appliances
- Included: Dishwasher, Disposal, Gas Cooktop, Gas Range, Microwave, Refrigerator, Stainless Steel Appliance(s), Washer/Dryer Stacked
Features
- See Remarks, Bookcases, Built-in Features, Ceiling Fan(s), Granite Counters, Primary Bedroom on Main, Stackable W/D Connections
- Flooring: Carpet, Vinyl
- Windows: See Remarks
- Fireplace features: None
Interior area
- Total interior livable area: 770 sqft
Property
Parking
- Total spaces: 1
- Parking features: See Remarks, Common, Electric Gate, Gated, Parking Lot, Private
- Garage spaces: 1
Accessibility
- Accessibility features: None
Features
- Levels: One
- Stories: 1
- Patio & porch: None
- Exterior features: Exterior Steps
- Has private pool: Yes
- Pool features: Fenced, In Ground, See Remarks
- Spa features: None
- Fencing: Fenced
- Has view: Yes
- View description: City, See Remarks
- Waterfront features: None
Lot
- Size: 1.42 Acres
- Features: None
Details
- Additional structures: None
- Parcel number: 02121022600000
- Special conditions: Standard
Construction
Type & style
- Home type: Condo
- Property subtype: Condominium
- Attached to another structure: Yes
Materials
- Foundation: Slab
- Roof: Flat Tile
Condition
- Resale
- New construction: No
- Year built: 1963
Utilities & green energy
- Sewer: Public Sewer
- Water: Public
- Utilities for property: Cable Available, Electricity Connected, Internet-Cable, Other, Natural Gas Connected, Phone Available, Sewer Connected, Water Connected
Community & HOA
Community
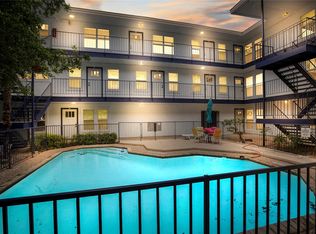
- Features: BBQ Pit/Grill, Cluster Mailbox, Common Grounds, Courtyard, Pool
- Subdivision: Avent R G 03 & 07ac Ofland Olt
HOA
- Has HOA: Yes
- Services included: Common Area Maintenance, Maintenance Grounds
- HOA fee: $250 monthly
- HOA name: EUP HOA, INC
Location
- Region: Austin
Financial & listing details
- Price per square foot: $258/sqft
- Tax assessed value: $224,649
- Annual tax amount: $4,597
- Date on market: 9/30/2026
- Listing terms: Cash,Conventional,FHA,VA Loan
- Electric utility on property: Yes
Estimated market value
Not available
Estimated sales range
Not available
Not available
Price history
| Date | Event | Price |
|---|---|---|
| 9/30/2026 | Listed for sale | $199,000-20.4%$258/sqft |
Source:  Unlock MLS #4588901 Report a problem Unlock MLS #4588901 Report a problem | ||
| 8/1/2025 | Listing removed | $1,199$2/sqft |
Source: Zillow Rentals Report a problem | ||
| 7/17/2025 | Price change | $1,199-14.4%$2/sqft |
Source: Unlock MLS #6294510 Report a problem | ||
| 6/20/2025 | Listed for rent | $1,400$2/sqft |
Source: Unlock MLS #6294510 Report a problem | ||
| 6/1/2025 | Listing removed | $250,000$325/sqft |
Source: Unlock MLS #1147843 Report a problem | ||
| 6/28/2024 | Listed for sale | $250,000$325/sqft |
Source: Unlock MLS #1147843 Report a problem | ||
Public tax history
| Year | Property taxes | Tax assessment |
|---|---|---|
| 2025 | $4,597 -3.5% | $224,649 -6.5% |
| 2024 | $4,764 -0.8% | $240,372 -9.5% |
| 2023 | $4,804 +1.5% | $265,501 +10.8% |
| 2022 | $4,734 | $239,682 +11.7% |
| 2021 | -- | $214,646 +5.8% |
| 2020 | $4,516 +3.8% | $202,800 |
| 2019 | $4,350 | $202,800 -3.3% |
| 2018 | -- | $209,696 |
Find assessor info on the county website
Monthly payment
Est. payment
Payment breakdown
Explore the cost of this home by adjusting the details. Changes won't be saved.Climate risks
Neighborhood: Upper Boggy Creek
Nearby schools
Schools provided by the listing agent
- Elementary: Maplewood
- Middle: Kealing
- High: McCallum
- District: Austin ISD
Source: Unlock MLS. This data may not be complete. We recommend contacting the local school district to confirm school assignments for this home.


Similar homes
- $215,0002 bd1 ba820 sqft2401 Manor Rd APT 119, Austin, TX 78722Active

 MLS ID #9230490, Lucas Cochrane, Campus & Central Properties. Unlock MLS
 - $160,0001 bd1 ba700 sqft2401 Manor Rd APT 232, Austin, TX 78722Active
 MLS ID #9542729, Michelle Garza, BK Real Estate. Unlock MLS
 - $200,0002 bd1 ba924 sqft6810 Deatonhill Dr APT 110, Austin, TX 78745Active
 MLS ID #4718439, Malesa Brauckman, Horizon Realty. Unlock MLS
 - $229,9002 bd1 ba900 sqft923 E 41st St #102, Austin, TX 78751Active
 MLS ID #9069085, Alex Bartram, Austin Marketing + Development. Unlock MLS
 - $179,9252 bd1 ba900 sqft1601 Faro Dr APT 1502, Austin, TX 78741ActiveMLS ID #5178012, Elliott Sanchez, Compass RE Texas, LLC. Unlock MLS
- $179,9001 bd1 ba450 sqft923 E 41st St #101, Austin, TX 78751ActiveMLS ID #9866028, Alex Bartram, Austin Marketing + Development. Unlock MLS
- $184,5001 bd1 ba618 sqft3815 Guadalupe St APT 103, Austin, TX 78751ActiveMLS ID #1781177, Paul Johnson, eXp Realty, LLC. Unlock MLS
- $199,0002 bd2 ba1k sqft1845 River Crossing Cir APT A, Austin, TX 78741ActiveMLS ID #7463457, Ryan Roberts, Compass RE Texas, LLC. Unlock MLS
- $216,0002 bd1 ba771 sqft2413 Leon St APT 104, Austin, TX 78705ActiveMLS ID #5900888, Erin Stephens, Levi Rodgers Real Estate Group. Unlock MLS
- $180,0001 bd1 ba450 sqft2808 Whitis Ave #C304, Austin, TX 78705ActiveMLS ID #5668509, Anna Naumova, Austin Marketing + Development. Unlock MLS
- $214,9992 bd1 ba938 sqft2500 Steck Ave APT 22, Austin, TX 78757ActiveMLS ID #9057964, Gyles Sonier, Keller Williams Realty. Unlock MLS
- $220,0002 bd2 ba1k sqft2450 Wickersham Ln APT 302, Austin, TX 78741ActiveMLS ID #2970165, Charlie Aghadiuno, All City Real Estate Ltd. Co. Unlock MLS
- $239,0002 bd2 ba829 sqft6409 Burns St #107, Austin, TX 78752ActiveMLS ID #9487157, Dillar Schwartz, eXp Realty, LLC. Unlock MLS
- $208,5002 bd2 ba850 sqft7685 Northcross Dr Unit 628, Austin, TX 78757ActiveMLS ID #4688162, Abby Alwan, Compass RE Texas, LLC. Unlock MLS
- $245,0001 bd1 ba630 sqft3914 Avenue D APT 104, Austin, TX 78751ActiveMLS ID #2961957, Miller Gill, Gill Cave Group. Unlock MLS
- $209,9002 bd2 ba974 sqft2425 Ashdale Dr APT 89, Austin, TX 78757ActiveMLS ID #4096507, Sondra Sondregger, E3 Properties. Unlock MLS
- $225,0002 bd2 ba984 sqft2425 Ashdale Dr APT 81, Austin, TX 78757ActiveMLS ID #6129125, Will Mackintosh, Bramlett Partners. Unlock MLS
- $179,0002 bd2 ba1k sqft11970 Jollyville Rd APT 103, Austin, TX 78759ActiveMLS ID #4740872, John Mangione, Austin Choice Homes. Unlock MLS
- $225,0002 bd2 ba1k sqft8621 Putnam Dr APT A, Austin, TX 78757ActiveMLS ID #4974592, Jennifer Plourde, Deborah Kosierowski, Broker. Unlock MLS
