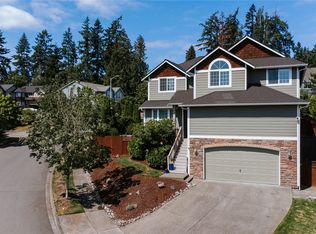
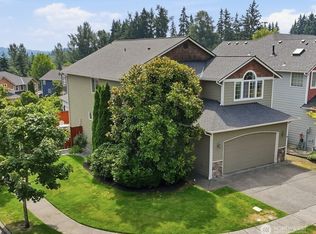
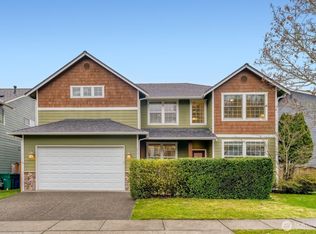
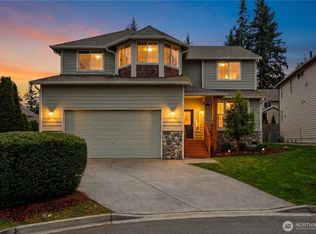
Impeccably maintained, this contemporary two-story home is nestled in the quiet and highly desirable Matthews Park community. The spacious 3,299 SF floor plan features 4 bedrooms plus a main-level den, ideal for a home office, along with two living areas and a versatile upstairs bonus room. Large windows, desirable western exposure, and skylights fill the home with abundant natural light year-round. The open-concept kitchen features a center island, walk-in pantry, flowing seamlessly into the spacious family room. The main level also offers 9-foot ceilings, formal living room, and an elegant dining room. Upstairs, the expansive primary suite includes a sitting area and cozy fireplace. Three generously sized secondary bedrooms enjoy Cascade Mountain views, while the oversized bonus room is perfect for a media room, playroom, or recreation space. Garage with an 18-foot-high ceiling, offering the potential of additional overhead storage space. Relax in the private backyard featuring a low-maintenance Trex deck with a SunSetter awning overlooking the community playground. Major updates include fresh interior paint, replacement of 8 fogged window panes, 2024 roof, 2025 water heater, and brand-new gas range & dishwasher. Conveniently located minutes from Hwy 522, parks, premier shopping, and highly rated Northshore schools. One of the largest homes in the community, this is the first 4-bedroom-plus-den floor plan to come on the market in quite some time, offering exceptional value.
Sold
Zillow last checked:
Listing updated:
Bought with:
Brittany L.T Baughman, 25390
Four Elements Realty & Co
Source: NWMLS as distributed by MLS GRID,MLS#: 2542538
Price history
| Date | Event | Price |
|---|---|---|
| 8/21/2026 | Sold | $1,125,000$341/sqft |
Source:  NWMLS as distributed by MLS GRID #2542538 Report a problem NWMLS as distributed by MLS GRID #2542538 Report a problem | ||
| 7/31/2026 | Pending sale | $1,125,000$341/sqft |
Source: NWMLS as distributed by MLS GRID #2542538 Report a problem | ||
| 7/24/2026 | Price change | $1,125,000-6.2%$341/sqft |
Source: NWMLS as distributed by MLS GRID #2542538 Report a problem | ||
| 6/19/2026 | Listed for sale | $1,199,000+109.2%$363/sqft |
Source: NWMLS as distributed by MLS GRID #2542538 Report a problem | ||
| 9/24/2025 | Listing removed | $3,860$1/sqft |
Source: Zillow Rentals Report a problem | ||
| 9/18/2025 | Price change | $3,860-7.7%$1/sqft |
Source: Zillow Rentals Report a problem | ||
| 9/3/2025 | Price change | $4,180-2.3%$1/sqft |
Source: Zillow Rentals Report a problem | ||
| 8/19/2025 | Listed for rent | $4,280+2.4%$1/sqft |
Source: Zillow Rentals Report a problem | ||
| 9/13/2024 | Listing removed | $4,180$1/sqft |
Source: Zillow Rentals Report a problem | ||
| 8/4/2024 | Price change | $4,180-2.3%$1/sqft |
Source: Zillow Rentals Report a problem | ||
| 7/27/2024 | Listed for rent | $4,280+16%$1/sqft |
Source: Zillow Rentals Report a problem | ||
| 10/5/2022 | Listing removed | -- |
Source: Zillow Rental Manager Report a problem | ||
| 9/25/2022 | Price change | $3,690-12%$1/sqft |
Source: Zillow Rental Manager Report a problem | ||
| 9/14/2022 | Listed for rent | $4,195$1/sqft |
Source: Zillow Rental Network Premium Report a problem | ||
| 4/30/2007 | Sold | $573,000+9.9%$174/sqft |
Source: NWMLS as distributed by MLS GRID #27020488 Report a problem | ||
| 2/23/2006 | Sold | $521,379$158/sqft |
Source: Public Record Report a problem | ||
Get a cash offer in 3 minutes
Find out how much your home could sell for in as little as 3 minutes with a no-obligation cash offer.
Estimated market value
$1,112,800
