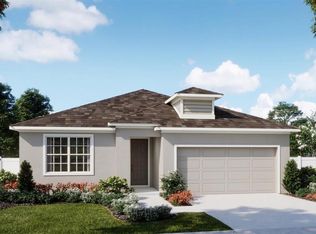
Under Construction. Room to gather, space to unwind, and a layout that makes everyday living feel effortless. Situated on an oversized, west-facing homesite in Hodges Reserve, the Cove offers 2,264 square feet with four bedrooms, 2.5 baths, and a two-car garage. The open-concept first floor connects the family room, dining area, and kitchen, creating an inviting setting for everything from quiet mornings to lively get-togethers. White cabinetry, granite countertops, and a pantry bring style and functionality to the kitchen, while tile flooring throughout the main-floor living areas makes everyday upkeep simple. Tucked away on the first floor, the private primary suite offers a comfortable retreat and the convenience of main-level living. Upstairs, three secondary bedrooms surround a spacious bonus room with a closet, providing flexibility for movie nights, hobbies, or a dedicated workspace. Granite countertops in all bathrooms carry the coordinated finishes throughout the home, while the oversized homesite offers room to enjoy the outdoors. Hodges Reserve features an existing playground, with future amenities planned to include a sparkling pool, cabana, scenic dock, and winding walking trails. Nearby, explore the Leesburg Chain of Lakes or spend an afternoon at Venetian Gardens Park, where walking trails, picnic areas, and waterfront views invite you to slow down. Two nearby championship golf courses and a short drive to downtown Leesburg offer even more ways to spend your weekends, while easy access to US-27 and Florida’s Turnpike keeps you connected. *Exterior image is an artist’s rendering for illustrative purposes. Landscaping is included with the home; however, actual plant colors, sizes, varieties, and placement may vary slightly from those depicted.
New construction
$338,990
24012 MORTIMER WAY, HOWEY IN THE HILLS, FL 34737
4beds
2,264sqft
Single Family Residence
Built in 2026
5,089 Square Feet Lot
$-- Zestimate®
$150/sqft
$82/mo HOA
What's special
Two-car garageFour bedroomsGranite countertopsFamily roomOversized west-facing homesiteOpen-concept first floorDining area
- 7 hours
- 5
- 0
Zillow last checked:
Listing updated:
Listed by:
Stephen Wood 888-827-4421,
RISEWELL HOMES FLORIDA LLC 888-827-4421
Source: Stellar MLS,MLS#: O6455422 Originating MLS: Orlando Regional
Facts & features
Interior
Bedrooms & bathrooms
- Bedrooms: 4
- Bathrooms: 3
- Full bathrooms: 2
- 1/2 bathrooms: 1
Rooms
- Room types: Bonus Room, Great Room, Utility Room
Primary bedroom
- Features: En Suite Bathroom, Walk-In Closet(s)
- Level: First
- Area: 180 Square Feet
- Dimensions: 12x15
Bedroom 2
- Features: Built-in Closet
- Level: Second
- Area: 132 Square Feet
- Dimensions: 11x12
Bedroom 3
- Features: Built-in Closet
- Level: Second
- Area: 110 Square Feet
- Dimensions: 11x10
Bedroom 4
- Features: En Suite Bathroom, Built-in Closet
- Level: Second
- Area: 120 Square Feet
- Dimensions: 12x10
Bonus room
- Features: Storage Closet
- Level: Second
- Area: 286 Square Feet
- Dimensions: 13x22
Dinette
- Level: First
- Area: 140 Square Feet
- Dimensions: 14x10
Great room
- Level: First
- Area: 240 Square Feet
- Dimensions: 16x15
Kitchen
- Level: First
- Area: 170 Square Feet
- Dimensions: 17x10
Heating
- Central, Electric
Cooling
- Central Air
Appliances
- Included: Dishwasher, Disposal, Microwave, Range, Tankless Water Heater
- Laundry: Inside, Laundry Room
Features
- Kitchen/Family Room Combo, Open Floorplan, Primary Bedroom Main Floor, Stone Counters, Thermostat, Walk-In Closet(s)
- Flooring: Carpet, Ceramic Tile
- Doors: Sliding Doors
- Has fireplace: No
Interior area
- Total structure area: 2,753
- Total interior livable area: 2,264 sqft
Property
Parking
- Parking features: Driveway
- Has attached garage: Yes
- Has uncovered spaces: Yes
- Details: Garage Dimensions: 20x21
Features
- Levels: Two
- Stories: 2
- Patio & porch: Front Porch, Patio
- Exterior features: Irrigation System, Sidewalk
Lot
- Size: 5,089 Square Feet
- Dimensions: 40 x 120
- Features: Sidewalk
Details
- Parcel number: 312025010000008200
- Zoning: RES
- Special conditions: None
Construction
Type & style
- Home type: SingleFamily
- Architectural style: Contemporary
- Property subtype: Single Family Residence
Materials
- Block, Cement Siding, Stucco, Wood Frame
- Foundation: Slab
- Roof: Shingle
Condition
- Under Construction
- New construction: Yes
- Year built: 2026
Details
- Builder model: Cove
- Builder name: Risewell Homes
Utilities & green energy
- Sewer: Public Sewer
- Water: Public
- Utilities for property: Cable Available, Electricity Connected, Natural Gas Connected, Public, Sewer Connected, Street Lights, Underground Utilities, Water Connected
Community & HOA
Community
- Features: Deed Restrictions, Playground, Pool, Sidewalks
- Security: Smoke Detector(s)
- Pet fee: $0 monthly
- Subdivision: HODGES RESERVE PH 1
HOA
- Has HOA: Yes
- Amenities included: Playground, Pool
- Services included: Community Pool, Pool Maintenance
- HOA fee: $82 monthly
- HOA name: EMPIRE MANAGEMENT GROUP/ Vanesa Deangelis
- HOA phone: 352-554-8214
Location
- Region: Howey In The Hills
Financial & listing details
- Price per square foot: $150/sqft
- Annual tax amount: $2,860
- Date on market: 11/5/2026
- Listing terms: Cash,Conventional,FHA,USDA Loan,VA Loan
- Ownership: Fee Simple
- Total actual rent: 0
- Electric utility on property: Yes
- Road surface type: Paved
Estimated market value
Not available
Estimated sales range
Not available
Not available
Price history
| Date | Event | Price |
|---|---|---|
| 11/5/2026 | Listed for sale | $338,990$150/sqft |
Source:  Stellar MLS #O6455422 Report a problem | ||
Public tax history
Tax history is unavailable.
Monthly payment
Est. payment
Payment breakdown
Explore the cost of this home by adjusting the details. Changes won't be saved.Climate risks
Neighborhood: 34737
Nearby schools
Schools provided by the listing agent
- Elementary: Leesburg Elementary
- Middle: Oak Park Middle
- High: Leesburg High
Source: Stellar MLS. This data may not be complete. We recommend contacting the local school district to confirm school assignments for this home.
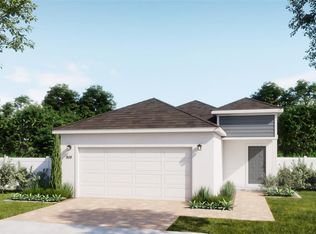
- $279,9903 bd2 ba1.5k sqft24008 Mortimer Way, Howey In The Hills, FL 34737New Construction
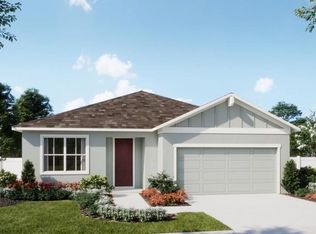
- $360,0004 bd3 ba2.1k sqft24566 Hodges Reserve Ave, Howey In The Hills, FL 34737Sold
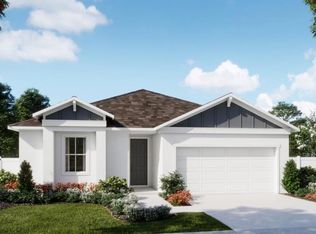
- $334,5004 bd2 ba1.9k sqft24562 Hodges Reserve Ave, Howey In The Hills, FL 34737Sold
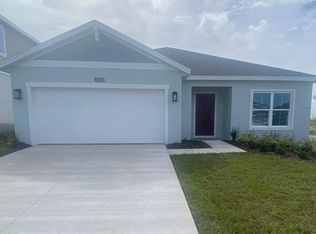
- $319,9903 bd2 ba1.5k sqft24039 Mortimer Way, Howey In The Hills, FL 34737New Construction

Similar homes
- $374,9904 bd3 ba2.1k sqft24549 HODGES RESERVE AVENUE, HOWEY IN THE HILLS, FL 34737New Construction
 MLS ID #O6455451, Stephen Wood, RISEWELL HOMES FLORIDA LLC. Stellar MLS
- $339,9904 bd3 ba1.9k sqft24043 MORTIMER WAY, HOWEY IN THE HILLS, FL 34737New Construction
 Stellar MLS
- $359,9904 bd2 ba1.9k sqft6757 RODERICK WAY, HOWEY IN THE HILLS, FL 34737New Construction
 Stellar MLS
- $279,9903 bd2 ba1.5k sqft24008 MORTIMER WAY, HOWEY IN THE HILLS, FL 34737New ConstructionMLS ID #O6455409, Stephen Wood, RISEWELL HOMES FLORIDA LLC. Stellar MLS
- $355,9903 bd2 ba1.7k sqft6765 RODERICK WAY, HOWEY IN THE HILLS, FL 34737New ConstructionStellar MLS
- $370,0003 bd2 ba2.3k sqft5607 SIR CHURCHILL DRIVE, LEESBURG, FL 34748For SaleMLS ID #O6455213, Sergio Palmero, LIFESTYLE INTERNATIONAL REALTY. Stellar MLS
- $319,9903 bd2 ba1.5k sqft24039 MORTIMER WAY, HOWEY IN THE HILLS, FL 34737New ConstructionStellar MLS
- $404,9904 bd4 ba2.5k sqft24553 HODGES RESERVE AVENUE, HOWEY IN THE HILLS, FL 34737New ConstructionStellar MLS
- $339,9003 bd3 ba2.4k sqft5729 KING JAMES AVENUE, LEESBURG, FL 34748For SaleMLS ID #G5119473, Bill Crockett, DOWN HOME REALTY, LLLP. Stellar MLS
- $331,0003 bd3 ba2.1k sqft24725 BRIGHTWATER COURT, LEESBURG, FL 34748For SaleMLS ID #TB8556231, Camilo Perez, HOME SOLD REALTY LLC. Stellar MLS
- $318,4154 bd3 ba2k sqft20124 LOVEMERE LANE, LEESBURG, FL 34748New ConstructionStellar MLS
- $369,9003 bd2 ba2.3k sqft24151 BELLE MEDE DRIVE, LEESBURG, FL 34748For SaleMLS ID #G5118829, Sandy Twito, CHARLES RUTENBERG REALTY ORLANDO. Stellar MLS
- $375,0003 bd2 ba2k sqft4608 NOTTOWAY DRIVE, LEESBURG, FL 34748For SaleMLS ID #O6452779, Joe Devlin, DEVLIN INVESTORS & ASSOCIATES. Stellar MLS
- $349,0002 bd3 ba2.1k sqft5418 BARNWELL COURT, LEESBURG, FL 34748For SaleMLS ID #G5118405, Candace Van Waes, BHHS FLORIDA REALTY. Stellar MLS
