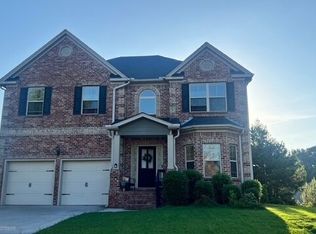
*******ONE OWNER *******TURNKEY ******** Welcome to the Packard design Phase I, a beautifully designed two-story home offering elegant architectural details, spacious living areas, and thoughtful finishes throughout. 20 mins from downtown Atlanta & easy access to I-20 The grand two-story foyer welcomes you with a series of elegant arches that flow seamlessly from room to room. The formal dining area features stunning coffered ceilings, while the inviting family room is enhanced by a cozy fireplace—perfect for relaxing or entertaining. The main level offers 9-foot smooth ceilings and 5-inch hand-scraped wood flooring extending from the foyer through the kitchen and into the powder room. The gourmet-style kitchen is designed for both everyday living and entertaining, featuring stained cabinetry, an electric glass cooktop, dishwasher, granite countertops, and a beautiful tile backsplash. Upstairs, the spacious second level features four generously sized bedrooms, each offering vaulted ceilings for an airy, open feel. You'll also find an electric laundry room, linen closet, and additional storage space. The oversized owner's suite provides a peaceful retreat with vaulted ceilings and a luxurious owner's bath complete with dual vanities, a separate soaking tub and shower, and a spacious walk-in closet. Three additional bedrooms complete the upper level, along with a convenient Jack-and-Jill full bathroom featuring a window that fills the space with natural light. The Packard combines timeless elegance, functional design, and generous living space to create a home that's both beautiful and comfortable. *******FINISHED BASEMENT ******** The daylight basement is finished to include a bedroom, full bathroom, theatre room and entrace/exit door.
Active
$430,000
2873 Stillbranch Path, Lithonia, GA 30038
5beds
3,171sqft
Single Family Residence, Residential
Built in 2015
9,147 Square Feet Lot
$427,000 Zestimate®
$136/sqft
$29/mo HOA
What's special
- 1 day |
- 61 |
- 2 |
Likely to sell faster than
Zillow last checked:
Listing updated:
Listed by:
Mildred Hobson Doss,
The Vine Realty 770-713-1759
Source: FMLS GA,MLS#: 7825665
Facts & features
Interior
Bedrooms & bathrooms
- Bedrooms: 5
- Bathrooms: 4
- Full bathrooms: 3
- 1/2 bathrooms: 1
Rooms
- Room types: Basement, Bedroom, Exercise Room, Game Room, Living Room
Primary bedroom
- Features: Oversized Master
- Level: Oversized Master
Bedroom
- Features: Oversized Master
Primary bathroom
- Features: Double Vanity, Separate Tub/Shower, Soaking Tub, Vaulted Ceiling(s)
Dining room
- Features: Seats 12+, Separate Dining Room
Kitchen
- Features: Cabinets Stain, Kitchen Island, Stone Counters, View to Family Room
Heating
- Central
Cooling
- Central Air
Appliances
- Included: Dishwasher, Disposal, Electric Cooktop, Electric Oven, Electric Water Heater, Gas Water Heater, Microwave, Refrigerator, Self Cleaning Oven
- Laundry: Laundry Room, Upper Level
Features
- Coffered Ceiling(s), Double Vanity, Entrance Foyer, High Ceilings 9 ft Lower, Vaulted Ceiling(s), Walk-In Closet(s)
- Flooring: Carpet, Ceramic Tile, Hardwood
- Windows: Double Pane Windows, Window Treatments
- Basement: Daylight,Exterior Entry,Finished,Finished Bath,Walk-Out Access
- Attic: Pull Down Stairs
- Number of fireplaces: 1
- Fireplace features: Family Room
- Common walls with other units/homes: No Common Walls
Interior area
- Total structure area: 3,171
- Total interior livable area: 3,171 sqft
Video & virtual tour
Property
Parking
- Total spaces: 2
- Parking features: Garage, Garage Door Opener, Garage Faces Front, Kitchen Level, Level Driveway
- Garage spaces: 2
- Has uncovered spaces: Yes
Accessibility
- Accessibility features: None
Features
- Levels: Two
- Stories: 2
- Patio & porch: Deck, Front Porch, Patio
- Exterior features: Private Yard, Rain Gutters
- Pool features: None
- Spa features: None
- Fencing: None
- Has view: Yes
- View description: Trees/Woods
- Waterfront features: None
- Body of water: None
Lot
- Size: 9,147 Square Feet
- Features: Back Yard, Cul-De-Sac, Front Yard, Landscaped, Level, Wooded
Details
- Additional structures: None
- Parcel number: 16 010 01 199
- Other equipment: None
- Horse amenities: None
Construction
Type & style
- Home type: SingleFamily
- Architectural style: Contemporary,Traditional
- Property subtype: Single Family Residence, Residential
Materials
- Brick Front, HardiPlank Type
- Foundation: Slab
- Roof: Composition
Condition
- Resale
- New construction: No
- Year built: 2015
Details
- Builder name: DR Horton
Utilities & green energy
- Electric: 220 Volts in Garage
- Sewer: Public Sewer
- Water: Public
- Utilities for property: Underground Utilities
Green energy
- Energy efficient items: Appliances, HVAC
- Energy generation: None
Community & HOA
Community
- Features: Homeowners Assoc
- Security: Carbon Monoxide Detector(s), Fire Alarm, Secured Garage/Parking, Smoke Detector(s)
- Subdivision: Miller Park
HOA
- Has HOA: Yes
- HOA fee: $350 annually
Location
- Region: Lithonia
Financial & listing details
- Price per square foot: $136/sqft
- Tax assessed value: $408,200
- Annual tax amount: $4,751
- Date on market: 8/21/2026
- Cumulative days on market: 1 day
- Ownership: Fee Simple
- Road surface type: Asphalt, Paved
Estimated market value
$427,000
$406,000 - $448,000
$2,658/mo
Price history
| Date | Event | Price |
|---|---|---|
| 8/21/2026 | Listed for sale | $430,000+78.4%$136/sqft |
Source:  FMLS GA #7825665 Report a problem FMLS GA #7825665 Report a problem | ||
| 3/26/2015 | Sold | $241,033+119.1%$76/sqft |
Source:  FMLS GA #5393537 Report a problem FMLS GA #5393537 Report a problem | ||
| 8/29/2014 | Sold | $110,000$35/sqft |
Source: Public Record Report a problem | ||
Public tax history
| Year | Property taxes | Tax assessment |
|---|---|---|
| 2025 | $4,751 -3.2% | $163,280 -0.8% |
| 2024 | $4,907 +18.7% | $164,600 +3.3% |
| 2023 | $4,135 -4.3% | $159,320 +11.1% |
| 2022 | $4,323 +11.5% | $143,360 +18% |
| 2021 | $3,877 +5.8% | $121,520 +6.7% |
| 2020 | $3,665 +2.1% | $113,880 +4.1% |
| 2019 | $3,590 +4.2% | $109,400 +5.7% |
| 2018 | $3,444 -2.6% | $103,520 +2.1% |
| 2017 | $3,535 +2.8% | $101,440 +0.3% |
| 2016 | $3,439 | $101,160 |
Find assessor info on the county website
Monthly payment
Est. payment
Payment breakdown
Explore the cost of this home by adjusting the details. Changes won't be saved.Climate risks
Neighborhood: 30038
Nearby schools
GreatSchools rating
- 3/10Browns Mill Elementary SchoolGrades: PK-5Distance: 1.7 mi
- 2/10Salem Middle SchoolGrades: 6-8Distance: 1.9 mi
- 1/10Martin Luther King- Jr. High SchoolGrades: 9-12Distance: 2.9 mi
Schools provided by the listing agent
- Elementary: Browns Mill
- Middle: Salem
- High: Martin Luther King Jr
Source: FMLS GA. This data may not be complete. We recommend contacting the local school district to confirm school assignments for this home.
- $430,0005 bd4 ba-- sqft2873 Stillbranch Path #23, Lithonia, GA 30038New Construction
- $455,1004 bd3 ba4.3k sqft2883 Stillbranch Path, Lithonia, GA 30038Off Market
- $508,2005 bd4 ba4.5k sqft2867 Stillbranch Path, Lithonia, GA 30038Off Market
- $380,4004 bd2 ba3.4k sqft2860 Creole Path, Lithonia, GA 30038Off Market
- $477,3005 bd3 ba5k sqft2870 Creole Path, Lithonia, GA 30038Off Market
- $426,1004 bd2 ba3.4k sqft2893 Stillbranch Path, Lithonia, GA 30038Off Market
- $440,2005 bd4 ba3.6k sqft2854 Creole Path, Lithonia, GA 30038Off Market
- $480,5006 bd4 ba4.5k sqft2862 Stillbranch Path, Lithonia, GA 30038Off Market
A local agent can set up tours, give advice and negotiate with sellers.
Similar homes
- $425,0005 bd3 ba2.3k sqft4804 Thompson Mill Rd, Lithonia, GA 30038Active

 MLS ID #10827735, Austin Fleury, Fleur De Lee Realty. GAMLS
 - $--5 bd4 ba3.6k sqft4980 Tadmore Ln, Lithonia, GA 30038Auction
 Auction.com 2
 - $430,0005 bd4 ba4.3k sqft4742 Shire Dr, Lithonia, GA 30038For Sale
 MLS ID #7803364, Kristina Mascolo, Commonwealth Real Estate Associates LLC. FMLS GA
 - $--4 bd3 ba2.6k sqft4828 Eagles Creek Cir, Lithonia, GA 30038Auction
 Xome
Xome - $--4 bd4 ba3.3k sqft3828 Glen Park Dr, Lithonia, GA 30038AuctionAuction.com 2
- $397,7005 bd3 ba3.2k sqft3807 Button Gate Ct, Lithonia, GA 30038ActiveMLS ID #10785839, Blake Keathley, EveryState. GAMLS
- $349,9004 bd3 ba2.7k sqft5405 Winding Glen Dr, Lithonia, GA 30038For SaleMLS ID #7797253, Morris Carroll, The Carroll Group, Inc.. FMLS GA
- $399,0004 bd3 ba3.1k sqft4531 Riverwood Cir, Decatur, GA 30035ActiveMLS ID #10827177, Alianny Santos, The Atlanta Home Experts. GAMLS
- $400,0006 bd3 ba3k sqft(Undisclosed Address), Lithonia, GA 30038For SaleMLS ID #7791873, Janea Dix, Your Home Sold Guaranteed Realty Crown Group. FMLS GA
- $350,0004 bd3 ba2.2k sqft3349 Veracruz Way, Decatur, GA 30034ActiveMLS ID #10831188, Evelyn Cook, Virtual Properties Realty.com. GAMLS
- $409,0006 bd3 ba3.9k sqft5187 Miller Woods Trl, Decatur, GA 30035ActiveMLS ID #10792649, Jonesy Realty Group, HomeSmart. GAMLS
- $249,9003 bd3 ba1.8k sqft5152 Panola Mill Dr, Lithonia, GA 30038ActiveMLS ID #10826935, Catina Davis, eXp Realty. GAMLS
- $315,0004 bd3 ba2.2k sqft4910 Thompson Mill Rd, Lithonia, GA 30038ActiveMLS ID #10599715, Ahmed Hussein, Signature Assets Realty Company. GAMLS
- $399,0006 bd3 ba3.7k sqft5184 Miller Woods Dr, Decatur, GA 30035ActiveMLS ID #10716995, Marcus Griffin, HomeSmart. GAMLS
- $284,9005 bd3 ba2.3k sqft3348 Goldenchain Dr, Lithonia, GA 30038ActiveMLS ID #10791696, Robert E Salmons Jr., Entera Realty. GAMLS
- $250,0004 bd3 ba2k sqft2470 Miller Oaks Cir, Decatur, GA 30035ActiveMLS ID #10831138, Tanya Pickens, Opendoor Brokerage. GAMLS
- $339,9994 bd3 ba2.3k sqft2777 Lakeview Walk, Decatur, GA 30035ActiveMLS ID #10771080, Steven T Koleno, Beycome Brokerage Realty LLC. GAMLS
- $349,9004 bd3 ba3.3k sqft5110 Miller Woods Dr, Decatur, GA 30035ActiveMLS ID #10818556, Arnee W Harrison, Compass. GAMLS
- $--3 bd3 ba1.7k sqft2670 Kelley Chapel Rd, Decatur, GA 30034AuctionXome
- $299,9994 bd3 ba2.9k sqft5230 Panola Mill Dr, Lithonia, GA 30038For SaleMLS ID #7761210, John Richardson, Desired Properties, LLC.. FMLS GA
