Here is your opportunity to own a piece of Vermont and live the Vermont Lifestyle you've always wanted. This property offers acreage on both sides of Chelsea Road. About 32+/- acres on one side and the remaining 133+/- acres and single family residence on the opposite side. The exterior has recently been painted and some inside work has been completed. Keep it as is for that country living or bring your plans and ideas to make this home meet your needs. This property has so much to offer, open pasture land, wooded acreage, and a brook across the road to cool off in on those hot summer days. With this much acreage its a perfect chance to establish your own hiking or equestrian trail system, become the gardener you always wanted to be or just be at peace with nature and all it has to offer. Relax on the porch enjoying the wildlife, the beautiful distant mountain views or unwinding with a good book. What a great way to experience Vermont's beauty. Embrace the peace and tranquility this single family residence has to offer. Being sold "as is" "where is". All measurements are approximate.
Active
Listed by: Living New England Real Estate • Sue Altland • 802-439-6071
$650,000
2402 Chelsea Road, Corinth, VT 05039
4beds
1,512sqft
Single Family Residence
Built in 1934
135 Acres Lot
$-- Zestimate®
$430/sqft
$-- HOA
What's special
Brook across the roadBeautiful distant mountain viewsWooded acreageOpen pasture land
- 703 days
- 322
- 23
Zillow last checked:
Listing updated:
Listed by:
Sue Altland,
Living New England Real Estate 802-439-6071
Source: PrimeMLS,MLS#: 5021981
Facts & features
Interior
Bedrooms & bathrooms
- Bedrooms: 4
- Bathrooms: 2
- Full bathrooms: 2
Heating
- Oil, Wood, Forced Air, Wood Stove
Cooling
- None
Appliances
- Included: Dryer, Microwave, Refrigerator, Washer, Gas Stove
- Laundry: 1st Floor Laundry
Features
- Dining Area, Walk-in Pantry
- Flooring: Hardwood, Softwood
- Basement: Bulkhead,Dirt Floor,Full,Interior Stairs,Unfinished,Interior Access,Interior Entry
- Fireplace features: Wood Stove Hook-up
Interior area
- Total structure area: 2,520
- Total interior livable area: 1,512 sqft
- Finished area above ground: 1,512
- Finished area below ground: 0
Property
Parking
- Total spaces: 1
- Parking features: Dirt, Gravel
- Garage spaces: 1
Accessibility
- Accessibility features: 1st Floor Bedroom, 1st Floor Full Bathroom, Bathroom w/Step-in Shower, Bathroom w/Tub, 1st Floor Laundry
Features
- Levels: One and One Half
- Stories: 1.5
- Patio & porch: Covered Porch
- Exterior features: Shed
- Has view: Yes
- View description: Mountain(s)
- Waterfront features: Wetlands
- Frontage length: Road frontage: 1600
Lot
- Size: 135 Acres
- Features: Agricultural, Country Setting, Farm, Horse/Animal Farm, Field/Pasture, Hilly, Major Road Frontage, Open Lot, Rolling Slope, Sloped, Timber, Views, Walking Trails, Wooded, Rural
Details
- Additional structures: Outbuilding
- Parcel number: 15905010456
- Zoning description: None
- Special conditions: Rehab Needed
Construction
Type & style
- Home type: SingleFamily
- Architectural style: Antique,Cape,Other
- Property subtype: Single Family Residence
Materials
- Clapboard Exterior
- Foundation: Stone
- Roof: Standing Seam
Condition
- New construction: No
- Year built: 1934
Utilities & green energy
- Electric: 100 Amp Service, Circuit Breakers, On-Site
- Sewer: Concrete, Private Sewer, Septic Tank
- Utilities for property: Cable Available, Propane, Telephone at Site, Fiber Optic Internt Avail
Community & HOA
Community
- Security: Smoke Detector(s)
Location
- Region: Corinth
Financial & listing details
- Price per square foot: $430/sqft
- Tax assessed value: $292,900
- Annual tax amount: $6,305
- Date on market: 11/13/2024
- Electric utility on property: Yes
- Road surface type: Paved
Estimated market value
Not available
Estimated sales range
Not available
$2,458/mo
Price history
| Date | Event | Price |
|---|---|---|
| 11/13/2024 | Listed for sale | $650,000+209.5%$430/sqft |
Source:  PrimeMLS #5021981 Report a problem PrimeMLS #5021981 Report a problem | ||
| 9/11/2017 | Sold | $210,000$139/sqft |
Source: PrimeMLS #4495644 Report a problem | ||
Public tax history
| Year | Property taxes | Tax assessment |
|---|---|---|
| 2025 | $7,303 | $292,900 |
| 2024 | -- | $292,900 |
| 2023 | -- | $292,900 |
| 2022 | -- | $292,900 |
| 2021 | -- | $292,900 |
| 2020 | -- | $292,900 |
| 2019 | -- | $292,900 |
| 2018 | -- | $292,900 |
| 2017 | -- | $292,900 -3.4% |
| 2016 | -- | $303,300 +16180.2% |
| 2015 | -- | $1,863 +1% |
| 2014 | -- | $1,844 +0.7% |
| 2013 | -- | $1,831 -0.1% |
| 2012 | -- | $1,832 +1.7% |
| 2011 | -- | $1,801 +1% |
| 2010 | -- | $1,784 +0.1% |
| 2009 | -- | $1,783 -1% |
| 2008 | -- | $1,801 +1% |
| 2007 | -- | $1,783 +60.8% |
| 2006 | -- | $1,109 |
Find assessor info on the county website
Monthly payment
Est. payment
Payment breakdown
Explore the cost of this home by adjusting the details. Changes won't be saved.Climate risks
Neighborhood: 05039
Nearby schools
Schools provided by the listing agent
- Elementary: Waits River Valley USD #36
- Middle: Waits River Valley USD #36
Source: PrimeMLS. This data may not be complete. We recommend contacting the local school district to confirm school assignments for this home.
Similar homes
- $650,0003 bd3 ba2.1k sqft1804 Pike Hill Road, Corinth, VT 05039Active
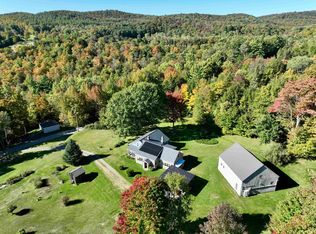 MLS ID #5096681, Darren Sherburne. PrimeMLS
 - $749,0002 bd3 ba2.1k sqft2208 Backway Road, Corinth, VT 05039Active
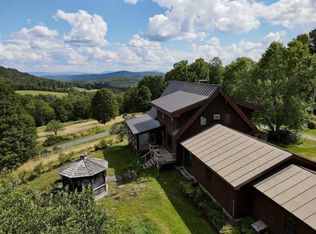 MLS ID #5091102, Terry Davis. PrimeMLS
 - $525,0002 bd2 ba1.7k sqft668 Kingdom Road, Vershire, VT 05079Active
 MLS ID #5094471, Renee Rainville. PrimeMLS
 - $499,0003 bd1 ba1.8k sqft160 Parshley Road, Vershire, VT 05079Active
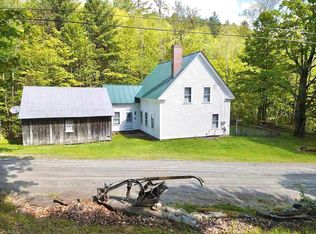 MLS ID #5092345, Shenia Covey Lyford. PrimeMLS
