Skip main navigation
Off market
  • $682,800

    24041 40th Ln SE, Bothell, WA 98021

    3beds
    1,449sqft
    Condo
    Built in 2006
    -- sqft lot
    $682,800 Zestimate®
    $471/sqft
    $3,289 Estimated rent

    Home value

    $682,800

    $649,000 - $717,000

    $3,289/mo

    Zestimate® history
    Loading
    Loading...

    Owner options

    List your home for rent

    $3,289/mo

    Rent Zestimate®

    Find your next renter with Zillow Rental Manager. Plus, with online applications, you can quickly screen prospective tenants – for free.

    Learn more

    $3,289/mo

    Rent Zestimate®

    Refinance and save

    $4,139/mo

    Est. payment

    Refinancing to a lower rate could help reduce your monthly payments and save thousands over the life of the loan.

    See today's rates

    $4,139/mo

    Est. payment

    Explore your selling options

    Work with a Zillow partner agent

    Leverage their expertise and Zillow's premium Showcase listings to get your home seen by more buyers.

    Get started

    List with your own agent

    Get your home in front of millions of buyers by listing it on Zillow.

    Learn how to do it

    Sell it yourself

    Take full control of how buyers see your home on Zillow by listing For Sale by Owner (FSBO).

    List your home

    What's special

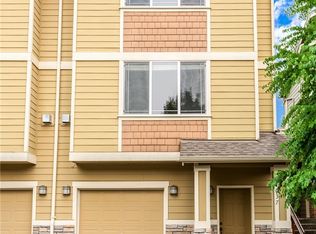
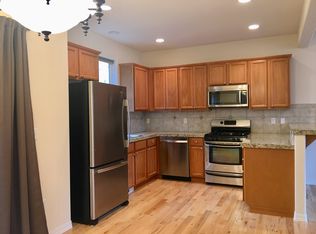
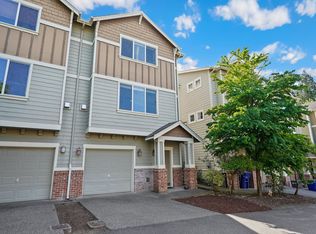
    End-unit townhome in Bothell's Tiburon Heights. Light-filled main floor includes hardwood floors, gas fireplace, living and dining rooms, plus eat-in kitchen with stainless steel appliances and slider to fully-fenced patio space for convenient entertaining and al fresco dining. Three bedrooms upstairs including primary suite with en-suite bathroom. Additional full guest bath. Washer and dryer conveniently located on upper level. Generous 2-car attached tandem garage with additional storage space. Community playground. Low HOA dues. Centrally located to I-405, WA-522, UW Bothell, and major job centers.

    This property is off market, which means it's not currently listed for sale or rent on Zillow. This may be different from what's available on other websites or public sources.
    Facts & features

    Interior

    Bedrooms & bathrooms
    • Bedrooms: 3
    • Bathrooms: 3
    • Full bathrooms: 1
    • 1/2 bathrooms: 2
    Heating
    • Forced air
    Cooling
    • None
    Appliances
    • Included: Dishwasher, Dryer, Microwave, Refrigerator, Washer
    Features
    • Flooring: Carpet, Hardwood
    • Basement: Finished
    • Has fireplace: Yes
    • Fireplace features: masonry
    Interior area
    • Total interior livable area: 1,449 sqft

    Property

    Parking
    • Total spaces: 2
    • Parking features: Garage - Attached
    Features
    • Exterior features: Wood, Brick
    • Has view: Yes
    • View description: City
    Lot
    • Size: 1,742 sqft
    Details
    • Parcel number: 01047700004400

    Construction

    Type & style
    • Home type: Condo
    Materials
    • Wood
    • Roof: Composition
    Condition
    • Year built: 2006

    Community & neighborhood

    Location
    • Region: Bothell

    HOA & financial

    HOA
    • Has HOA: Yes
    • HOA fee: $50 monthly

    Other

    Other facts
    • Bus line nearby: Y
    • Property type: COND
    • Remodeled (y/n): Y
    • Dining room location: Main
    • Energy source: Electric, Natural Gas
    • Kitchen (w/ eating area) location: Main
    • Living room location: Main
    • Roof: Composition
    • View: Territorial, City
    • Entrance level: Main
    • Form 17: Provided
    • Possesion: Closing
    • Type of fireplace: Gas
    • Exterior: Wood
    • Heating and cooling: Forced Air
    • Appliance hookups: Cooking-Electric, Dryer-Electric, Washer, Ice Maker
    • Lot details: Paved Street
    • Master bedroom location: Upper
    • Parking type: Individual Garage
    • Style: 32 - Townhouse
    • Cats and dogs: No Restrictions
    • Home owner dues include: Common Area Maintenance
    • Architecture: Contemporary
    • Potential terms: Conventional, Cash Out, FHA, VA
    • Unit features: Insulated Windows, Balcony/Deck/Patio, Master Bath, Walk-in Closet, End Unit, Vaulted Ceilings
    • Appliances that stay: Range/Oven, Dishwasher, Refrigerator, Washer, Microwave, Dryer, Garbage Disposal
    • Floor covering: Hardwood, Wall to Wall Carpet, Ceramic Tile
    • Offers: Reviewed on receipt

    Price history

    DateEventPrice
    4/14/2023Sold$685,000-2.1%$473/sqft
    Source: NWMLS as distributed by MLS GRID #2030098 Report a problem
    4/3/2023Pending sale$699,950$483/sqft
    Source: NWMLS as distributed by MLS GRID #NWM2030715 Report a problem
    2/8/2023Price change$699,950-7.9%$483/sqft
    Source: NWMLS as distributed by MLS GRID #2030098 Report a problem
    1/26/2023Listed for sale$760,000+7.6%$524/sqft
    Source: NWMLS as distributed by MLS GRID #2030098 Report a problem
    7/15/2021Sold$706,000+13%$487/sqft
    Source: NWMLS as distributed by MLS GRID #1788758 Report a problem
    6/16/2021Pending sale$625,000$431/sqft
    Source: NWMLS as distributed by MLS GRID #1788758 Report a problem
    6/11/2021Listed for sale$625,000+20.4%$431/sqft
    Source: NWMLS as distributed by MLS GRID #1788758 Report a problem
    6/15/2019Listing removed$518,988$358/sqft
    Source: North Pacific Properties #1442186 Report a problem
    5/13/2019Price change$518,988-1.9%$358/sqft
    Source: North Pacific Properties #1442186 Report a problem
    4/18/2019Listed for sale$528,998+47.5%$365/sqft
    Source: North Pacific Properties #1442186 Report a problem
    11/2/2006Sold$358,645$248/sqft
    Source: Public Record Report a problem

    Public tax history

    YearProperty taxesTax assessment
    2024$5,746 +2.8%$681,900 +3%
    2023$5,590 +1.1%$662,000 -8.1%
    2022$5,532 +10.3%$720,700 +36.7%
    2021$5,017 +7.2%$527,300 +16.3%
    2020$4,680 +8.2%$453,400 +8%
    2019$4,323 $419,900 +6.5%
    2018-- $394,400 +24.1%
    2017$3,704 +24.7%$317,900 +6.4%
    2016$2,970 $298,800 +4.6%
    2015$2,970 $285,600
    2011-- --
    2010-- --
    2009-- --
    2008-- --
    2007-- --

    Find assessor info on the county website

    Neighborhood: 98021

    Nearby schools

    GreatSchools rating
    Schools provided by the listing agent
    • Elementary: Woodin Elem
    • Middle: Leota Middle School
    • High: Woodinville Hs
    • District: Northshore

    Source: The MLS. This data may not be complete. We recommend contacting the local school district to confirm school assignments for this home.

    Get a cash offer in 3 minutes
    Find out how much your home could sell for in as little as 3 minutes with a no-obligation cash offer.
    Estimated market value
    $682,800
    Get a cash offer in 3 minutes
    Find out how much your home could sell for in as little as 3 minutes with a no-obligation cash offer.
    Estimated market value
    $682,800