Tucked away at the end of a long, winding driveway, this one-owner custom ranch offers the kind of peace and privacy that's becoming increasingly rare. Nestled on five breathtaking acres in the heart of Dacula, this meticulously maintained four-sided brick home invites you to slow down, listen to the sounds of the creek, and enjoy the beauty of nature right outside your door. Towering hardwoods, abundant wildlife, and a picturesque setting create your own private retreat-yet you're just minutes from everything you need. Inside, timeless design and thoughtful craftsmanship shine throughout. A welcoming foyer opens to a versatile formal dining room that can easily serve as a home office, library, or flex space before leading into the spacious family room, where large windows frame peaceful views of the backyard. The heart of the home is the expansive kitchen, complete with beautiful real wood cabinetry, generous counter space, and a sunny breakfast area perfect for everyday living. The oversized primary suite provides a relaxing escape, featuring a spacious ensuite with double vanities, a soaking tub, separate shower, and walk-in closet. Two additional bedrooms on the main level are connected by a convenient Jack-and-Jill bathroom, while a half bath and laundry room complete the thoughtfully designed main floor. Upstairs, a generous bonus room offers endless possibilities as a fourth bedroom, media room, playroom, or home office. The finished terrace level expands the home's incredible versatility and could easily function as a second living quarters or in-law suite. Enjoy a sprawling family room with a convenient kitchenette, a full bathroom complete with your own personal sauna, two additional flex rooms ideal for guest rooms, hobbies, fitness, or office space, plus an oversized unfinished storage room ready for all your seasonal decor and outdoor equipment. Need space for projects, hobbies, or extra vehicles? The enormous basement garage and workshop provide room for it all. Whether you're sipping coffee on the porch while watching deer wander through the woods, entertaining family and friends, or simply enjoying the serenity of your own private oasis, this remarkable property offers endless possibilities. Combining unmatched privacy, exceptional care by its original owner, abundant space, and an unbeatable Dacula location, this is more than just a home-it's a lifestyle waiting to be enjoyed.
Active
$739,900
2405 Brooks Rd, Dacula, GA 30019
3beds
4,210sqft
Single Family Residence
Built in 1995
5 Acres Lot
$710,000 Zestimate®
$176/sqft
$-- HOA
What's special
Half bathFour-sided brick homeLong winding drivewaySpacious family roomSprawling family roomSunny breakfast areaTowering hardwoods
- 93 days
- 351
- 23
Zillow last checked:
Listing updated:
Listed by:
Jordan W Raper 678-896-9643,
Peggy Slappey Properties
Source: GAMLS,MLS#: 10799410
Facts & features
Interior
Bedrooms & bathrooms
- Bedrooms: 3
- Bathrooms: 4
- Full bathrooms: 3
- 1/2 bathrooms: 1
- Main level bathrooms: 2
- Main level bedrooms: 3
Rooms
- Room types: Bonus Room, Den, Exercise Room, Family Room, Foyer, Game Room, Laundry, Media Room, Office
Dining room
- Features: Separate Room
Kitchen
- Features: Kitchen Island, Pantry
Heating
- Central, Heat Pump
Cooling
- Ceiling Fan(s), Central Air
Appliances
- Included: Dishwasher, Dryer, Electric Water Heater, Microwave, Refrigerator, Washer
- Laundry: Other
Features
- Double Vanity, Master On Main Level, Tray Ceiling(s), Walk-In Closet(s)
- Flooring: Carpet, Hardwood
- Windows: Double Pane Windows
- Basement: Bath Finished,Finished,Full
- Number of fireplaces: 1
- Fireplace features: Family Room
- Common walls with other units/homes: No Common Walls
Interior area
- Total structure area: 4,210
- Total interior livable area: 4,210 sqft
- Finished area above ground: 2,679
- Finished area below ground: 1,531
Video & virtual tour
Property
Parking
- Total spaces: 2
- Parking features: Attached, Garage, Garage Door Opener, Kitchen Level, Side/Rear Entrance
- Has attached garage: Yes
Features
- Levels: Two
- Stories: 2
- Patio & porch: Deck
- Body of water: None
Lot
- Size: 5 Acres
- Features: Private
- Residential vegetation: Wooded
Details
- Additional structures: Outbuilding
- Parcel number: R5296 027
Construction
Type & style
- Home type: SingleFamily
- Architectural style: Brick 4 Side,Ranch,Traditional
- Property subtype: Single Family Residence
Materials
- Brick
- Foundation: Slab
- Roof: Composition
Condition
- Resale
- New construction: No
- Year built: 1995
Utilities & green energy
- Sewer: Septic Tank
- Water: Public
- Utilities for property: Cable Available, Electricity Available, Phone Available, Underground Utilities, Water Available
Community & HOA
Community
- Features: None
- Subdivision: none
HOA
- Has HOA: No
- Services included: None
Location
- Region: Dacula
Financial & listing details
- Price per square foot: $176/sqft
- Tax assessed value: $488,700
- Annual tax amount: $4,768
- Date on market: 7/6/2026
- Cumulative days on market: 93 days
- Listing agreement: Exclusive Right To Sell
- Electric utility on property: Yes
Estimated market value
$710,000
$675,000 - $746,000
$3,383/mo
Price history
| Date | Event | Price |
|---|---|---|
| 7/6/2026 | Listed for sale | $739,900+2014%$176/sqft |
Source:  FMLS GA #7795545 Report a problem FMLS GA #7795545 Report a problem | ||
| 1/20/1995 | Sold | $35,000$8/sqft |
Source: Agent Provided Report a problem | ||
Public tax history
| Year | Property taxes | Tax assessment |
|---|---|---|
| 2026 | -- | $195,480 +10% |
| 2025 | $4,768 -2.8% | $177,720 |
| 2024 | $4,907 +11% | $177,720 |
| 2023 | $4,419 +22.4% | $177,720 +52.6% |
| 2022 | $3,609 +0.6% | $116,440 |
| 2021 | $3,586 -0.7% | $116,440 |
| 2020 | $3,612 +15.6% | $116,440 +19.8% |
| 2019 | $3,124 | $97,200 |
| 2018 | $3,124 +8.5% | $97,200 +17.4% |
| 2016 | $2,879 -0.9% | $82,760 |
| 2015 | $2,905 | $82,760 +16% |
| 2014 | $2,905 +8.9% | $71,360 |
| 2013 | $2,668 | $71,360 -5.6% |
| 2012 | -- | $75,600 -25.6% |
| 2011 | -- | $101,640 -12.3% |
| 2010 | -- | $115,840 |
| 2009 | -- | $115,840 -20.5% |
| 2007 | -- | $145,680 +82.3% |
| 2006 | -- | $79,920 |
| 2005 | -- | $79,920 |
| 2004 | $976 -0.1% | $79,920 |
| 2003 | $977 -49.8% | $79,920 |
| 2002 | $1,945 -3.7% | $79,920 |
| 2001 | $2,019 | $79,920 |
Find assessor info on the county website
Monthly payment
Est. payment
Payment breakdown
Explore the cost of this home by adjusting the details. Changes won't be saved.Climate risks
Neighborhood: 30019
Nearby schools
Schools provided by the listing agent
- Elementary: Harbins
- Middle: Mcconnell
- High: Archer
Source: GAMLS. This data may not be complete. We recommend contacting the local school district to confirm school assignments for this home.
Similar homes
- $785,0005 bd5 ba5.1k sqft1924 Ewing Estates Dr, Dacula, GA 30019Active
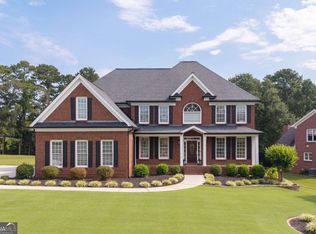
 MLS ID #10826292, Shannon Durieux, The Rezerve. GAMLS
 - $615,0004 bd4 ba4.5k sqft2371 Wood Creek Ct, Dacula, GA 30019Active
 MLS ID #10866660, Lin Stadler, Chapman Hall Professionals Realty. GAMLS
 - $749,0006 bd5 ba4.4k sqft2380 Camp Mitchell Rd, Grayson, GA 30017Active
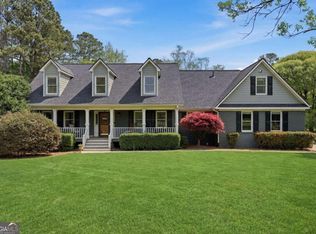 MLS ID #10729016, Kirk Ullengren, Keller Williams Realty Atl. Partners. GAMLS
 - $829,9996 bd5 ba4.5k sqft1522 Gracebrook Dr, Lawrenceville, GA 30045Active
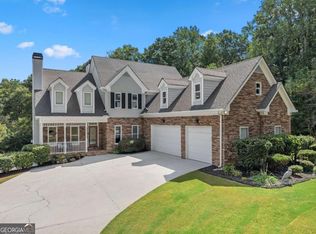 MLS ID #10844136, Stephen P Rider, Keller Williams Realty Atl. Partners. GAMLS
 - $616,0006 bd5 ba4.4k sqft2455 Millwater Xing, Dacula, GA 30019ActiveMLS ID #10867574, Tanya Pickens, Opendoor Brokerage. GAMLS
- $695,0004 bd6 ba4.3k sqft3289 Brooksong Way, Dacula, GA 30019ActiveMLS ID #10825277, Best Team, Red 1 Realty. GAMLS
- $715,9005 bd4 ba4.7k sqft3365 Greenside Ct, Dacula, GA 30019ActiveMLS ID #10794346, Amber Moran, TIG Realty Group LLC. GAMLS
- $779,0006 bd5 ba5.8k sqft4030 Greenside Ct, Dacula, GA 30019ActiveMLS ID #10820206, Jodie Buckley, Chapman Hall Realtors Professionals. GAMLS
- $510,0004 bd3 ba2.7k sqft830 Wisteria View Ct, Dacula, GA 30019ActiveMLS ID #10847603, Matthew E Hermes, Keller Williams Realty Atl. Partners. GAMLS
- $725,0004 bd3 ba3.1k sqft5105 Stefan Ridge Way, Buford, GA 30519ActiveMLS ID #10800663, Devyn B LeBlanc, Keller Williams Realty Atl. Partners. GAMLS
- $750,0003 bd4 ba4.2k sqft155 Highlands Forest Ln, Oxford, GA 30054ActiveMLS ID #10839346, Jerry W Robertson, Keller Williams Realty Atl. Partners. GAMLS
- $599,0005 bd5 ba4k sqft1595 Archmont Cir, Dacula, GA 30019ActiveMLS ID #10776283, Gretchen Stone, Chapman Hall Realtors Professionals. GAMLS
- $555,0005 bd5 ba3.9k sqft1922 Ambrosia Ct, Dacula, GA 30019ActiveMLS ID #10788123, Devyn B LeBlanc, Keller Williams Realty Atl. Partners. GAMLS
- $675,0005 bd4 ba3.7k sqft281 Providence Club Dr, Monroe, GA 30656ActiveMLS ID #10811472, Melissa Phillips, Keller Williams Realty Atl. Partners. GAMLS
- $664,5005 bd4 ba3.9k sqft43 Bailey Dr SW, Lilburn, GA 30047For Sale
 MLS ID #7841771, Selbin Macedo, HomeSmart. FMLS GA
 - $671,5006 bd4 ba4.2k sqft1200 Amhearst Oaks Dr, Lawrenceville, GA 30043ActiveMLS ID #10827041, David Nichols, Keller Williams Realty Atl. Partners. GAMLS
- $515,0004 bd3 ba2.8k sqft850 River Valley Dr, Dacula, GA 30019ActiveMLS ID #10846309, Seok Hong, Keller Williams Realty Atl. Partners. GAMLS
- $499,9004 bd3 ba2.4k sqft3330 Elkhorn Ridge Run, Dacula, GA 30019ActiveMLS ID #10816204, Maria Perez, eXp Realty. GAMLS
- $575,0003 bd3 ba4.5k sqft1131 Overlook Ln, Monroe, GA 30656ActiveMLS ID #10844339, Melissa Phillips, Keller Williams Realty Atl. Partners. GAMLS
- $809,0005 bd5 ba5.3k sqft289 Gold Crest Dr, Braselton, GA 30517ActiveMLS ID #10844425, Meek Realty Group, Meek Realty Group. GAMLS
