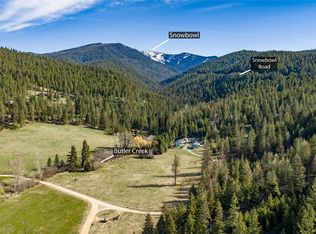
I’m pretty sure “unique” doesn’t even begin to cover this one. This is not your typical Missoula home. Not even close. This architectural masterpiece sits just 3 miles from Snowbowl and minutes from downtown, yet the moment you arrive, it feels like you’ve escaped somewhere entirely different. Butler Creek flows through the property, mountain views stretch out around you, and the architecture? Well, let’s just say your guests are going to have QUESTIONS. The first thing you’ll notice is the corrugated metal grain bin silos creating one seriously unforgettable entrance. Then you walk inside and… OH. WOW. 8,000+ square feet. 7 bedrooms. 5 bathrooms. Soaring 20 foot ceilings. Exposed beams. Oversized windows. Dramatic angles. Natural light everywhere. Basically, this house does not believe in boring. The kitchen deserves its own moment. Two oversized concrete islands? CHECK. Sub Zero appliances? CHECK. Double ovens? CHECK. Professional range? CHECK. Separate prep kitchen? Oh yes. Whether you’re hosting a crowd or making toast at midnight, this kitchen is ready for the assignment. There are TWO living rooms, because apparently one was simply not enough. The primary suite is exactly what you want after a long day of skiing, hiking, entertaining, or pretending you’re going to clean the house. The spa inspired bathroom includes a Jacuzzi tub and plenty of room to unwind. Need another private space? The second en suite has its own exterior entrance, making it incredibly versatile for guests, extended family, or whatever your life requires next. Then there’s the unfinished walkout lower level. Think future bonus space, gym, media room, wine cellar, or additional living space. Speaking of wellness, there’s a hot yoga studio AND a six person hot tub. Because apparently this property believes in balance. Outside, you’ve got a detached three car garage with an independent 1,764 square foot guest residence. RV parking. EV charging. A circular drive. Two septic systems. Water softener. Central AC. Starlink. Basically, the practical stuff is handled too. Then there’s the location. You’re minutes from downtown Missoula and just a few miles from Snowbowl, with Forest Service land a five minute walk away. So yes, you can have privacy, mountain views, a creek, incredible architecture, and room to spread out without giving up access to everything you love about Missoula. Unique? Absolutely. But honestly, that word still feels like it’s underselling this one.
Active
$2,250,000
2405 Dodd Ranch Rd, Missoula, MT 59808
7beds
8,099sqft
Multi Family, Single Family Residence
Built in 1996
20 Acres Lot
$2,088,700 Zestimate®
$278/sqft
$-- HOA
What's special
Detached three car garageHot yoga studioDramatic anglesSix person hot tubNatural light everywhereProfessional rangeExposed beams
- 119 days
- 596
- 47
Zillow last checked:
Listing updated:
Listed by:
Diana Filkins 406-926-5452,
Real Broker, LLC
Source: MRMLS,MLS#: 30073709
Facts & features
Interior
Bedrooms & bathrooms
- Bedrooms: 7
- Bathrooms: 5
- Full bathrooms: 3
- 3/4 bathrooms: 1
- 1/2 bathrooms: 1
Heating
- Forced Air, Gas, Propane
Cooling
- Central Air
Appliances
- Included: Dryer, Dishwasher, Freezer, Humidifier, Range, Refrigerator, Water Softener, Washer
- Laundry: Washer Hookup
Features
- Fireplace, Hot Tub/Spa, Main Level Primary, Open Floorplan, Vaulted Ceiling(s), Wired for Data, Walk-In Closet(s), Additional Living Quarters
- Basement: Unfinished,Walk-Up Access
- Number of fireplaces: 1
Interior area
- Total structure area: 8,099
- Total interior livable area: 8,099 sqft
- Finished area below ground: 0
Video & virtual tour
Property
Parking
- Total spaces: 3
- Parking features: Circular Driveway, Electric Vehicle Charging Station(s)
- Garage spaces: 3
Features
- Levels: Three Or More
- Patio & porch: Deck, Patio, Terrace
- Exterior features: Hot Tub/Spa, Rain Gutters, RV Hookup, Propane Tank - Owned
- Has spa: Yes
- Spa features: Hot Tub
- Has view: Yes
- View description: Meadow, Mountain(s), Trees/Woods
- Waterfront features: Creek, Water Access
- Body of water: Butler Creek
Lot
- Size: 20 Acres
- Features: Agricultural, Back Yard, Front Yard, Gentle Sloping, Landscaped, Meadow, Secluded, Views, Wooded
- Topography: Sloping,Varied
Details
- Additional structures: Other
- Parcel number: 04232617101110000
- Special conditions: Standard
- Other equipment: Dehumidifier, Generator
- Horses can be raised: Yes
Construction
Type & style
- Home type: SingleFamily
- Architectural style: Multi-Level,Tri-Level
- Property subtype: Multi Family, Single Family Residence
Materials
- See Remarks
- Foundation: Block
- Roof: Tile
Condition
- New construction: No
- Year built: 1996
Utilities & green energy
- Sewer: Private Sewer, Septic Tank
- Water: Well
- Utilities for property: Electricity Connected, High Speed Internet Available, Propane
Community & HOA
Community
- Security: Security System Owned, Carbon Monoxide Detector(s), Smoke Detector(s)
HOA
- Has HOA: No
Location
- Region: Missoula
Financial & listing details
- Price per square foot: $278/sqft
- Tax assessed value: $1,660,054
- Annual tax amount: $13,464
- Date on market: 6/24/2026
- Listing agreement: Exclusive Right To Sell
- Listing terms: Cash,Conventional,Other,VA Loan
- Road surface type: Asphalt, Concrete, Gravel
Estimated market value
$2,088,700
$1.98M - $2.19M
$7,573/mo
Price history
| Date | Event | Price |
|---|---|---|
| 6/24/2026 | Listed for sale | $2,250,000+2.3%$278/sqft |
Source:  MRMLS #30073709 Report a problem MRMLS #30073709 Report a problem | ||
| 8/3/2023 | Sold | -- |
Source: MRMLS #30004808 Report a problem | ||
| 7/19/2023 | Pending sale | $2,200,000-12%$272/sqft |
Source: MRMLS #30004808 Report a problem | ||
| 6/13/2023 | Price change | $2,500,000-5.7%$309/sqft |
Source: MRMLS #30007532 Report a problem | ||
| 6/13/2023 | Price change | $2,650,000-10.2%$327/sqft |
Source: MRMLS #30007528 Report a problem | ||
| 6/13/2023 | Price change | $2,950,000+34.1%$364/sqft |
Source: MRMLS #30007543 Report a problem | ||
| 6/12/2023 | Listed for sale | $2,200,000$272/sqft |
Source: MRMLS #30004808 Report a problem | ||
Public tax history
| Year | Property taxes | Tax assessment |
|---|---|---|
| 2025 | $13,155 +11.5% | $1,660,054 +22.4% |
| 2024 | $11,801 +18.8% | $1,355,947 +15.3% |
| 2023 | $9,936 +11.4% | $1,176,027 +29.7% |
| 2022 | $8,920 +4% | $906,752 |
| 2021 | $8,580 +14.4% | $906,752 +12.6% |
| 2020 | $7,497 +3.1% | $805,119 |
| 2019 | $7,269 +3.9% | $805,119 +6.6% |
| 2018 | $6,996 -3.9% | $755,064 |
| 2017 | $7,281 +7.7% | $755,064 +5.1% |
| 2016 | $6,758 +7.2% | $718,456 |
| 2015 | $6,303 +16.2% | $718,456 +108.5% |
| 2014 | $5,424 -1.2% | $344,535 +1.9% |
| 2013 | $5,491 -0.1% | $338,012 +2.2% |
| 2012 | $5,499 | $330,637 |
| 2011 | -- | -- |
| 2010 | -- | -- |
| 2009 | -- | -- |
| 2008 | -- | $439,368 |
| 2007 | -- | $439,368 |
| 2006 | -- | $439,368 |
| 2005 | -- | $439,368 |
| 2004 | -- | $439,368 |
| 2003 | -- | $439,368 +8.3% |
| 2002 | -- | $405,737 |
| 2000 | -- | $405,737 |
Find assessor info on the county website
Monthly payment
Est. payment
Payment breakdown
Explore the cost of this home by adjusting the details. Changes won't be saved.Climate risks
Neighborhood: 59808
Similar homes
- $1,980,0005 bd4 ba5k sqft1145 Pacific Dr, Missoula, MT 59803Active
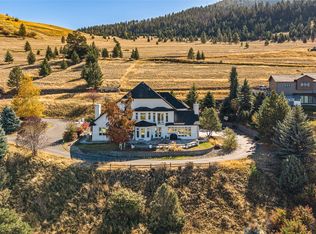
 MLS ID #30079958, Stephanie Gardner, PureWest Real Estate - Missoula. MRMLS
 - $1,895,0004 bd3 ba4.6k sqft7229 Russian Joe Rd, Missoula, MT 59802Active
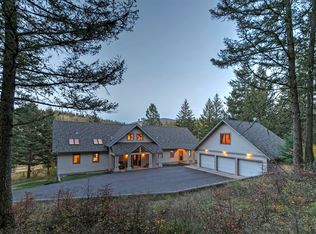 MLS ID #30066948, Dawn Maddux, Engel & Völkers Western Frontier - Missoula. MRMLS
 - $1,450,0006 bd4 ba4.2k sqft5807 Prospect Dr, Missoula, MT 59808Active
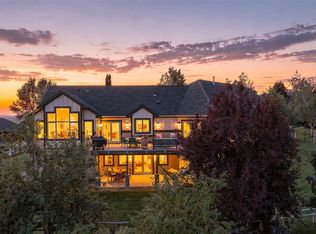 MLS ID #30077623, Laurie Rowley, NextHome Mountain Life. MRMLS
 - $1,995,0005 bd5 ba6.6k sqft3181 Evans Ridge Rd, Missoula, MT 59803Active
 MLS ID #30069807, Emily Mackenroth, TheAgency Missoula. MRMLS
 - $2,649,0006 bd7 ba7.8k sqft11754 Windemere Dr, Missoula, MT 59804Active Under ContractMLS ID #30065192, Tammy Keck, Missoula Realty. MRMLS
- $1,950,0006 bd6 ba9.6k sqft20880 Whitetail Ridge Rd, Huson, MT 59846ActiveMLS ID #30078308, Cole Wallace, Century 21 Big Sky Real Estate - Polson. MRMLS
- $1,660,0006 bd4 ba4.1k sqft3069 Trading Post Pl, Missoula, MT 59808ActiveMLS ID #30078203, Dawn Maddux, Engel & Völkers Western Frontier - Missoula. MRMLS
- $1,650,0004 bd3 ba4k sqft5088 Skyway Dr, Missoula, MT 59804ActiveMLS ID #30070588, Laura Walker, MoveMont Properties. MRMLS
- $1,250,0009 bd9 ba9.2k sqft901 Ben Hogan Dr, Missoula, MT 59803Active Under ContractMLS ID #30068607, Emily Mackenroth, Revel Real Estate - Missoula/Bitterroot. MRMLS
- $1,750,0004 bd4 ba5.1k sqft730 Big Flat Rd, Missoula, MT 59804ActiveMLS ID #30067860, Madeline Pragnell, Montana Westgate Realty, Inc.. MRMLS
- $1,739,0005 bd5 ba4.5k sqft2608 Bunkhouse Pl, Missoula, MT 59808ActiveMLS ID #30070305, Dawn Maddux, Engel & Völkers Western Frontier - Missoula. MRMLS
- $2,695,0005 bd7 ba4.6k sqft2201 Rafferty Ln, Missoula, MT 59804Active Under ContractMLS ID #30063364, Dawn Maddux, Engel & Völkers Western Frontier - Missoula. MRMLS
- $1,590,0005 bd4 ba4.5k sqft2480 Paradise Rd, Missoula, MT 59804Active Under ContractMLS ID #30075692, Travis Leitch, Mclean Properties LLC. MRMLS
- $1,279,0006 bd4 ba5k sqft4607 Hillview Way, Missoula, MT 59803ActiveMLS ID #30072358, Rachael Orizotti Rixford, Burke Orizotti Real Estate Inc. MRMLS
- $1,599,9996 bd4 ba6.4k sqft13655 Turah Rd, Clinton, MT 59825ActiveMLS ID #30065735, Darby Henthorn, PureWest Real Estate - Missoula. MRMLS
- $1,250,0005 bd4 ba4.1k sqft2292 Bald Eagle Close, Missoula, MT 59804ActiveMLS ID #30075551, Patti Schulte, Patti Schulte Properties. MRMLS
- $1,365,0005 bd4 ba4.8k sqft218 Mansion Heights Dr, Missoula, MT 59804ActiveMLS ID #30069462, Kris Hawkins, Keller Williams Western MT. MRMLS
- $1,499,0004 bd4 ba4.9k sqft26190 Sliding Horse Ln, Arlee, MT 59821ActiveMLS ID #30054115, Dawn Maddux, Engel & Völkers Western Frontier - Missoula. MRMLS
- $1,190,0005 bd5 ba5.4k sqft5056 Roy Ct, Missoula, MT 59803Active Under ContractMLS ID #30076706, Emily Mackenroth, TheAgency Missoula. MRMLS
- $1,350,0004 bd2 ba5.1k sqft1629 & 1631 River Rd W, Missoula, MT 59801ActiveMLS ID #30068471, Jessie M Eagen, Eagen Real Estate. MRMLS
