A little vision and a whole lot of potential! Situated on a huge, private lot in a beautiful, established neighborhood filled with trees and character, this spacious brick home is ready for its next chapter. Built in 1975, this four-bedroom, two-bath home offers generously sized bedrooms, a walk-in closet, spacious bathrooms, and a large living room centered around a welcoming fireplace.
The kitchen features granite countertops, ash cabinetry, double stainless steel ovens, a six-burner gas stove, and a stainless steel refrigerator. A huge laundry room, mudroom, and oversized two-car garage provide everyday convenience and extra space. Enjoy the peaceful setting from the sun porch or screened-in back porch. A two-story storage building and shop offer additional room for hobbies, projects, and storage.
Ready for cosmetic updates and remodeling, this property presents an exciting opportunity for an investor, flipper, or buyer looking to make it their own. Bring your imagination and make the most of the spacious layout, classic character, and beautiful private lot!
For sale
$225,000
2405 W Club Rd, Duncan, OK 73533
4beds
2,113sqft
Single Family Residence
Built in 1975
0.33 Acres Lot
$251,300 Zestimate®
$106/sqft
$-- HOA
What's special
Beautiful private lotHuge private lotWalk-in closetSpacious brick homeScreened-in back porchSpacious bathroomsGenerously sized bedrooms
- 1 hour
- 54
- 3
Zillow last checked:
Listing updated:
Listed by:
Cami Hobbs 940-391-1614,
Riley & CO Real Estate Group
Source: MLS Technology, Inc.,MLS#: 2638206 Originating MLS: MLS Technology
Facts & features
Interior
Bedrooms & bathrooms
- Bedrooms: 4
- Bathrooms: 4
- Full bathrooms: 2
- 1/2 bathrooms: 2
Primary bedroom
- Description: Primary Bedroom,Dress,Separate Closets,Walk-in Closet
- Level: First
Bedroom
- Description: Bedroom,Walk-in Closet
- Level: First
Bedroom
- Description: Bedroom,Walk-in Closet
- Level: First
Primary bathroom
- Description: Primary Bath,Bathtub,Double Sink,Full Bath
- Level: First
Bathroom
- Description: Hall Bath,Bathtub,Full Bath
- Level: First
Bonus room
- Description: Additional Room,Florida
- Level: First
Den
- Description: Den/Family Room,Bookcase,Fireplace
- Level: First
Dining room
- Description: Dining Room,Formal
- Level: First
Kitchen
- Description: Kitchen,Breakfast Nook,Eat-In,Island,Pantry
- Level: First
Living room
- Description: Living Room,Fireplace,Great Room
- Level: First
Utility room
- Description: Utility Room,Inside,Separate
- Level: First
Heating
- Central, Electric, Other
Cooling
- Central Air
Appliances
- Included: Dishwasher, Disposal, Gas Water Heater, Other, Range, Refrigerator, Stove, Plumbed For Ice Maker
- Laundry: Washer Hookup, Electric Dryer Hookup
Features
- Granite Counters, High Speed Internet, Other, Cable TV, Electric Oven Connection, Gas Range Connection
- Flooring: Carpet, Vinyl
- Windows: Other
- Number of fireplaces: 1
- Fireplace features: Wood Burning
Interior area
- Total structure area: 2,113
- Total interior livable area: 2,113 sqft
Property
Parking
- Total spaces: 2
- Parking features: Boat, Other, RV Access/Parking, Storage, Workshop in Garage, Asphalt
- Garage spaces: 2
Accessibility
- Accessibility features: Accessible Kitchen, Other
Features
- Levels: One
- Stories: 1
- Patio & porch: Covered, Enclosed, Other, Patio, Porch
- Exterior features: Other, Rain Gutters
- Pool features: None
- Fencing: Full,Other
Lot
- Size: 0.33 Acres
- Features: Other
Details
- Additional structures: None
- Parcel number: 113500001002000000
Construction
Type & style
- Home type: SingleFamily
- Architectural style: Other
- Property subtype: Single Family Residence
Materials
- Brick, Other
- Foundation: Slab
- Roof: Other
Condition
- Year built: 1975
Utilities & green energy
- Sewer: Public Sewer
- Water: Public
- Utilities for property: Cable Available, Electricity Available, Other, Water Available
Community & HOA
Community
- Features: Gutter(s), Sidewalks
- Security: No Safety Shelter, Security System Owned, Smoke Detector(s)
- Subdivision: Country Club West
HOA
- Has HOA: No
Location
- Region: Duncan
Financial & listing details
- Price per square foot: $106/sqft
- Tax assessed value: $248,722
- Annual tax amount: $1,955
- Date on market: 10/26/2026
- Listing terms: Conventional,FHA 203(k),FHA,Other,USDA Loan,VA Loan
Estimated market value
$251,300
$226,000 - $274,000
$1,529/mo
Price history
| Date | Event | Price |
|---|---|---|
| 10/28/2026 | Listed for sale | $225,000$106/sqft |
Source:  MLS Technology, Inc. #2638206 Report a problem | ||
Public tax history
| Year | Property taxes | Tax assessment |
|---|---|---|
| 2025 | $1,955 +4% | $23,169 +5% |
| 2024 | $1,880 +4.5% | $22,066 +5% |
| 2023 | $1,799 +5.7% | $21,015 +5% |
| 2022 | $1,702 +10.7% | $20,014 +5% |
| 2021 | $1,538 +1.7% | $19,061 +3% |
| 2020 | $1,512 +3% | $18,506 +3% |
| 2019 | $1,468 +5.8% | $17,967 +4.8% |
| 2017 | $1,387 | $17,137 +3% |
| 2016 | $1,387 +12.8% | $16,638 |
| 2015 | $1,230 | $16,638 +2.5% |
| 2014 | $1,230 | $16,233 +5.5% |
| 2013 | $1,230 | $15,383 +2.2% |
| 2012 | $1,230 -1.7% | $15,049 +5% |
| 2011 | $1,252 +3.5% | $14,333 +5% |
| 2010 | $1,210 +13.7% | $13,650 +5% |
| 2009 | $1,064 +2.7% | $13,000 +5% |
| 2008 | $1,036 +5.5% | $12,381 +5% |
| 2007 | $982 | $11,791 |
Find assessor info on the county website
Monthly payment
Est. payment
Payment breakdown
Explore the cost of this home by adjusting the details. Changes won't be saved.Climate risks
Neighborhood: 73533
Nearby schools
Schools provided by the listing agent
- Elementary: Duncan
- High: Duncan
- District: Duncan - Sch Dist (DU4)
Source: MLS Technology, Inc.. This data may not be complete. We recommend contacting the local school district to confirm school assignments for this home.

Similar homes
- $239,9004 bd4 ba3k sqft729 W Plato Rd, Duncan, OK 73533For Sale
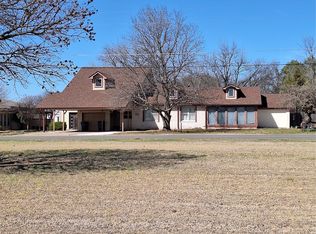 MLS ID #2609626, Lisa Munday, Heart Land Pro Realty L.L.C. MLS Technology, Inc.
- $212,9904 bd2 ba1.8k sqft2108 Rockwell Dr, Duncan, OK 73533For Sale
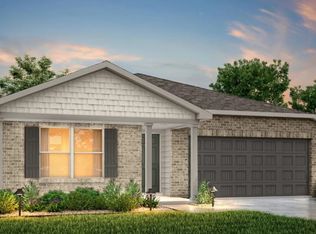 MLS ID #40062, Kara Bowes. Duncan AOR
- $229,9003 bd2 ba1.7k sqft3502 Kristin Ln, Duncan, OK 73533For Sale
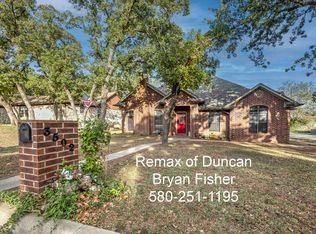 MLS ID #40558, Bryan Fisher. Duncan AOR
- $224,5003 bd2 ba2k sqft2201 W Club Rd, Duncan, OK 73533For Sale
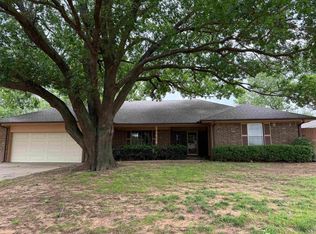 MLS ID #40184, Darren L Bridges. Duncan AOR
