Move-in ready. Be in before the holidays. Motivated seller. Charming Ranch-style home in Haines Acres offers a blend of classic design and modern comfort. The exterior features brick and siding, while the interior showcases hardwood floors throughout. With three spacious bedrooms, including entry-level living, this residence is designed for convenience and functionality. The updated full bathroom boasts a walk-in shower, enhancing the home's appeal. The kitchen is equipped with essential appliances, including a built-in microwave, refrigerator, cooktop and wall oven (wall oven as-is). Seller has replaced roof and windows. Set on a level 0.21-acre lot, the property features a rear yard perfect for outdoor activities. Parking is a breeze with an attached garage and additional driveway spaces. This well-maintained home combines unique craftsmanship with practical amenities, making it an excellent choice for those seeking comfort and style in a desirable neighborhood.
For sale
Price cut: $10K (10/16)
$272,000
2409 Cambridge Rd, York, PA 17402
3beds
1,569sqft
Single Family Residence
Built in 1962
8,934 Square Feet Lot
$270,500 Zestimate®
$173/sqft
$-- HOA
What's special
Brick and sidingThree spacious bedroomsAttached garageReplaced roofAdditional driveway spacesWall ovenHardwood floors throughout
- 36 days
- 1,312
- 69
Zillow last checked:
Listing updated:
Listed by:
Debbie Gill 410-935-2349,
Long & Foster Real Estate, Inc. 4107959600
Source: Bright MLS,MLS#: PAYK2112332
Facts & features
Interior
Bedrooms & bathrooms
- Bedrooms: 3
- Bathrooms: 1
- Full bathrooms: 1
- Main level bathrooms: 1
- Main level bedrooms: 3
Rooms
- Room types: Living Room, Kitchen
Kitchen
- Level: Main
Living room
- Features: Flooring - Wood
- Level: Main
Heating
- Forced Air, Natural Gas
Cooling
- Central Air, Electric
Appliances
- Included: Dryer, Refrigerator, Washer, Microwave, Gas Water Heater
Features
- Bathroom - Walk-In Shower, Ceiling Fan(s), Entry Level Bedroom
- Flooring: Hardwood, Wood
- Doors: Storm Door(s)
- Windows: Replacement
- Basement: Full
- Has fireplace: No
Interior area
- Total structure area: 1,569
- Total interior livable area: 1,569 sqft
- Finished area above ground: 1,046
- Finished area below ground: 523
Video & virtual tour
Property
Parking
- Total spaces: 3
- Parking features: Garage Faces Front, Garage Door Opener, Asphalt, Attached, Driveway, Off Street
- Attached garage spaces: 1
- Uncovered spaces: 2
Accessibility
- Accessibility features: Stair Lift
Features
- Levels: Two
- Stories: 2
- Pool features: None
Lot
- Size: 8,934 Square Feet
- Features: Level, Rear Yard
Details
- Additional structures: Above Grade, Below Grade
- Parcel number: 460000500530000000
- Zoning: RESIDENTIAL
- Zoning description: Residential
- Special conditions: Standard
Construction
Type & style
- Home type: SingleFamily
- Architectural style: Ranch/Rambler
- Property subtype: Single Family Residence
Materials
- Brick, Aluminum Siding
- Foundation: Block
- Roof: Asphalt,Shingle
Condition
- Good
- New construction: No
- Year built: 1962
Utilities & green energy
- Sewer: Public Sewer
- Water: Public
- Utilities for property: Cable Connected, Natural Gas Available
Community & HOA
Community
- Subdivision: Haines Acres
HOA
- Has HOA: No
Location
- Region: York
- Municipality: SPRINGETTSBURY TWP
Financial & listing details
- Price per square foot: $173/sqft
- Tax assessed value: $124,670
- Annual tax amount: $4,700
- Date on market: 9/24/2026
- Listing agreement: Exclusive Right To Sell
- Listing terms: Conventional,FHA,VA Loan
- Ownership: Fee Simple
Estimated market value
$270,500
$257,000 - $284,000
$1,852/mo
Price history
| Date | Event | Price |
|---|---|---|
| 10/16/2026 | Price change | $272,000-3.5%$173/sqft |
Source:  Bright MLS #PAYK2112332 Report a problem | ||
| 9/24/2026 | Listed for sale | $282,000+95.3%$180/sqft |
Source: Bright MLS #PAYK2112332 Report a problem | ||
| 4/28/2005 | Sold | $144,400$92/sqft |
Source: Public Record Report a problem | ||
Public tax history
| Year | Property taxes | Tax assessment |
|---|---|---|
| 2026 | $4,469 +2.5% | $124,670 |
| 2025 | $4,362 +2.6% | $124,670 |
| 2024 | $4,249 -0.6% | $124,670 |
| 2023 | $4,274 +9.7% | $124,670 |
| 2022 | $3,896 -1.4% | $124,670 |
| 2021 | $3,952 +2.2% | $124,670 |
| 2020 | $3,866 +1.1% | $124,670 |
| 2019 | $3,825 +1.4% | $124,670 |
| 2018 | $3,771 +383.2% | $124,670 |
| 2017 | $780 | $124,670 |
| 2016 | -- | $124,670 |
| 2015 | -- | $124,670 |
| 2014 | -- | $124,670 |
| 2013 | -- | $124,670 |
| 2012 | -- | $124,670 +1.9% |
| 2011 | -- | $122,360 |
| 2010 | -- | $122,360 |
| 2009 | -- | $122,360 |
| 2008 | -- | $122,360 |
| 2007 | -- | $122,360 |
| 2006 | -- | $122,360 +27% |
| 2005 | -- | $96,330 |
| 2004 | -- | $96,330 |
| 2003 | -- | $96,330 |
| 2002 | -- | $96,330 |
| 2000 | -- | $96,330 |
| 1999 | -- | $96,330 |
Find assessor info on the county website
Monthly payment
Est. payment
Payment breakdown
Explore the cost of this home by adjusting the details. Changes won't be saved.Climate risks
Neighborhood: East York
Nearby schools
Schools provided by the listing agent
- District: York Suburban
Source: Bright MLS. This data may not be complete. We recommend contacting the local school district to confirm school assignments for this home.

Similar homes
- $299,9003 bd2 ba1.7k sqft2549 Raleigh Dr, York, PA 17402For Sale
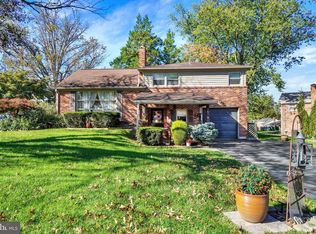
 MLS ID #PAYK2113320, Jesse Behler, Inch & Co. Real Estate, LLC. Bright MLS
- $249,9003 bd1 ba1.4k sqft16 N Keesey St, York, PA 17402For Sale
 MLS ID #PAYK2113082, Cari Lauer, The Exchange Real Estate Company LLC. Bright MLS
- $260,0002 bd1 ba1.2k sqft472 Edgehill Rd, York, PA 17403For Sale
 MLS ID #PAYK2114474, Gregory Jean, Keller Williams Keystone Realty. Bright MLS
- $274,9003 bd1 ba1.3k sqft1530 E Philadelphia St, York, PA 17403For Sale
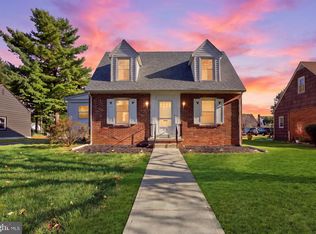 MLS ID #PAYK2109274, MALAK DANOUR, Iron Valley Real Estate of York County. Bright MLS
- $289,9003 bd2 ba1.3k sqft823 Clearmount Rd, York, PA 17403For SaleMLS ID #PAYK2113236, Leigh Heist, LPT Realty, LLC. Bright MLS
- $279,9004 bd2 ba1.9k sqft957 Belaire Ln, York, PA 17404For SaleMLS ID #PAYK2114038, Tyarra Toomey, Keller Williams Keystone Realty. Bright MLS
- $274,9004 bd2 ba1.2k sqft1664 Altland Ave, York, PA 17404For SaleMLS ID #PAYK2111754, Lisa Naples, Berkshire Hathaway HomeServices Homesale Realty. Bright MLS
- $259,9003 bd2 ba1.3k sqft1912 Worth St, York, PA 17404For SaleMLS ID #PAYK2113284, Darvi Emenheiser, Century 21 Dale Realty Co.. Bright MLS
- $315,0003 bd2 ba1.5k sqft2181 Aslan Dr, York, PA 17404For SaleMLS ID #PAYK2114268, Shelley Dillon, Iron Valley Real Estate of Central PA. Bright MLS
- $325,0003 bd2 ba2.1k sqft516 S Yale St, York, PA 17403For SaleMLS ID #PAYK2111918, Michael Wheeler, Berkshire Hathaway HomeServices Homesale Realty. Bright MLS
- $298,9003 bd2 ba1.7k sqft2022 North Dr, York, PA 17408For SaleMLS ID #PAYK2112434, Michael Hackenberger, Berkshire Hathaway HomeServices Homesale Realty. Bright MLS
- $399,9003 bd3 ba2.1k sqft3495 Edenbridge Rd, York, PA 17402For SaleMLS ID #PAYK2111598, Tyarra Toomey, Keller Williams Keystone Realty. Bright MLS
- $279,9004 bd2 ba1.8k sqft200 Canary Cir, York, PA 17404For SaleMLS ID #PAYK2108556, Rick Shaffer, Berkshire Hathaway HomeServices Homesale Realty. Bright MLS
- $339,9003 bd2 ba1.8k sqft1737 Rainbow Cir, York, PA 17408For SaleMLS ID #PAYK2114100, Scott Wilburn, Core Partners Realty LLC. Bright MLS
- $250,0003 bd3 ba2.2k sqft822 S Queen St, York, PA 17403For SaleMLS ID #PAYK2111414, Nichole Meaden, Howard Hanna Real Estate Services-York. Bright MLS
- $315,0003 bd2 ba1.8k sqft2708 Sunset Ln, York, PA 17408For SaleMLS ID #PAYK2113640, STEPHANI BROWN, Iron Valley Real Estate of York County. Bright MLS
- $239,9004 bd2 ba1.3k sqft1500 Wogan Rd, York, PA 17404For SaleMLS ID #PAYK2110878, Tyarra Toomey, Keller Williams Keystone Realty. Bright MLS
- $310,0003 bd2 ba1.5k sqft2343 Heather Rd, York, PA 17408For SaleMLS ID #PAYK2113142, Michelle Gemmill, Berkshire Hathaway HomeServices Homesale Realty. Bright MLS
- $239,9003 bd1 ba1.6k sqft19 N Sumner St, York, PA 17404For SaleMLS ID #PAYK2111216, Erin Aspito, Keller Williams Keystone Realty. Bright MLS
- $295,0003 bd3 ba1.8k sqft1672 Wyntre Brooke Dr #5G, York, PA 17403For SaleMLS ID #PAYK2113914, Jenni Goodling, Coldwell Banker Realty. Bright MLS
