Welcome to 2409 Pickle Rd! This charming 3 bedroom, 2 full bath home offers over 1,250 square feet of living space with plenty of updates throughout! Enjoy a beautifully updated kitchen featuring newer cabinets and appliances (2023), updated flooring, and a spacious primary suite with its own full bath and walk in closet. Additional improvements include HVAC (approx. 2015), electrical panel (2018), hot water tank (2022), and newer washer and dryer. Step outside to a fenced backyard, inviting covered front porch, and oversized detached 2 car garage with extended parking space, perfect for additional vehicles, trailers, or extra storage! Conveniently located near local parks, shopping, and more. Don't miss your opportunity to call this one home!
Under contract
$159,900
2409 Pickle Rd, Oregon, OH 43616
3beds
1,254sqft
Single Family Residence
Built in 1910
7,405 Square Feet Lot
$163,800 Zestimate®
$128/sqft
$-- HOA
What's special
- 18 days
- 2,069
- 194
Likely to sell faster than
Zillow last checked:
Listing updated:
Listed by:
Rebecca Smith 419-779-4280,
Serenity Realty LLC
Source: NORIS,MLS#: 10014459
Facts & features
Interior
Bedrooms & bathrooms
- Bedrooms: 3
- Bathrooms: 2
- Full bathrooms: 2
Bedroom 2
- Level: Main
- Dimensions: 10 x 9
Bedroom 3
- Level: Upper
- Dimensions: 16 x 12
Other
- Level: Upper
- Dimensions: 18 x 14
Dining room
- Level: Main
- Dimensions: 13 x 12
Kitchen
- Level: Main
- Dimensions: 12 x 12
Living room
- Level: Main
- Dimensions: 18 x 13
Heating
- Central, Forced Air
Cooling
- Central Air
Appliances
- Included: Dishwasher, Microwave, Dryer, Electric Range, Refrigerator, Washer
- Laundry: Main Level
Features
- Ceiling Fan(s), Open Floorplan, Storage
- Flooring: Carpet, Luxury Vinyl
- Basement: Block
- Has fireplace: No
- Common walls with other units/homes: No Common Walls
Interior area
- Total structure area: 1,254
- Total interior livable area: 1,254 sqft
- Finished area below ground: 1
Video & virtual tour
Property
Parking
- Total spaces: 2
- Parking features: Concrete, Additional Parking, Detached Garage, Driveway, Unpaved
- Garage spaces: 2
- Has uncovered spaces: Yes
Features
- Patio & porch: Front Porch
- Exterior features: Private Yard
Lot
- Size: 7,405 Square Feet
- Dimensions: 48X153
Details
- Parcel number: 4421747
Construction
Type & style
- Home type: SingleFamily
- Architectural style: Traditional
- Property subtype: Single Family Residence
Materials
- Vinyl Siding
- Foundation: Block
- Roof: Shingle
Condition
- New construction: No
- Year built: 1910
Utilities & green energy
- Sewer: Public Sewer
- Water: Public
- Utilities for property: Electricity Connected, Natural Gas Connected, Sewer Connected, Water Connected
Community & HOA
Community
- Subdivision: None
HOA
- Has HOA: No
Location
- Region: Oregon
Financial & listing details
- Price per square foot: $128/sqft
- Tax assessed value: $128,100
- Annual tax amount: $2,216
- Date on market: 10/11/2026
- Listing terms: Cash,Conventional,FHA,VA Loan
- Electric utility on property: Yes
- Road surface type: Concrete
Estimated market value
$163,800
$156,000 - $172,000
$1,724/mo
Price history
| Date | Event | Price |
|---|---|---|
| 10/17/2026 | Contingent | $159,900$128/sqft |
Source: NORIS #10014459 Report a problem | ||
| 10/11/2026 | Listed for sale | $159,900+67.9%$128/sqft |
Source: NORIS #10014459 Report a problem | ||
| 6/21/2019 | Sold | $95,250+3%$76/sqft |
Source: NORIS #6039125 Report a problem | ||
| 5/4/2019 | Pending sale | $92,500$74/sqft |
Source: Keller Williams Realty GCSW #6039125 Report a problem | ||
| 5/1/2019 | Listed for sale | $92,500+9.3%$74/sqft |
Source: Keller Williams Realty GCSW #6039125 Report a problem | ||
| 7/16/2018 | Sold | $84,600+2.9%$67/sqft |
Source: Public Record Report a problem | ||
| 5/30/2018 | Listed for sale | $82,250+5.4%$66/sqft |
Source: Owner Report a problem | ||
| 4/28/2017 | Sold | $78,000-2.4%$62/sqft |
Source: Public Record Report a problem | ||
| 11/16/2012 | Listing removed | $79,900$64/sqft |
Source: RE/MAX PREFERRED ASSOCIATES #5030598 Report a problem | ||
| 9/1/2012 | Price change | $79,900-6%$64/sqft |
Source: RE/MAX PREFERRED ASSOCIATES #5030598 Report a problem | ||
| 6/7/2012 | Listed for sale | $84,999$68/sqft |
Source: RE/MAX PREFERRED ASSOCIATES #5030598 Report a problem | ||
| 4/27/2012 | Listing removed | $84,999$68/sqft |
Source: RE/MAX PREFERRED ASSOCIATES #5030598 Report a problem | ||
| 4/17/2012 | Price change | $84,999-5.5%$68/sqft |
Source: RE/MAX PREFERRED ASSOCIATES #5030598 Report a problem | ||
| 4/4/2012 | Listed for sale | $89,900$72/sqft |
Source: RE/MAX PREFERRED ASSOCIATES #5030598 Report a problem | ||
| 2/1/2012 | Listing removed | $89,900$72/sqft |
Source: RE/MAX PREFERRED ASSOCIATES #5030598 Report a problem | ||
| 8/23/2011 | Listed for sale | $89,900$72/sqft |
Source: RE/MAX Preferred Associates #5030598 Report a problem | ||
Public tax history
| Year | Property taxes | Tax assessment |
|---|---|---|
| 2025 | $2,216 +3.9% | $44,835 |
| 2024 | $2,132 +12.9% | $44,835 +32.6% |
| 2023 | $1,889 -0.7% | $33,810 |
| 2022 | $1,903 -0.8% | $33,810 |
| 2021 | $1,918 +8.6% | $33,810 +22.3% |
| 2020 | $1,766 +105.8% | $27,650 |
| 2019 | $858 -49.8% | $27,650 |
| 2018 | $1,709 +10.1% | $27,650 +18.1% |
| 2017 | $1,553 +1.3% | $23,415 -65% |
| 2016 | $1,533 -13.4% | $66,900 |
| 2015 | $1,771 -13.8% | $66,900 +197.6% |
| 2014 | $2,055 +50% | $22,480 |
| 2013 | $1,370 +3.9% | $22,480 |
| 2012 | $1,319 -23.8% | $22,480 -19.1% |
| 2011 | $1,730 +0.2% | $27,790 |
| 2010 | $1,727 +0.3% | $27,790 |
| 2009 | $1,721 -4.9% | $27,790 -10% |
| 2008 | $1,810 +14.2% | $30,880 |
| 2007 | $1,584 +1.4% | $30,880 |
| 2006 | $1,562 +17.2% | $30,880 +3.1% |
| 2004 | $1,333 +31.6% | $29,960 +20% |
| 2003 | $1,013 -8.4% | $24,960 +13% |
| 2002 | $1,106 +34.6% | $22,090 |
| 2001 | $822 -47.2% | $22,090 |
| 2000 | $1,557 | $22,090 |
Find assessor info on the county website
Monthly payment
Est. payment
Payment breakdown
Explore the cost of this home by adjusting the details. Changes won't be saved.Climate risks
Neighborhood: 43616
Nearby schools
Schools provided by the listing agent
- Elementary: Coy
- High: Clay
Source: NORIS. This data may not be complete. We recommend contacting the local school district to confirm school assignments for this home.

Similar homes
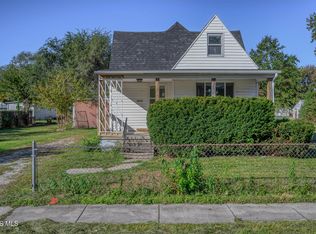
- $169,9003 bd1 ba1k sqft942 Cresceus Rd, Oregon, OH 43616For Sale
 MLS ID #10013548, Jason Villanueva, Howard Hanna. NORIS
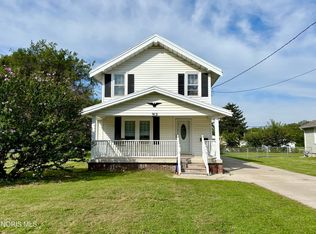
- $159,9002 bd1 ba1.2k sqft2045 La France St, Oregon, OH 43616For Sale
 MLS ID #10014977, Glen Whitten, Ohio Property Group, LLC. NORIS
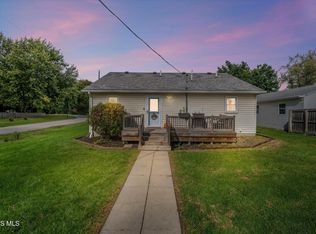
- $189,9004 bd1 ba1.6k sqft912 Mambrino Rd, Oregon, OH 43616For Sale
 MLS ID #10013438, Jason Villanueva, Howard Hanna. NORIS
- $199,0003 bd2 ba1.1k sqft2704 Portland St, Oregon, OH 43616For Sale
 MLS ID #10014209, Kelly Latz, Howard Hanna. NORIS
