South Tiverton farm and ranch where the hard part is already done. A 1900 Cape farmhouse, 3 bed, 2 bath, 1,632 sq ft, sits well back from the road on 15.98 private acres of pasture and woods. Eleven years of infrastructure are already in the ground: two wells, one engineered for a public water system; farm-wide irrigation and livestock fencing; two 200-amp services; a fully owned 32-panel solar array with no lease; a 30x100 hoop house on a concrete floor, set up for poultry; a 60x200 greenhouse frame ready to re-cover for crops; silos, feed systems and a pond. Oil heat, private septic. Enrolled in RI farm-use assessment and protected under Right-to-Farm. Farm equipment and the operating food business are available separately for a buyer who wants a working start. Buyer package and financing guide available to qualified buyers under NDA. Showings by appointment.
For sale
Price cut: $300K (9/1)
$950,000
241 Cornell Rd, Tiverton, RI 02878
3beds
1,632sqft
Single Family Residence
Built in 1900
15.98 Acres Lot
$-- Zestimate®
$582/sqft
$-- HOA
What's special
Oil heat
- 104 days
- 752
- 28
Zillow last checked:
Listing updated:
Listed by:
John Long 774-451-2163,
HomeSmart First Class Realty
Source: StateWide MLS RI,MLS#: 1415818
Facts & features
Interior
Bedrooms & bathrooms
- Bedrooms: 3
- Bathrooms: 2
- Full bathrooms: 2
Bedroom 1
- Features: Ceiling Height 7 to 9 ft
- Level: Second
Bedroom 2
- Features: Ceiling Height 7 to 9 ft
- Level: Second
Bedroom 3
- Features: Ceiling Height 7 to 9 ft
- Level: Second
Bathroom
- Level: First
Bathroom
- Level: Second
Family room
- Level: First
Kitchen
- Level: First
Heating
- Oil, Baseboard, Forced Water
Cooling
- Window Unit(s)
Appliances
- Included: Refrigerator
Features
- Wall (Cermaic), Wall (Dry Wall), Wall (Plaster), Stairs, Plumbing (Mixed), Insulation (Ceiling), Insulation (Walls), Ceiling Fan(s)
- Flooring: Hardwood, Vinyl
- Windows: Skylight(s)
- Basement: Full,Interior and Exterior,Unfinished
- Has fireplace: No
- Fireplace features: None
Interior area
- Total structure area: 1,632
- Total interior livable area: 1,632 sqft
- Finished area above ground: 1,632
- Finished area below ground: 0
Video & virtual tour
Property
Parking
- Total spaces: 6
- Parking features: No Garage, Driveway
- Has uncovered spaces: Yes
Features
- Spa features: Hot Tub
- Fencing: Fenced
Lot
- Size: 15.98 Acres
- Features: Electronic Pet Fence, Horse Permitted, Wooded
Details
- Additional structures: Barn(s), Outbuilding
- Foundation area: 1088
- Parcel number: TIVEM511B133
- Other equipment: Hot Tub
- Horses can be raised: Yes
Construction
Type & style
- Home type: SingleFamily
- Architectural style: Cape Cod
- Property subtype: Single Family Residence
Materials
- Ceramic, Dry Wall, Plaster, Vinyl Siding
- Foundation: Concrete Perimeter, Mixed
Condition
- New construction: No
- Year built: 1900
Utilities & green energy
- Electric: 200+ Amp Service
- Sewer: Septic Tank
- Water: Private, Well
- Utilities for property: Water Available
Green energy
- Energy generation: Solar
- Construction elements: Renewable Materials
Community & HOA
Community
- Features: Public School, Restaurants, Schools, Near Shopping, Tennis
HOA
- Has HOA: No
Location
- Region: Tiverton
Financial & listing details
- Price per square foot: $582/sqft
- Tax assessed value: $620,418
- Annual tax amount: $4,899
- Date on market: 6/19/2026
- Inclusions: This is a working farm.
Estimated market value
Not available
Estimated sales range
Not available
$3,551/mo
Price history
| Date | Event | Price |
|---|---|---|
| 9/1/2026 | Price change | $950,000-24%$582/sqft |
Source:  StateWide MLS RI #1415818 Report a problem StateWide MLS RI #1415818 Report a problem | ||
| 6/19/2026 | Listed for sale | $1,250,000+220.5%$766/sqft |
Source: StateWide MLS RI #1415818 Report a problem | ||
| 12/3/2014 | Sold | $390,000$239/sqft |
Source: Public Record Report a problem | ||
Public tax history
| Year | Property taxes | Tax assessment |
|---|---|---|
| 2025 | $6,856 | $620,418 |
| 2024 | $6,856 +54.8% | $620,418 +105% |
| 2023 | $4,428 | $302,690 |
| 2022 | $4,428 +2.5% | $302,690 |
| 2021 | $4,319 -1% | $302,690 +9.6% |
| 2020 | $4,363 | $276,300 |
| 2019 | $4,363 -3.7% | $276,300 |
| 2018 | $4,529 -9.1% | $276,300 +5.7% |
| 2017 | $4,980 -0.5% | $261,400 |
| 2016 | $5,003 | $261,400 |
| 2015 | $5,003 +16.5% | $261,400 +15.6% |
| 2012 | $4,296 | $226,200 |
Find assessor info on the county website
Monthly payment
Est. payment
Payment breakdown
Explore the cost of this home by adjusting the details. Changes won't be saved.Climate risks
Neighborhood: 02878
Similar homes
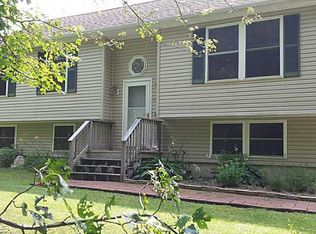
- $777,0004 bd2 ba2.1k sqft49 Captains Cir, Tiverton, RI 02878For Sale
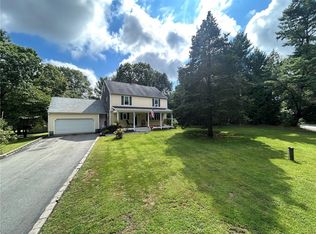
 MLS ID #1422494, Anthony Mattera, Hope Real Estate. StateWide MLS RI
 - $599,0003 bd2 ba1.8k sqft21 King Rd, Tiverton, RI 02878For Sale
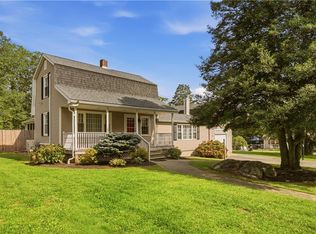 MLS ID #1422916, Shannon Walker, Hogan Associates Christie's. StateWide MLS RI
 - $589,0004 bd2 ba2k sqft19 Sawdy Pond Ave, Tiverton, RI 02878For Sale
 MLS ID #1419721, Duckworth -Prentice Group, SERHANT.. StateWide MLS RI
 - $699,0002 bd1 ba936 sqft10 Elise Michelle Way, Westport, MA 02790For Sale
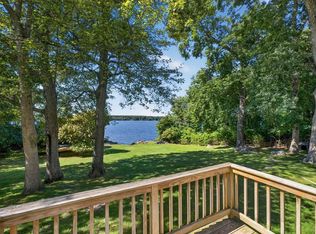 MLS ID #73583330, Team Simas & Sbordone, Anne Whiting Real Estate. MLS PIN
 - $749,9003 bd2 ba1.9k sqft255-251 John Dyer Rd, Little Compton, RI 02837For SaleMLS ID #1421770, Mark Mello, Coldwell Banker Realty. StateWide MLS RI
- $525,0003 bd2 ba1.4k sqft34 John Duggan Rd, Tiverton, RI 02878For SaleMLS ID #1422035, Catherine Watne, Gustave White Sotheby's Realty. StateWide MLS RI
- $660,0004 bd2 ba1.9k sqft185 Kearns Ave, Tiverton, RI 02878For SaleMLS ID #1422914, Denise Pare, Keller Williams South Watuppa. StateWide MLS RI
- $899,0003 bd3 ba1.7k sqft25 Bunker Hill Xing, Portsmouth, RI 02871New ConstructionMLS ID #1424507, Jen Carter, Landings Residential. StateWide MLS RI
- $769,0003 bd4 ba2.3k sqft226 Turnpike Ave, Portsmouth, RI 02871For SaleMLS ID #1423900, Erica Arruda, Keller Williams Coastal. StateWide MLS RI
- $499,9003 bd2 ba1.9k sqft185 Hilton St, Tiverton, RI 02878For SaleMLS ID #1422097, Lisa Moura, Real Broker, LLC. StateWide MLS RI
- $699,0004 bd2 ba2.2k sqft3 Wabasso Ter, Newport, RI 02842For SaleMLS ID #1424780, Fitzpatrick Team, RE/MAX Results. StateWide MLS RI
- $699,9004 bd2 ba1.9k sqft11 Linda Ave, Portsmouth, RI 02871For SaleMLS ID #1422642, Lisa LaMontagne-Beausoleil, LaMontagne Real Estate. StateWide MLS RI
- $750,0003 bd2 ba1.4k sqft60 Charles St, Bristol, RI 02809For SaleMLS ID #1423463, Colin Ford, SERHANT.. StateWide MLS RI
- $950,0003 bd2 ba1.3k sqft29 Anthony St, Newport, RI 02840For SaleMLS ID #1409539, Teri Degnan, Teri Degnan RE & Consulting. StateWide MLS RI
- $749,0002 bd1 ba1.2k sqft45 Cedar Ave, Portsmouth, RI 02871For SaleMLS ID #1422625, Twin Tides Team, SERHANT.. StateWide MLS RI
- $599,0003 bd1 ba1.5k sqft63 Bourbon St, Portsmouth, RI 02871For SaleMLS ID #1422004, Jean Ingraham, Century 21 Topsail Realty. StateWide MLS RI
