At the end of a quiet dead-end street, 32 Arcadia Road offers the kind of calm & privacy that’s hard to find. Built in 2016, the home feels fresh and easy to live in, with the comfort of newer construction throughout. Step inside and the cathedral ceilings open the space up, letting light fill the open floor plan. The kitchen sits at the center of it all. Granite countertops and a large island give you room to cook, linger over morning coffee, or gather around while dinner comes together. Because the kitchen, dining, and living areas flow together, you’re never cut off from the rest of the house.The home offers three spacious bedrooms and two full bathrooms. Central air keeps everything comfortable when summer heats up. Downstairs, offers bonus living space, full bath and great in law potential if needed, rough plumbing is in place for a second kitchen. The lower level walks out onto a patio and into the private backyard. The home is also features fully owned solar panels that produce enough energy that the sellers have no electric bill. The panels are owned outright, so there’s no lease and no solar payment. Move in ready! Come take a look!
Active
$629,000
32 Arcadia Rd, Swansea, MA 02777
3beds
1,932sqft
Single Family Residence
Built in 2016
1.18 Acres Lot
$-- Zestimate®
$326/sqft
$-- HOA
What's special
Central airNewer construction throughoutFully owned solar panelsPrivate backyardCathedral ceilingsGranite countertopsOpen floor plan
- 23 hours
- 339
- 28
Zillow last checked:
Listing updated:
Listed by:
Duckworth -Prentice Group 508-284-0158,
SERHANT.
Source: StateWide MLS RI,MLS#: 1426367
Facts & features
Interior
Bedrooms & bathrooms
- Bedrooms: 3
- Bathrooms: 2
- Full bathrooms: 2
Primary bedroom
- Level: First
- Area: 165 Square Feet
- Dimensions: 15
Bedroom 2
- Level: First
- Area: 140 Square Feet
- Dimensions: 14
Bedroom 3
- Level: First
- Area: 99 Square Feet
- Dimensions: 9
Bathroom
- Level: Lower
- Area: 40 Square Feet
- Dimensions: 5
Bathroom
- Level: First
- Area: 90 Square Feet
- Dimensions: 9
Dining area
- Level: First
- Area: 88 Square Feet
- Dimensions: 8
Kitchen
- Level: First
- Area: 132 Square Feet
- Dimensions: 12
Living room
- Level: First
- Area: 195 Square Feet
- Dimensions: 13
Recreation room
- Level: Lower
- Area: 552 Square Feet
- Dimensions: 23
Utility room
- Level: Lower
- Area: 70 Square Feet
- Dimensions: 7
Heating
- Natural Gas, Central
Cooling
- Central Air
Appliances
- Included: Tankless Water Heater
Features
- Wall (Dry Wall), Cathedral Ceiling(s), Insulation (Ceiling), Insulation (Floors), Insulation (Walls)
- Flooring: Ceramic Tile, Hardwood
- Basement: Full,Interior and Exterior,Finished
- Has fireplace: No
- Fireplace features: None
Interior area
- Total structure area: 1,332
- Total interior livable area: 1,932 sqft
- Finished area above ground: 1,332
- Finished area below ground: 600
Video & virtual tour
Property
Parking
- Total spaces: 5
- Parking features: Attached, Driveway
- Attached garage spaces: 1
- Has uncovered spaces: Yes
Features
- Fencing: Fenced
Lot
- Size: 1.18 Acres
- Features: Wooded
Details
- Parcel number: SWANM0670B0004L00000
- Zoning: RES
Construction
Type & style
- Home type: SingleFamily
- Architectural style: Raised Ranch
- Property subtype: Single Family Residence
Materials
- Dry Wall, Vinyl Siding
- Foundation: Concrete Perimeter
Condition
- New construction: No
- Year built: 2016
Utilities & green energy
- Electric: 200+ Amp Service, Circuit Breakers
- Sewer: Septic Tank
- Water: Municipal
Community & HOA
Community
- Features: Near Public Transport, Commuter Bus, Golf, Highway Access, Hospital, Interstate, Marina, Recreational Facilities, Restaurants, Schools, Near Shopping, Near Swimming, Tennis
HOA
- Has HOA: No
Location
- Region: Swansea
Financial & listing details
- Price per square foot: $326/sqft
- Tax assessed value: $508,000
- Annual tax amount: $6,032
- Date on market: 10/22/2026
Estimated market value
Not available
Estimated sales range
Not available
Not available
Price history
| Date | Event | Price |
|---|---|---|
| 10/22/2026 | Listed for sale | $629,000+773.6%$326/sqft |
Source: MLS PIN #73594211 Report a problem | ||
| 2/26/2015 | Sold | $72,000-8.9%$37/sqft |
Source: Public Record Report a problem | ||
| 12/27/2014 | Listed for sale | $79,000$41/sqft |
Source: RE/MAX Preferred #1069267 Report a problem | ||
| 6/4/2014 | Listing removed | $79,000$41/sqft |
Source: RE/MAX Preferred #1069267 Report a problem | ||
| 5/31/2014 | Listed for sale | $79,000$41/sqft |
Source: RE/MAX PREFERRED #1069267 Report a problem | ||
Public tax history
| Year | Property taxes | Tax assessment |
|---|---|---|
| 2025 | $6,055 -2.9% | $508,000 -2.3% |
| 2024 | $6,235 +6.6% | $520,000 +16.7% |
| 2023 | $5,848 +5.3% | $445,400 +15.4% |
| 2022 | $5,553 +1.1% | $385,900 +9.8% |
| 2021 | $5,494 +0.3% | $351,500 |
| 2020 | $5,476 +3.4% | $351,500 +3% |
| 2019 | $5,294 +4.8% | $341,300 +3.2% |
| 2018 | $5,052 +20% | $330,600 +4.3% |
| 2017 | $4,210 +83% | $317,000 +86.4% |
| 2016 | $2,300 +7.9% | $170,100 +4.8% |
| 2015 | $2,131 +1.7% | $162,300 -0.6% |
| 2014 | $2,095 +4.6% | $163,200 -2% |
| 2013 | $2,003 +2.5% | $166,600 -4% |
| 2012 | $1,955 -8.2% | $173,500 -14.5% |
| 2011 | $2,130 +7.7% | $202,900 -2.7% |
| 2010 | $1,978 +0.4% | $208,600 -7.4% |
| 2009 | $1,971 +3.5% | $225,300 -2.3% |
| 2008 | $1,905 -1.7% | $230,600 +6.1% |
| 2007 | $1,937 +18.7% | $217,400 +4.7% |
| 2006 | $1,632 +1.9% | $207,600 +4.8% |
| 2005 | $1,602 +16.1% | $198,000 +84.4% |
| 2004 | $1,380 +5.6% | $107,400 |
| 2002 | $1,307 +7.3% | $107,400 +18% |
| 2001 | $1,218 +3% | $91,000 |
| 2000 | $1,183 +10.6% | $91,000 +4.7% |
| 1997 | $1,070 | $86,900 |
Find assessor info on the county website
Monthly payment
Est. payment
Payment breakdown
Explore the cost of this home by adjusting the details. Changes won't be saved.Climate risks
Neighborhood: 02777

Similar homes
- $625,0005 bd2 ba2k sqft1015 Hortonville Rd, Swansea, MA 02777For Sale
 MLS ID #73592715, Cleofa Rodrigues, Conway - Dartmouth. MLS PIN
- $619,9994 bd3 ba1.9k sqft655 Gardners Neck Rd, Swansea, MA 02777For Sale
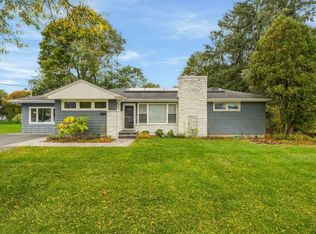 MLS ID #73593123, Mirelia Furtado, RE/MAX Vantage. MLS PIN
- $609,9003 bd3 ba2.4k sqft37 Slade St, Swansea, MA 02777For Sale
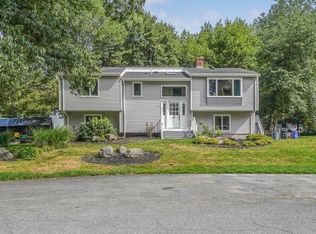 MLS ID #73576222, Emanuel Galante, Keller Williams South Watuppa. MLS PIN
- $650,0003 bd2 ba1.2k sqft67 Montgomery Rd, Swansea, MA 02777For Sale

 MLS ID #1421014, Erin Miller, Better Living Real Estate, LLC. StateWide MLS RI
