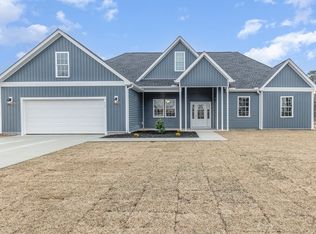
No HOA, over half an acre, and brand new in Loris! Bring the boat, the RV, or plans for a workshop (deed restrictions apply) and enjoy room to breathe on this spacious homesite on Liberty Church Road. This story-and-a-half plan offers four bedrooms, two and a half baths, and approximately one thousand eight hundred ninety-two heated square feet, with the primary suite on the main level and guest bedrooms plus a loft upstairs. Cozy up by the living room fireplace, gather around the kitchen work island with stainless appliances, and relax on both the front and rear porches, with large walk-in attic storage too. Get in early and make it yours: the home is under construction by a local builder with estimated completion in early 2027, so buyers who go under contract now may still choose their own selections and upgrades. With six new homes planned on Liberty Church Road, you can compare plans side by side and pick the one that fits you best before the road is complete. Public water, septic, and a twelve-month builder warranty add peace of mind, all an easy drive to North Myrtle Beach and the Grand Strand. Call today to lock in your selections! Photos are of a previously sold home of the same plan; selections may vary. Square footage is approximate and based on builder plans; buyer to verify.
New construction
$364,000
241 Liberty Church Rd., Loris, SC 29569
4beds
1,892sqft
Single Family Residence
Built in 2027
0.54 Acres Lot
$-- Zestimate®
$192/sqft
$-- HOA
What's special
Front and rear porchesOver half an acreFour bedroomsLarge walk-in attic storage
- 7 hours
- 5
- 0
Zillow last checked:
Listing updated:
Listed by:
Kinsie L Huskins 843-957-3619,
Huskins Realty LLC
Source: CCAR,MLS#: 2625240 Originating MLS: Coastal Carolinas Association of Realtors
Originating MLS: Coastal Carolinas Association of RealtorsFacts & features
Interior
Bedrooms & bathrooms
- Bedrooms: 4
- Bathrooms: 3
- Full bathrooms: 2
- 1/2 bathrooms: 1
Rooms
- Room types: Bathroom, Loft
Heating
- Central, Electric
Cooling
- Central Air
Appliances
- Included: Cooktop, Dishwasher, Disposal, Microwave, Range
- Laundry: Washer Hookup
Features
- Bathtub, Ceiling Fan(s), Dual Sinks, Fireplace, Main Level Primary, Split Bedrooms, Separate Shower, Walk-In Closet(s), Bedroom on Main Level, Kitchen Island, Loft, Stainless Steel Appliances, Solid Surface Counters
- Flooring: Carpet, Laminate, Tile
- Has fireplace: Yes
Interior area
- Total structure area: 2,737
- Total interior livable area: 1,892 sqft
Video & virtual tour
Property
Parking
- Total spaces: 4
- Parking features: Attached, Garage, Two Car Garage, Garage Door Opener
- Attached garage spaces: 2
Features
- Levels: One and One Half
- Stories: 1.5
- Patio & porch: Rear Porch, Front Porch
- Exterior features: Porch
Lot
- Size: 0.54 Acres
- Features: Outside City Limits, Rectangular, Rectangular Lot
Details
- Additional parcels included: ,
- Parcel number: 18413020011
- Zoning: FA
- Special conditions: None
Construction
Type & style
- Home type: SingleFamily
- Architectural style: Traditional
- Property subtype: Single Family Residence
Materials
- Vinyl Siding
- Foundation: Slab
Condition
- Under Construction
- New construction: Yes
- Year built: 2027
Details
- Warranty included: Yes
Utilities & green energy
- Sewer: Septic Tank
- Water: Public
- Utilities for property: Cable Available, Electricity Available, Phone Available, Septic Available, Water Available
Community & HOA
Community
- Features: Long Term Rental Allowed
- Security: Smoke Detector(s)
- Subdivision: Not within a Subdivision
HOA
- Has HOA: No
- Amenities included: Owner Allowed Motorcycle, Pet Restrictions, Tenant Allowed Motorcycle
Location
- Region: Loris
Financial & listing details
- Price per square foot: $192/sqft
- Date on market: 10/15/2026
- Listing terms: Cash,Conventional,FHA,VA Loan
- Electric utility on property: Yes
Estimated market value
Not available
Estimated sales range
Not available
Not available
Price history
| Date | Event | Price |
|---|---|---|
| 10/15/2026 | Listed for sale | $364,000$192/sqft |
Source:  CCAR #2625240 Report a problem CCAR #2625240 Report a problem | ||
Public tax history
Tax history is unavailable.
Monthly payment
Est. payment
Payment breakdown
Explore the cost of this home by adjusting the details. Changes won't be saved.Climate risks
Neighborhood: 29569
Nearby schools
Schools provided by the listing agent
- Elementary: Loris Elementary School
- Middle: Loris Middle School
- High: Loris High School
Source: CCAR. This data may not be complete. We recommend contacting the local school district to confirm school assignments for this home.
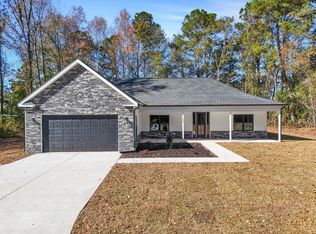
- $372,0003 bd2 ba2k sqft251 Liberty Church Rd, Loris, SC 29569New Construction

- $379,0003 bd2 ba2k sqft231 Liberty Church Rd, Loris, SC 29569New Construction
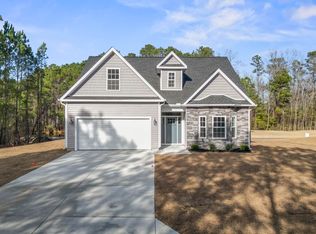
- $365,0004 bd3 ba1.8k sqft261 Liberty Church Rd, Loris, SC 29569New Construction
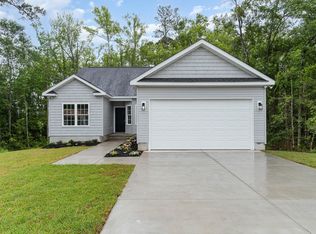
- $344,0003 bd2 ba1.5k sqft271 Liberty Church Rd, Loris, SC 29569New Construction
Similar homes
- $365,0004 bd3 ba1.8k sqft261 Liberty Church Rd., Loris, SC 29569New Construction
 MLS ID #2625242, Kinsie L Huskins, Huskins Realty LLC. CCAR
 - $372,0003 bd2 ba2k sqft251 Liberty Church Rd., Loris, SC 29569New ConstructionMLS ID #2625241, Kinsie L Huskins, Huskins Realty LLC. CCAR
- $399,0004 bd2 ba1.8k sqft281 Liberty Church Rd., Loris, SC 29569New Construction
 MLS ID #2625237, Kinsie L Huskins, Huskins Realty LLC. CCAR
 - $379,0003 bd2 ba2k sqft231 Liberty Church Rd., Loris, SC 29569New ConstructionMLS ID #2625239, Kinsie L Huskins, Huskins Realty LLC. CCAR
- $344,0003 bd2 ba1.5k sqft271 Liberty Church Rd., Loris, SC 29569New ConstructionMLS ID #2625244, Kinsie L Huskins, Huskins Realty LLC. CCAR
- $359,8004 bd3 ba2k sqft4177 Charleston Oaks Dr, Loris, SC 29569For SaleMLS ID #2624067, Nathaniel Wilson, Century 21 Palms Realty. CCAR
- $369,0004 bd2 ba1.6k sqft6168 Highway 66, Loris, SC 29569New ConstructionMLS ID #2624537, Evan Howell, Sansbury Butler Properties. CCAR
- $369,0003 bd2 ba1.6k sqft6160 Highway 66, Loris, SC 29569New ConstructionMLS ID #2624539, Evan Howell, Sansbury Butler Properties. CCAR
- $375,0004 bd3 ba2.6k sqft517 Timber Creek Dr., Loris, SC 29569For SaleMLS ID #2609908, Alissa Carpenter, Realty ONE Group DocksideNorth. CCAR
- $275,0003 bd2 ba1.5k sqft143 Warner Crossing Way, Loris, SC 29569For SaleMLS ID #2625141, Property Advantage Team, INNOVATE Real Estate. CCAR
- $334,9975 bd3 ba2.2k sqft6725 Highway 66, Loris, SC 29569New ConstructionCCAR
- $334,9975 bd3 ba2.2k sqft6741 Highway 66, Loris, SC 29569New ConstructionCCAR
- $354,3854 bd3 ba2.6k sqft806 Farmers Passage Loop, Loris, SC 29569New ConstructionCCAR
- $349,9904 bd3 ba2.6k sqft821 Farmers Passage Loop, Loris, SC 29569New ConstructionCCAR
- $349,9904 bd3 ba2.6k sqft910 Farmers Passage Loop, Loris, SC 29569New ConstructionCCAR
- $300,0003 bd2 ba2k sqft1870 Highway 348, Loris, SC 29569For SaleMLS ID #2528955, The Jackson Team, BH & G Elliott Coastal Living. CCAR
- $399,9003 bd3 ba2.6k sqft2012 Spring Valley Ct., Loris, SC 29569New ConstructionMLS ID #2624099, Scott Ellis & Ty Bellamy Team, RE/MAX Southern Shores NMB. CCAR
- $294,9003 bd2 ba1.6k sqft202 Linares St., Loris, SC 29569For SaleMLS ID #2624585, Joseph A Barrientos Fierros, Century 21 The Harrelson Group. CCAR
- $299,0003 bd2 ba2.1k sqft1751 Red Bluff Rd., Loris, SC 29569For SaleMLS ID #2623233, Nina L Avery, Realty ONE Group Dockside. CCAR
