
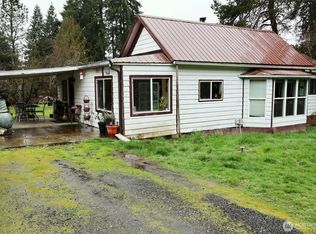
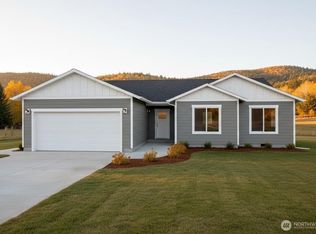
Exceptional craftsmanship and quality define this beautifully remodeled custom home on 11.49 private acres surrounded by tree farms. Every detail has been thoughtfully designed from the hardwood floors, solid wood doors, wrapped windows, custom lighting details and heated tile floors to the spray foam insulation throughout the entire home for incredible energy efficiency and a quiet living experience. The stunning kitchen features honed granite countertops, custom brick backsplash, farmhouse sink, built-in appliances, and a Sub-Zero refrigerator. The vaulted great room offers a wood stove with brick hearth and a built-in coffee bar all with custom lighting. The luxurious primary suite includes patio access and a spa-inspired bath with heated tile floors, dual vanity with under cabinet lighting and an oversized walk-in shower with lighted shower niches. The incredible 40' x 77' heated and air-conditioned shop is a dream! Shop features epoxy floors, exposed wood beams, four overhead doors including two 14' RV doors, a large sink and additional bathroom plus a finished 400-square-foot loft with separate access. The loft includes plumbing for kitchenette, a bedroom, washer and dryer, mini-split, and bathroom—ideal for guests, a home office, or additional living space.Outside, you'll find Trex decking, a covered wood porch, two cross-fenced pastures, a chicken coop and a 24' x 40' barn with power and water. A truly one-of-a-kind property offering unmatched quality, privacy, and functionality.
Active
$995,000
241 Minkler Rd, Winlock, WA 98596
5beds
2,114sqft
Residential, Single Family Residence
Built in 1940
11.49 Acres Lot
$-- Zestimate®
$471/sqft
$-- HOA
What's special
Patio accessChicken coopStunning kitchenTwo cross-fenced pasturesExposed wood beamsFarmhouse sinkHardwood floors
- 1 day |
- 178 |
- 16 |
Zillow last checked:
Listing updated:
Listed by:
Jenna Wynand 360-903-7515,
Realty ONE Group Eclipse
Source: RMLS (OR),MLS#: 637111886
Loading...
Facts & features
Interior
Bedrooms & bathrooms
- Bedrooms: 5
- Bathrooms: 3
- Full bathrooms: 3
- Main level bathrooms: 3
Rooms
- Room types: Bedroom 4, Bedroom 5, Laundry, Bedroom 2, Bedroom 3, Dining Room, Family Room, Kitchen, Living Room, Primary Bedroom
Primary bedroom
- Features: Builtin Features, Exterior Entry, Patio, Updated Remodeled, Granite, Shower, Tile Floor, Vaulted Ceiling, Walkin Closet
- Level: Main
Bedroom 2
- Features: Barn Door, Closet, High Ceilings, Wallto Wall Carpet
- Level: Main
Bedroom 3
- Features: Closet Organizer, Hardwood Floors, Walkin Closet
- Level: Main
Bedroom 4
- Features: Builtin Features, Coved, Hardwood Floors, Closet
- Level: Main
Bedroom 5
- Features: Builtin Features, Vaulted Ceiling, Walkin Closet, Wallto Wall Carpet
- Level: Main
Dining room
- Features: Builtin Features, Hardwood Floors, Vaulted Ceiling
- Level: Main
Family room
- Features: Builtin Features, Fireplace, Hardwood Floors
- Level: Main
Kitchen
- Features: Builtin Features, Dishwasher, Hardwood Floors, Microwave, Updated Remodeled, Granite, See Amenities Form, Vaulted Ceiling
- Level: Main
Heating
- Forced Air, Heat Pump, Fireplace(s)
Cooling
- Central Air, Heat Pump
Appliances
- Included: Built-In Refrigerator, Cooktop, Dishwasher, Microwave, Electric Water Heater
- Laundry: Laundry Room
Features
- High Ceilings, Vaulted Ceiling(s), Built-in Features, Coved, Closet, Walk-In Closet(s), Updated Remodeled, Granite, Sink, Closet Organizer, See Amenities Form, Shower, Bathroom, Loft, Plumbed, Storage
- Flooring: Hardwood, Heated Tile, Tile, Wall to Wall Carpet
- Windows: Vinyl Frames
- Basement: Crawl Space
- Number of fireplaces: 1
- Fireplace features: Wood Burning
Interior area
- Total structure area: 2,114
- Total interior livable area: 2,114 sqft
Video & virtual tour
Property
Parking
- Parking features: Driveway, RV Access/Parking, RV Boat Storage
- Has uncovered spaces: Yes
Accessibility
- Accessibility features: Ground Level, Accessibility
Features
- Levels: One
- Stories: 1
- Patio & porch: Patio, Porch
- Exterior features: RV Hookup, Exterior Entry
- Fencing: Cross Fenced
- Has view: Yes
- View description: Territorial
Lot
- Size: 11.49 Acres
- Features: Level, Pasture, Acres 10 to 20
Details
- Additional structures: Other Structures Bedrooms Total (1), Other Structures Bathrooms Total (1), Barn, GuestQuarters, PoultryCoop, RVParking, RVBoatStorage, WorkshopBarn, RVHookup
- Parcel number: 015305000000
- Zoning: RES
Construction
Type & style
- Home type: SingleFamily
- Property subtype: Residential, Single Family Residence
Materials
- Metal Siding, Pole, Wood Siding, Cement Siding
- Foundation: Concrete Perimeter
- Roof: Composition
Condition
- Updated/Remodeled
- New construction: No
- Year built: 1940
Utilities & green energy
- Electric: 220 Volts, 220 Volts
- Sewer: Septic Tank
- Water: Well
- Utilities for property: Other Internet Service
Community & HOA
HOA
- Has HOA: No
Location
- Region: Winlock
Financial & listing details
- Price per square foot: $471/sqft
- Tax assessed value: $573,400
- Annual tax amount: $4,224
- Date on market: 7/7/2026
- Listing terms: Cash,Conventional,USDA Loan,VA Loan
- Road surface type: Gravel, Paved
Estimated market value
Not available
Estimated sales range
Not available
Not available
Price history
| Date | Event | Price |
|---|---|---|
| 7/8/2026 | Listed for sale | $995,000+206.2%$471/sqft |
Source: | ||
| 5/13/2019 | Sold | $325,000-7.1%$154/sqft |
Source: | ||
| 4/5/2019 | Pending sale | $349,900$166/sqft |
Source: Realty World Cosser & Assoc. #1422074 Report a problem | ||
| 3/11/2019 | Price change | $349,900+1.4%$166/sqft |
Source: Realty World Cosser & Assoc. #1422074 Report a problem | ||
| 2/24/2019 | Listed for sale | $344,900+3.9%$163/sqft |
Source: Owner Report a problem | ||
| 3/5/2013 | Listing removed | $1,200$1/sqft |
Source: Kling & Associates Property Management Report a problem | ||
| 1/29/2013 | Listed for rent | $1,200$1/sqft |
Source: Kling & Associates Property Management Report a problem | ||
| 12/6/2006 | Sold | $332,000$157/sqft |
Source: | ||
Public tax history
| Year | Property taxes | Tax assessment |
|---|---|---|
| 2025 | $4,217 +3.4% | $573,400 +3.9% |
| 2024 | $4,077 +1.9% | $551,900 -1.1% |
| 2023 | $4,000 +12.6% | $557,800 +45.5% |
| 2021 | $3,554 +6.4% | $383,400 +16.5% |
| 2020 | $3,340 +20.6% | $329,100 +29.3% |
| 2019 | $2,769 +5.6% | $254,600 +9.1% |
| 2018 | $2,623 | $233,300 +9.3% |
| 2017 | $2,623 +11.6% | $213,400 +7.1% |
| 2016 | $2,349 +4.1% | $199,300 +6% |
| 2015 | $2,258 +4.8% | $188,100 -4.8% |
| 2013 | $2,154 | $197,600 +2.9% |
| 2011 | -- | $192,000 -14.8% |
| 2010 | -- | $225,300 |
Find assessor info on the county website
Monthly payment
Est. payment$--/mo
Payment breakdown
Explore the cost of this home by adjusting the details. Changes won't be saved.All calculations are estimates and provided by Zillow, Inc. for informational purposes only. Actual amounts may vary.
HOA fees may include property taxes on listings classified as Co-Ops. Contact the listing agent and/or owner for fee details.
Mortgage interest rates are dependent on a number of factors, including credit score, down payment, and repayment length. Interest rate data provided by Zillow Group Marketplace, Inc. as of 1/1/1970 from various mortgage lenders with which we have lead or other similar arrangements; the Estimated Payment is an average of those rates.
See how much you could borrow to make a competitive offer.
Climate risks
Neighborhood: 98596
Nearby schools
GreatSchools rating
- 2/10Winlock Miller Elementary SchoolGrades: PK-5Distance: 2 mi
- 3/10Winlock Middle SchoolGrades: 6-8Distance: 1.5 mi
- 4/10Winlock Senior High SchoolGrades: 9-12Distance: 1.5 mi
Schools provided by the listing agent
- Elementary: Winlock
- Middle: Winlock
- High: Winlock
Source: RMLS (OR). This data may not be complete. We recommend contacting the local school district to confirm school assignments for this home.
A local agent can set up tours, give advice and negotiate with sellers.
- Washington
- Lewis County
- Winlock
- 98596
- 241 Minkler Rd