Tucked into the trees on a level corner lot, this 3 bedroom, 2 bath manufactured home sits on 2.51 wooded acres with no other homes in view. Vaulted ceilings and skylights fill the open concept layout with natural light, making the home feel bright from the moment you walk in. The updates are done: new flooring, new counters, new appliances, and fresh paint inside and out. The kitchen feels clean and current, and the whole home is ready to move in. A bonus room works well as a home office, hobby room, or flex space, making working from home easy. Outside, two outbuildings offer storage or workshop space, and a large, freshly painted shipping container adds even more room for tools, equipment, or your next project. Private well and septic. Paved road access and a short drive to I-5 keep you connected, while the surrounding woods create a quiet, private setting that is hard to find.
Pending
Listed by: COMPASS • Samantha Schlegel • 206-928-1738
$399,995
104 Roppert Road, Winlock, WA 98596
3beds
1,512sqft
Manufactured Home, Manufactured On Land
Built in 2000
2.51 Acres Lot
$-- Zestimate®
$265/sqft
$-- HOA
What's special
Natural lightNew appliancesLevel corner lotVaulted ceilingsNew countersNew flooringOpen concept layout
- --
- on Zillow
- 325
- views
- 35
- saves
Zillow last checked:
Listing updated:
Listed by:
Samantha Schlegel 206-928-1738 samantha.schlegel@compass.com,
COMPASS
Source: NWMLS as distributed by MLS GRID,MLS#: 2586959
Facts & features
Interior
Bedrooms & bathrooms
- Bedrooms: 3
- Bathrooms: 2
- Full bathrooms: 1
- 3/4 bathrooms: 1
- Main level bathrooms: 2
- Main level bedrooms: 3
Primary bedroom
- Level: Main
Bedroom
- Level: Main
Bedroom
- Level: Main
Bathroom full
- Level: Main
Bathroom three quarter
- Level: Main
Dining room
- Level: Main
Entry hall
- Level: Main
Kitchen with eating space
- Level: Main
Living room
- Level: Main
Utility room
- Level: Main
Heating
- Forced Air, Electric
Cooling
- None
Appliances
- Included: Dishwasher, Dryer, Microwave, Refrigerator, Stove(s)/Range(s), Washer, Dishwasher(s), Dryer(s), Microwave(s), Refrigerator(s), Washer(s), Water Heater: Electric, Water Heater Location: Utility Room
Features
- Bath Off Primary, Ceiling Fan(s), Dining Room
- Flooring: Vinyl Plank
- Windows: Dbl Pane/Storm Window, Skylight(s)
- Basement: None
- Has fireplace: No
Interior area
- Total structure area: 1,512
- Total interior livable area: 1,512 sqft
Property
Parking
- Parking features: Driveway, Off Street, RV Parking
Features
- Levels: One
- Stories: 1
- Entry location: Main
- Patio & porch: Bath Off Primary, Ceiling Fan(s), Dbl Pane/Storm Window, Dining Room, Skylight(s), Vaulted Ceiling(s), Water Heater
Lot
- Size: 2.51 Acres
- Features: Corner Lot, Dead End Street, Paved, Secluded, Deck, Outbuildings, RV Parking
- Topography: Level
- Residential vegetation: Brush, Garden Space, Wooded
Details
- Parcel number: 015365004011
- Special conditions: Standard
Construction
Type & style
- Home type: MobileManufactured
- Architectural style: Manuf-Double Wide
- Property subtype: Manufactured Home, Manufactured On Land
Materials
- Wood Products
- Foundation: Tie Down
- Roof: Composition
Condition
- Year built: 2000
Utilities & green energy
- Electric: Company: Lewis County PUD
- Sewer: Septic Tank, Company: Septic
- Water: Individual Well, Company: Individual Well
Community & HOA
Community
- Subdivision: Winlock
Location
- Region: Winlock
Financial & listing details
- Price per square foot: $265/sqft
- Tax assessed value: $308,300
- Annual tax amount: $2,299
- Date on market: 9/24/2026
- Listing terms: Conventional,FHA,VA Loan
- Inclusions: Dishwasher(s), Dryer(s), Microwave(s), Refrigerator(s), Stove(s)/Range(s), Washer(s)
- Body type: Double Wide
Estimated market value
Not available
Estimated sales range
Not available
Not available
Price history
| Date | Event | Price |
|---|---|---|
| 10/5/2026 | Pending sale | $399,995$265/sqft |
Source:  NWMLS as distributed by MLS GRID #2586959 Report a problem | ||
| 9/24/2026 | Listed for sale | $399,995+150%$265/sqft |
Source: NWMLS as distributed by MLS GRID #2586959 Report a problem | ||
| 3/24/2026 | Sold | $160,000-8.6%$106/sqft |
Source: Public Record Report a problem | ||
| 7/31/2008 | Sold | $175,000-2.2%$116/sqft |
Source: NWMLS as distributed by MLS GRID #28089107 Report a problem | ||
| 6/2/2008 | Listed for sale | $179,000$118/sqft |
Source: Coldwell Banker** #28089107 Report a problem | ||
Public tax history
| Year | Property taxes | Tax assessment |
|---|---|---|
| 2025 | $2,267 +0.2% | $308,300 +0.7% |
| 2024 | $2,262 +3.7% | $306,200 +0.6% |
| 2023 | $2,182 +2.9% | $304,300 +32.9% |
| 2021 | $2,122 +9.9% | $228,900 +20.3% |
| 2020 | $1,930 -0.3% | $190,200 +6.9% |
| 2019 | $1,936 +27.3% | $178,000 +33.1% |
| 2018 | $1,521 | $133,700 +9.3% |
| 2017 | $1,521 +18.7% | $122,300 +12.5% |
| 2016 | $1,281 +4.9% | $108,700 +6.8% |
| 2015 | $1,222 -5% | $101,800 -10% |
| 2013 | $1,287 | $113,100 |
| 2011 | -- | $113,100 -14.8% |
| 2010 | -- | $132,700 |
Find assessor info on the county website
Monthly payment
Climate risks
Neighborhood: 98596
Similar homes
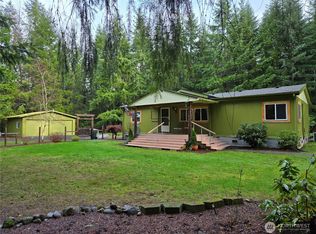
- $400,0002 bd2 ba1k sqft139 N Military Road, Winlock, WA 98596Active
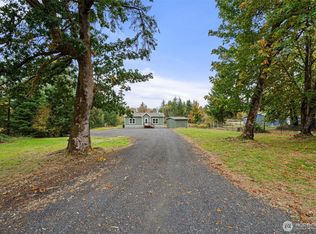 MLS ID #2592429, Rickey Dallum. NWMLS as distributed by MLS GRID
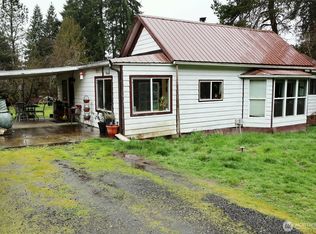
- $395,0003 bd2 ba1.4k sqft268 Hawkins Road S, Winlock, WA 98596Active
 MLS ID #2560625, Kathryn Harris. NWMLS as distributed by MLS GRID
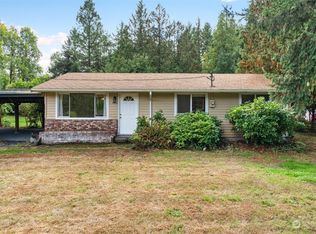
- $399,0003 bd2 ba1.7k sqft1466 Ferrier Road, Winlock, WA 98596Active
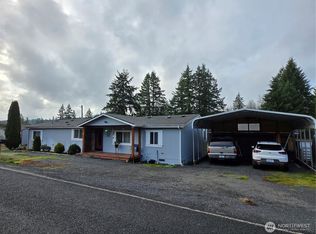 MLS ID #2531095, Tracy Tingle. NWMLS as distributed by MLS GRID
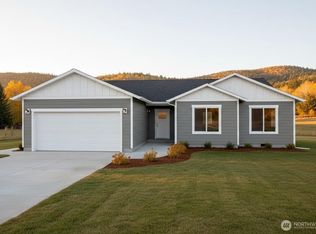
- $399,9003 bd2 ba2.1k sqft112 Topaz Court, Winlock, WA 98596Active
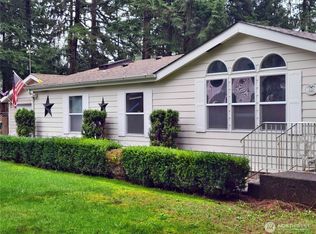 MLS ID #2545486, John J. Novak Jr. NWMLS as distributed by MLS GRID
