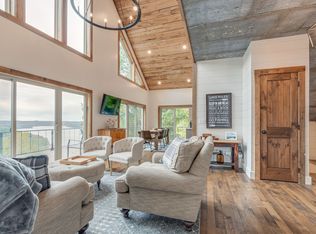
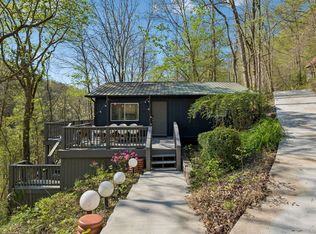
Beautifully renovated lake home with year-round water views! This move-in ready 3BR/2BA home offers 1,248 sq ft on the main level plus 360 sq ft of finished basement space. Thoughtfully updated throughout, the home features all new windows and sliding glass door, fresh paint, updated trim, new LVP flooring, remodeled bathrooms with new tile, and a stunning tiled walk-in shower with glass door. The spacious primary suite includes a walk-in closet. The completely updated kitchen features new cabinetry, granite countertops, center island, and brand-new appliances. Additional upgrades include updated lighting, electrical work, ceiling fans, new PEX plumbing, and three mini-split HVAC units. Exterior improvements include enclosed storage beneath the home and a new concrete front entry. Fiber internet available. Conveniently located just minutes to Hurricane Marina and I-40, this move-in ready home offers modern updates and beautiful lake views!
Active
Price cut: $99 (5/8)
$439,900
241 Nautilus Point, Silver Point, TN 38582
3beds
1,608sqft
Est.: Get pre-qualified
Single Family Residence, Residential
Built in 1972
0.3 Acres Lot
$-- Zestimate®
$274/sqft
$-- HOA
What's special
Walk-in closetUpdated trimCenter islandThree mini-split hvac unitsBeautiful lake viewsFresh paintCompletely updated kitchen
- 21 days |
- 472 |
- 20 |
Likely to sell faster than
Zillow last checked:
Listing updated:
Listing Provided by:
Jordan Coonce 931-520-7750,
The Realty Firm 931-520-7750
Source: RealTracs MLS as distributed by MLS GRID,MLS#: 3193830
Tour with a local agent
Facts & features
Interior
Bedrooms & bathrooms
- Bedrooms: 3
- Bathrooms: 2
- Full bathrooms: 2
- Main level bedrooms: 3
Heating
- Electric, Other
Cooling
- Electric, Other
Appliances
- Included: Electric Oven, Electric Range, Dishwasher, Microwave
- Laundry: Electric Dryer Hookup, Washer Hookup
Features
- High Speed Internet
- Flooring: Tile
- Basement: Finished
Interior area
- Total structure area: 1,608
- Total interior livable area: 1,608 sqft
- Finished area above ground: 1,248
- Finished area below ground: 360
Property
Features
- Levels: Two
- Stories: 1
- Patio & porch: Deck, Covered, Screened
- Has view: Yes
- View description: Lake, Water
- Has water view: Yes
- Water view: Lake,Water
Lot
- Size: 0.3 Acres
- Dimensions: 83 x 156
- Features: Views
- Topography: Views
Details
- Parcel number: 031B C 04300 000
- Special conditions: Standard
Construction
Type & style
- Home type: SingleFamily
- Property subtype: Single Family Residence, Residential
Materials
- Frame
- Roof: Shingle
Condition
- New construction: No
- Year built: 1972
Utilities & green energy
- Sewer: Septic Tank
- Water: Private
- Utilities for property: Electricity Available, Water Available
Community & HOA
Community
- Security: Smoke Detector(s)
- Subdivision: Silver Point Sec 2
HOA
- Has HOA: No
Location
- Region: Silver Point
Financial & listing details
- Price per square foot: $274/sqft
- Tax assessed value: $135,700
- Annual tax amount: $852
- Date on market: 5/8/2026
- Electric utility on property: Yes
Estimated market value
Not available
Estimated sales range
Not available
Not available
Price history
| Date | Event | Price |
|---|---|---|
| 5/8/2026 | Price change | $439,9000%$274/sqft |
Source:  UCMLS #244208 Report a problem UCMLS #244208 Report a problem | ||
| 5/1/2026 | Price change | $439,999-8.1%$274/sqft |
Source: Owner Report a problem | ||
| 4/26/2026 | Listed for sale | $479,000+139.5%$298/sqft |
Source: Owner Report a problem | ||
| 7/30/2024 | Sold | $200,000$124/sqft |
Source: Public Record Report a problem | ||
Public tax history
| Year | Property taxes | Tax assessment |
|---|---|---|
| 2025 | $852 | $33,925 |
| 2024 | $852 +25.5% | $33,925 |
| 2023 | $679 +15.6% | $33,925 |
| 2022 | $587 | $33,925 |
| 2021 | -- | $33,925 +37.5% |
| 2020 | $524 | $24,675 |
| 2019 | $524 +15.8% | $24,675 |
| 2018 | $452 +0.1% | $24,675 |
| 2017 | $452 | $24,675 |
| 2016 | $452 +13.1% | $24,675 |
| 2015 | $400 -14% | $24,675 -14% |
| 2014 | $465 | $28,700 |
| 2013 | $465 | $28,700 |
| 2011 | $465 +8.9% | $28,700 -1.9% |
| 2010 | $427 | $29,250 |
| 2009 | $427 | $29,250 |
| 2008 | $427 +2.3% | $29,250 +19.1% |
| 2007 | $417 -10.5% | $24,550 |
| 2006 | $466 +25.8% | $24,550 |
| 2005 | $371 -7.4% | $24,550 |
| 2004 | $400 +3.7% | $24,550 +3.7% |
| 2003 | $386 | $23,675 +55.3% |
| 2001 | -- | $15,249 -75% |
| 2000 | -- | $60,996 |
Find assessor info on the county website
Monthly payment
Est. payment$--/mo
Payment breakdown
Explore the cost of this home by adjusting the details. Changes won't be saved.
All calculations are estimates and provided by Zillow, Inc. for informational purposes only. Actual amounts may vary.
HOA fees may include property taxes on listings classified as Co-Ops. Contact the listing agent and/or owner for fee details.
Mortgage interest rates are dependent on a number of factors, including credit score, down payment, and repayment length. Interest rate data provided by Zillow Group Marketplace, Inc. as of 1/1/1970 from various mortgage lenders with which we have lead or other similar arrangements; the Estimated Payment is an average of those rates.
See how much you could borrow to make a competitive offer.
Climate risks
Neighborhood: 38582
Getting around
0 / 100
Car-DependentNearby schools
GreatSchools rating
- 6/10Northside Elementary SchoolGrades: 2-5Distance: 6.9 mi
- 5/10Dekalb Middle SchoolGrades: 6-8Distance: 8.5 mi
- 6/10De Kalb County High SchoolGrades: 9-12Distance: 8.5 mi
Schools provided by the listing agent
- Elementary: Northside Elementary
- Middle: DeKalb Middle School
- High: De Kalb County High School
Source: RealTracs MLS as distributed by MLS GRID. This data may not be complete. We recommend contacting the local school district to confirm school assignments for this home.
A local agent can set up tours, give advice and negotiate with sellers.


- Tennessee
- Dekalb County
- Silver Point
- 38582
- 241 Nautilus Point
Nearby cities
Nearby zip codes
Other Silver Point Topics
