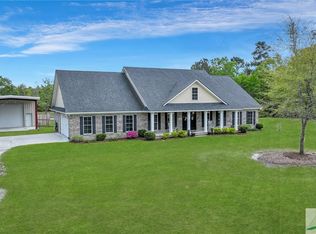
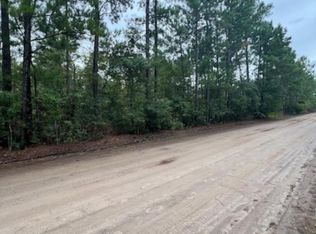
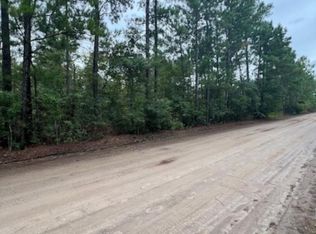
Discover a hidden gem! Set on 5 acres along a private drive among some of the county’s most beautiful homes, this spacious 4-bedroom property offers an exceptional setting with room to live, entertain, and unwind.
The inviting floor plan features a formal dining room, a den with a masonry fireplace, and a versatile office or formal living room. The kitchen opens to the den, keeping everyone connected during everyday living and gatherings. The main-level primary suite features double vanities, a soaking tub, and a separate shower. Upstairs, three additional bedrooms and a second den or media area provide plenty of flexible space.
Two laundry rooms—one upstairs and an oversized one downstairs—add everyday convenience. An oversized attached garage, plus a separate garage/workshop with a carport, offers ample room for vehicles, storage, and hobbies.
With its private acreage, generous living spaces, and desirable location, this home is a rare opportunity to enjoy the best of both setting and space!
For sale
$799,900
3571 Blue Jay Road, Guyton, GA 31312
4beds
2,870sqft
Single Family Residence
Built in 2004
5 Acres Lot
$773,800 Zestimate®
$279/sqft
$-- HOA
What's special
Private acreageMain-level primary suiteInviting floor planGenerous living spacesSeparate showerOversized attached garageSoaking tub
- 1 day
- 165
- 18
Likely to sell faster than
Zillow last checked:
Listing updated:
Listed by:
Carmen H. Cribbs 912-663-6683,
Next Move Real Estate LLC
Source: Hive MLS,MLS#: SA365958 Originating MLS: Savannah Multi-List Corporation
Originating MLS: Savannah Multi-List CorporationFacts & features
Interior
Bedrooms & bathrooms
- Bedrooms: 4
- Bathrooms: 3
- Full bathrooms: 2
- 1/2 bathrooms: 1
Heating
- Central, Electric
Cooling
- Central Air, Electric
Appliances
- Included: Dishwasher, Electric Water Heater, Oven, Range, Range Hood, Refrigerator
- Laundry: Washer Hookup, Dryer Hookup, Laundry Room
Features
- Breakfast Bar, Breakfast Area, Bathtub, Ceiling Fan(s), Double Vanity, Entrance Foyer, Main Level Primary, Pull Down Attic Stairs, Split Bedrooms, Separate Shower
- Attic: Pull Down Stairs
- Number of fireplaces: 1
- Fireplace features: Great Room, Masonry
Interior area
- Total interior livable area: 2,870 sqft
Video & virtual tour
Property
Parking
- Total spaces: 4
- Parking features: Attached
- Garage spaces: 2
- Carport spaces: 2
- Covered spaces: 4
Features
- Has view: Yes
- View description: Panoramic
Lot
- Size: 5 Acres
Details
- Additional structures: Workshop
- Parcel number: 0374000000007000
- Zoning: AR-1
- Special conditions: Standard
Construction
Type & style
- Home type: SingleFamily
- Architectural style: Traditional
- Property subtype: Single Family Residence
Materials
- Foundation: Raised
- Roof: Asphalt
Condition
- Year built: 2004
Utilities & green energy
- Sewer: Septic Tank
- Water: Private, Well
Community & HOA
HOA
- Has HOA: No
Location
- Region: Guyton
Financial & listing details
- Price per square foot: $279/sqft
- Tax assessed value: $466,435
- Annual tax amount: $4,391
- Date on market: 10/5/2026
- Listing agreement: Exclusive Right To Sell
- Listing terms: Cash,Conventional,FHA,VA Loan
- Inclusions: Alarm-Smoke/Fire, Ceiling Fans, Refrigerator
- Ownership type: Homeowner/Owner
Estimated market value
$773,800
$735,000 - $812,000
$2,478/mo
Price history
| Date | Event | Price |
|---|---|---|
| 10/5/2026 | Listed for sale | $799,900$279/sqft |
Source:  Hive MLS #SA365958 Report a problem Hive MLS #SA365958 Report a problem | ||
Public tax history
| Year | Property taxes | Tax assessment |
|---|---|---|
| 2025 | $4,786 +9% | $186,574 +11.5% |
| 2024 | $4,391 +21.3% | $167,295 +34.7% |
| 2023 | $3,621 0% | $124,204 +6.2% |
| 2022 | $3,622 +0.3% | $116,915 +0.9% |
| 2021 | $3,612 +8.7% | $115,911 +9.2% |
| 2020 | $3,324 -1.4% | $106,152 -1.7% |
| 2019 | $3,372 +6.7% | $107,974 +8.9% |
| 2018 | $3,159 +0% | $99,140 |
| 2017 | $3,159 -1% | $99,140 +1.4% |
| 2016 | $3,190 | $97,764 +3.1% |
| 2015 | -- | $94,829 |
| 2014 | -- | $94,829 |
| 2013 | -- | $94,829 |
| 2012 | -- | -- |
| 2011 | -- | -- |
Find assessor info on the county website
Monthly payment
Est. payment
Payment breakdown
Explore the cost of this home by adjusting the details. Changes won't be saved.Climate risks
Neighborhood: 31312
Similar homes
- $525,0004 bd3 ba2.2k sqft2715 Courthouse Road, Guyton, GA 31312For Sale

 MLS ID #SA365894, Wendy J. Miner, Century 21 Luxe Real Estate. Hive MLS
 - $524,9004 bd3 ba2.5k sqft3158 Midland Rd, Guyton, GA 31312Active

 MLS ID #10855726, Brock Love, Next Move Real Estate. GAMLS
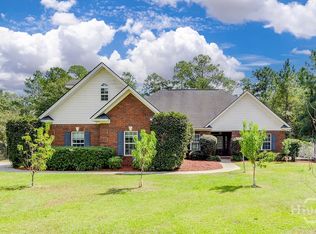
 - $595,0004 bd4 ba2.9k sqft215 Zittrouer Road, Guyton, GA 31312For Sale
 MLS ID #SA365750, Ruth G. Seese, Seabolt Real Estate. Hive MLS
 - $699,9005 bd5 ba3.7k sqft701 Nease Road, Guyton, GA 31312For Sale
 MLS ID #SA364258, Christopher Abramoski, LPT Realty LLC. Hive MLS
 - $539,9995 bd3 ba3.5k sqft100 Finch Ln, Guyton, GA 31312ActiveMLS ID #10855810, Kaylyn Sumner, RE/MAX Eagle Creek Realty. GAMLS
- $549,9005 bd3 ba2.9k sqft101 Corral Court, Guyton, GA 31312For SaleMLS ID #SA365651, April Trogg, Seaport Real Estate Group. Hive MLS
- $499,0004 bd3 ba2.5k sqft222 Middleton Rd, Guyton, GA 31312ActiveMLS ID #10835480, Cynthia Harney, Keller Williams Realty Coastal. GAMLS
- $499,0004 bd3 ba2.5k sqft222 Middleton Road, Guyton, GA 31312For SaleMLS ID #SA362647, Cynthia Harney, Keller Williams Coastal Area P. Hive MLS
- $625,0005 bd3 ba3.1k sqft110 Vintage Drive, Guyton, GA 31312For SaleMLS ID #SA365166, Lee Ann Marsh, Century 21 Solomon Properties. Hive MLS
- $625,0003 bd3 ba1.8k sqft2120 Courthouse Road, Guyton, GA 31312For SaleMLS ID #SA365377, Lee Ann Marsh, Century 21 Solomon Properties. Hive MLS
- $587,0003 bd3 ba2.6k sqft221 Zittrouer Rd, Guyton, GA 31312ActiveMLS ID #10841386, Billi Jo Cape, Next Move Real Estate. GAMLS
- $750,0003 bd2 ba2.1k sqft3555 Noel C Conaway Rd, Guyton, GA 31312ActiveMLS ID #10853911, Jason Bragg, Next Move Real Estate. GAMLS
- $519,9005 bd3 ba3.3k sqft130 Sapphire Cir, Guyton, GA 31312ActiveMLS ID #10813478, Jessica Arledge, Keller Williams Realty Coastal. GAMLS
- $499,9004 bd3 ba3.2k sqft108 Ruby Trail, Guyton, GA 31312For SaleMLS ID #SA362845, Ashlynn Bashlor, Re/Max Savannah. Hive MLS
- $684,0006 bd4 ba3.3k sqft536 Zettler Loop, Guyton, GA 31312For SaleMLS ID #SA349831, Alice Hurst, Legacy Realty & Investment Man. Hive MLS
- $495,0005 bd4 ba2.7k sqft136 Ruby Trl, Guyton, GA 31312ActiveMLS ID #10733129, Toni Hardigree, Platinum Properties. GAMLS
- $475,0003 bd3 ba2.6k sqft144 Sapphire Circle, Guyton, GA 31312For SaleMLS ID #SA360895, William Bowden, MAXREV, LLC. Hive MLS
- $500,0005 bd3 ba2.9k sqft100 Ruby Trail, Guyton, GA 31312For SaleMLS ID #SA355924, Becki Patterson, Keller Williams Coastal Area P. Hive MLS
- $439,9004 bd3 ba2.4k sqft104 Myrtlewood Ct, Guyton, GA 31312ActiveMLS ID #10824177, James R Presnell, eXp Realty. GAMLS
- $425,0004 bd2 ba2.2k sqft110 S Effingham Plantation Dr, Guyton, GA 31312ActiveMLS ID #10851193, Nicole Williams, Real Broker, LLC. GAMLS
