This spacious property, comfortably sitting on 1 acre, offers plenty of room to relax and enjoy the country! The home features an open-concept kitchen, dining, and living area, creating a comfortable setting for everyday living and entertaining.
The kitchen offers abundant cabinetry, ample counter space, stainless steel appliances, and a convenient center island.
You'll find a generously sized living area with brand new carpet, featuring additional living space with a beautiful stone fireplace that adds character and warmth. This also provides flexibility for a second sitting area, home office, hobby room, or whatever best suits your needs.
A total of 3 bedrooms gives this home the personal space it needs, with the primary suite containing it's own bathroom while the other two bedrooms share the hallway bathroom.
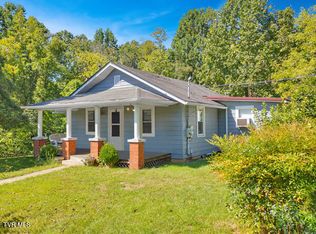
Outside, enjoy the expansive yard, fenced outdoor area, newly built front porch, and beautiful surrounding countryside views. The property also includes a shed for a lawn mower, tools, or extra storage space!
Whether you're looking for room to entertain, space for outdoor activities, or simply a place to make your own, this property offers plenty of possibilities. Don't miss your opportunity to see everything this home has to offer!
No City Taxes! Information taken from seller and public records. The stand-up freezer does not convey.
For sale
$234,500
241 Pleasant Grove Rd, Bluff City, TN 37618
3beds
1,782sqft
Single Family Residence, Residential, Manufactured Home
Built in 2004
1 Acres Lot
$167,300 Zestimate®
$132/sqft
$-- HOA
What's special
Newly built front porchConvenient center islandFenced outdoor areaExpansive yardBeautiful stone fireplaceStainless steel appliancesAmple counter space
- 2 days
- 349
- 28
Likely to sell faster than
Zillow last checked:
Listing updated:
Listed by:
Evan Fitzgerald 423-433-9877,
The Wilson Agency 423-952-1872
Source: TVRMLS,MLS#: 10002913
Facts & features
Interior
Bedrooms & bathrooms
- Bedrooms: 3
- Bathrooms: 2
- Full bathrooms: 2
Heating
- Heat Pump
Cooling
- Heat Pump
Appliances
- Included: Convection Oven, Dishwasher, Dryer, Microwave, Washer
Interior area
- Total structure area: 2,070
- Total interior livable area: 1,782 sqft
Property
Parking
- Parking features: Gravel
Features
- Patio & porch: Front Porch
- Fencing: Front Yard
Lot
- Size: 1 Acres
- Dimensions: 50 ft. x 394 ft.
- Topography: Cleared, Level, Sloped
Details
- Additional structures: Shed(s)
- Parcel number: 068n C 01110 000
- Zoning: R 1
Construction
Type & style
- Home type: MobileManufactured
- Architectural style: Ranch
- Property subtype: Single Family Residence, Residential, Manufactured Home
Materials
- Vinyl Siding
- Roof: Asphalt,Shingle
Condition
- Above Average,Average
- New construction: No
- Year built: 2004
Utilities & green energy
- Sewer: Septic Tank
- Water: Public
Community & HOA
Community
- Subdivision: Not In Subdivision
HOA
- Has HOA: No
Location
- Region: Bluff City
Financial & listing details
- Price per square foot: $132/sqft
- Tax assessed value: $171,200
- Annual tax amount: $690
- Date on market: 11/4/2026
- Listing terms: Cash,Conventional,FHA,VA Loan
Estimated market value
$167,300
$127,000 - $207,000
Not available
Price history
| Date | Event | Price |
|---|---|---|
| 11/4/2026 | Listed for sale | $234,500+1854.2%$132/sqft |
Source: TVRMLS #10002913 Report a problem | ||
| 9/10/1987 | Sold | $12,000$7/sqft |
Source: Agent Provided Report a problem | ||
Public tax history
| Year | Property taxes | Tax assessment |
|---|---|---|
| 2025 | $690 +55.6% | $42,800 +140.8% |
| 2024 | $444 +3.7% | $17,775 |
| 2023 | $428 | $17,775 |
| 2022 | $428 | $17,775 |
| 2021 | -- | $17,775 +18.3% |
| 2020 | $386 | $15,025 |
| 2019 | $386 +0.8% | $15,025 |
| 2018 | $383 +0% | $15,025 |
| 2017 | $383 | $15,025 +0.2% |
| 2016 | $383 | $15,000 |
Find assessor info on the county website
Monthly payment
Climate risks
Neighborhood: 37618
Nearby schools
Schools provided by the listing agent
- Elementary: Bluff City
- Middle: Sullivan East
- High: Sullivan East
Source: TVRMLS. This data may not be complete. We recommend contacting the local school district to confirm school assignments for this home.
- $211,900-- bd1 ba1.3k sqft217 Pleasant Grove Rd, Bluff City, TN 37618Off Market
- $136,900-- bd1 ba990 sqft237 Pleasant Grove Rd, Bluff City, TN 37618Off Market
- $124,600-- bd2 ba1.7k sqft3944 Weaver Pike, Bluff City, TN 37618Off Market
- $53,100-- bd-- ba1.1k sqftWeaver Pike, Bluff city, TN 37618Off Market
Similar homes
- $249,9003 bd2 ba1.7k sqft432 Broyles Ln, Bristol, TN 37620For Sale
 MLS ID #10002288, Logan Stafford. TVRMLS
- $215,0003 bd1 ba1.1k sqft313 Richards Ln, Bluff City, TN 37618For Sale
 MLS ID #9995076, Parker Black. TVRMLS
- $254,9003 bd2 ba1.6k sqft205 Banner St, Blountville, TN 37617For Sale
 MLS ID #9999676, Jim Griffin. TVRMLS
- $239,0003 bd3 ba2k sqft601 Ridge Dr, Piney Flats, TN 37686For Sale
 MLS ID #10002349, Connie Salyer. TVRMLS
- $239,0003 bd2 ba1.7k sqft309 Timber Oak Dr, Bristol, VA 24201For Sale
 MLS ID #112493, Anslee Cook, eXp Realty. SWVAR
- $244,9003 bd2 ba1.5k sqft226 High Oak Dr, Bristol, VA 24201For SaleMLS ID #111786, Jim Griffin, LPT Realty LLC. SWVAR
- $225,0003 bd3 ba2.2k sqft1069 Pendergrass Rd, Bristol, VA 24201For SaleMLS ID #112367, Jim Griffin, LPT Realty LLC. SWVAR