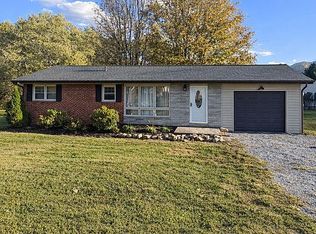
A little breathing room, a mountain backdrop, and the big updates already handled! Set on 1.05 unrestricted acres in rural Watauga. The covered front porch and side pergola offer a welcoming spot to enjoy your peaceful setting.
Features Include:
- Open kitchen with an eat-in area
- Primary suite with a private full bath
- Separate laundry room
- New metal roof 2025
- New HVAC 2025
- Permanent foundation
- Storage in crawlspace
- Not in a flood zone
- Private, partially wooded 1.05-acre lot, no restrictions
A comfortable country mountain home with updates and outdoor space to make your own! Check this one out on the map: close to shopping, medical, famous fishing lakes and rivers, and quick state-line travel.
For sale
$205,000
208 Garland Branch Rd, Watauga, TN 37694
3beds
1,120sqft
Single Family Residence, Residential, Manufactured Home
Built in 2007
1.05 Acres Lot
$201,100 Zestimate®
$183/sqft
$-- HOA
What's special
Covered front porchSide pergolaSeparate laundry room
- 8 days
- 544
- 65
Likely to sell faster than
Zillow last checked:
Listing updated:
Listed by:
Ashley Ferlauto ashley@lantern-realestate.com,
Lantern Real Estate 423-512-4050
Source: TVRMLS,MLS#: 10002573
Facts & features
Interior
Bedrooms & bathrooms
- Bedrooms: 3
- Bathrooms: 2
- Full bathrooms: 2
Heating
- Electric, Heat Pump
Cooling
- Ceiling Fan(s), Heat Pump
Appliances
- Included: Dishwasher, Electric Range
- Laundry: Electric Dryer Hookup, Washer Hookup
Features
- Eat-in Kitchen, Laminate Counters
- Flooring: Laminate, Vinyl
- Windows: Insulated Windows
- Basement: Crawl Space
Interior area
- Total structure area: 1,120
- Total interior livable area: 1,120 sqft
Property
Parking
- Parking features: Driveway, Gravel
- Has uncovered spaces: Yes
Features
- Levels: One
- Stories: 1
- Patio & porch: Covered, Deck, Side Porch
- Has view: Yes
- View description: Mountain(s)
Lot
- Size: 1.05 Acres
- Dimensions: IRR +-226' x 220'
- Topography: Part Wooded, Sloped
Details
- Parcel number: 033 019.01
- Zoning: R
Construction
Type & style
- Home type: MobileManufactured
- Architectural style: Ranch
- Property subtype: Single Family Residence, Residential, Manufactured Home
Materials
- Vinyl Siding, Other
- Foundation: Block, Pillar/Post/Pier
- Roof: Metal
Condition
- Average
- New construction: No
- Year built: 2007
Utilities & green energy
- Sewer: Septic Tank
- Water: Public
- Utilities for property: Electricity Connected, Sewer Connected, Water Connected, Cable Connected
Community & HOA
Community
- Subdivision: Not In Subdivision
HOA
- Has HOA: No
Location
- Region: Watauga
Financial & listing details
- Price per square foot: $183/sqft
- Date on market: 10/26/2026
- Listing terms: Cash,Conventional,FHA,VA Loan
- Electric utility on property: Yes
- Body type: Double Wide
Estimated market value
$201,100
$191,000 - $211,000
Not available
Price history
| Date | Event | Price |
|---|---|---|
| 10/26/2026 | Listed for sale | $205,000+215.4%$183/sqft |
Source: TVRMLS #10002573 Report a problem | ||
| 4/26/2017 | Sold | $65,000-7.1%$58/sqft |
Source: TVRMLS #376494 Report a problem | ||
| 8/26/2016 | Price change | $70,000-9.7%$63/sqft |
Source: RE/MAX CHECKMATE INC REALTORS #376494 Report a problem | ||
| 5/4/2016 | Listed for sale | $77,500$69/sqft |
Source: RE/MAX CHECKMATE INC REALTORS #376494 Report a problem | ||
Public tax history
Tax history is unavailable.
Monthly payment
Climate risks
Neighborhood: 37694
Nearby schools
Schools provided by the listing agent
- Elementary: Central
- Middle: Central
- High: Happy Valley
Source: TVRMLS. This data may not be complete. We recommend contacting the local school district to confirm school assignments for this home.

Similar homes
- $225,0003 bd1 ba1.1k sqft586 Garrison Hollow Rd, Elizabethton, TN 37643For Sale By Owner
- $234,0003 bd1 ba984 sqft709 S Cedar Ave, Elizabethton, TN 37643For Sale
 MLS ID #10002830, Robert Branum. TVRMLS
- $216,0003 bd1 ba1k sqft122 Hartley Rd, Elizabethton, TN 37643For Sale
 MLS ID #9996880, Gideon Williams. TVRMLS
- $249,900-- bd-- ba1.5k sqft435 Cripple Creek Rd, Watauga, TN 37694For Sale
 EXIT Realty broker feed
