Your dream home awaits!! Craftsman bones, a custom remodel, and a horse barn out back: acreage living with refined character. Every inch of this home was designed by the sellers who were contractors with love over the years. Inside, coffered ceilings meet warm cedar and wood-plank ceilings, giving every room a crafted, finished feel, and Brazilian cherry hardwoods run underfoot toward a stone gas-log fireplace that anchors the living space. Floor-to-ceiling windows and skylights flood the home with light, while custom barn doors and Restoration Hardware fixtures make even the transitions between rooms feel intentional. The kitchen is built to gather around. An oversized honed granite island with a built-in microwave takes center stage, backed by custom cabinetry, an etched tile backsplash, a built-in pantry, newer appliances, and purified water at the sink. Next door, color-changing upper lighting lets the dining room shift from weeknight dinner to late-night celebration at the flip of a switch. The first-floor and second story primary suite comes with its own bath, the bathrooms have been updated throughout, and a sun room, bar and mudroom with drop zone give the layout room to breathe. Then step outside, where the property really shows off. A 40,000-gallon saltwater pool, 8 feet deep with a diving board and fountain, sits beside a koi pond and gazebo linked by brick walkways. Made for a party or a wedding. Beyond it, a fenced acre of pasture leads to a barn with two stalls, a wash stall, a brick-paved breezeway, tack room, and horses are allowed. Wrapped in Hardie plank and stone, heated and cooled by geothermal, and tucked into a wooded setting of nearly five acres neighboring Greenbrier Farms in the Hickory school zone. Morning coffee in the sun room, afternoons at the barn, evenings by the pool: this home makes every part of the day worth staying for. And let's talk privacy.
For sale
$950,000
241 Sign Pine Rd, Chesapeake, VA 23322
4beds
3,063sqft
Single Family Residence
Built in 1980
4.98 Acres Lot
$933,700 Zestimate®
$310/sqft
$-- HOA
What's special
Koi pondSun roomStone gas-log fireplaceCraftsman bonesFenced acre of pastureEvenings by the poolCustom remodel
- 31 days
- 3,009
- 285
Likely to sell faster than
Zillow last checked:
Listing updated:
Listed by:
Betsy Thompson,
The Agency 757-355-5444
Source: REIN Inc.,MLS#: 10655919
Facts & features
Interior
Bedrooms & bathrooms
- Bedrooms: 4
- Bathrooms: 4
- Full bathrooms: 3
- 1/2 bathrooms: 1
Rooms
- Room types: 1st Floor BR, 1st Floor Primary BR, Attic, Breakfast Area, Fin. Rm Over Gar, PBR with Bath, Sun Room, Utility Closet
Primary bedroom
- Level: First
Heating
- Geothermal, Programmable Thermostat
Cooling
- Central Air, Geothermal
Appliances
- Included: Dishwasher, Dryer, Microwave, Electric Range, Refrigerator, Washer, Water Softener, Electric Water Heater
Features
- Bar, Walk-In Closet(s), Ceiling Fan(s), Entrance Foyer, Pantry
- Flooring: Carpet, Ceramic Tile, Wood
- Windows: Skylight(s)
- Basement: Crawl Space
- Attic: Scuttle,Walk-In
- Number of fireplaces: 1
- Fireplace features: Propane, Primary Bedroom
Interior area
- Total interior livable area: 3,063 sqft
Video & virtual tour
Property
Parking
- Total spaces: 2
- Parking features: Garage Att 2 Car, Multi Car, Driveway
- Attached garage spaces: 2
- Has uncovered spaces: Yes
Accessibility
- Accessibility features: Main Floor Laundry
Features
- Stories: 1.5
- Patio & porch: Deck, Patio, Porch
- Pool features: In Ground
- Fencing: Decorative,Fenced
- Has view: Yes
- View description: Trees/Woods
- Waterfront features: Not Waterfront
Lot
- Size: 4.98 Acres
- Features: Horses Allowed, Wooded
Details
- Additional structures: Gazebo
- Parcel number: 0850000001120
- Zoning: RE1
- Other equipment: Sump Pump
- Horses can be raised: Yes
Construction
Type & style
- Home type: SingleFamily
- Architectural style: Craftsman,Traditional
- Property subtype: Single Family Residence
Materials
- Brick, Stone
- Roof: Asphalt Shingle
Condition
- New construction: No
- Year built: 1980
Utilities & green energy
- Sewer: Septic Tank
- Water: Well
- Utilities for property: Cable Hookup
Community & HOA
Community
- Subdivision: Hickory
HOA
- Has HOA: No
Location
- Region: Chesapeake
Financial & listing details
- Price per square foot: $310/sqft
- Tax assessed value: $698,900
- Annual tax amount: $7,059
- Date on market: 10/1/2026
Estimated market value
$933,700
$887,000 - $980,000
$3,880/mo
Price history
Price history is unavailable.
Public tax history
| Year | Property taxes | Tax assessment |
|---|---|---|
| 2025 | $7,059 +11% | $698,900 +11% |
| 2024 | $6,358 +5.9% | $629,500 +5.9% |
| 2023 | $6,006 +3.9% | $594,700 +8% |
| 2022 | $5,783 +7.1% | $550,800 +7.1% |
| 2021 | $5,401 | $514,400 +10.1% |
| 2020 | -- | $467,100 +6.3% |
| 2019 | $4,614 -0.2% | $439,400 -0.2% |
| 2018 | $4,621 +4.8% | $440,100 +4.8% |
| 2017 | $4,409 +2.6% | $419,900 +2.6% |
| 2016 | $4,298 +6.9% | $409,300 +14.7% |
| 2015 | $4,022 | $356,800 |
| 2014 | $4,022 +7.4% | $356,800 +0.1% |
| 2013 | $3,744 +0.1% | $356,600 +0.1% |
| 2012 | $3,740 -4% | $356,200 -4% |
| 2011 | $3,898 +0.5% | $371,200 +0.5% |
| 2010 | $3,879 -7.1% | $369,400 -7.1% |
| 2009 | $4,177 | $397,800 |
| 2008 | $4,177 -0.5% | $397,800 +0.5% |
| 2007 | $4,198 +6.6% | $396,000 +11.7% |
| 2006 | $3,936 +20.2% | $354,600 +38.6% |
| 2004 | $3,276 +7.5% | $255,900 +7.5% |
| 2003 | $3,048 +11.6% | $238,100 +11.6% |
| 2002 | $2,732 +5.7% | $213,400 +5.7% |
| 2001 | $2,583 | $201,800 |
Find assessor info on the county website
Monthly payment
Est. payment
Payment breakdown
Explore the cost of this home by adjusting the details. Changes won't be saved.Climate risks
Neighborhood: Pleasant Grove West
Nearby schools
Schools provided by the listing agent
- Elementary: Hickory Elementary
- Middle: Hickory Middle
- High: Hickory
Source: REIN Inc.. This data may not be complete. We recommend contacting the local school district to confirm school assignments for this home.
Similar homes
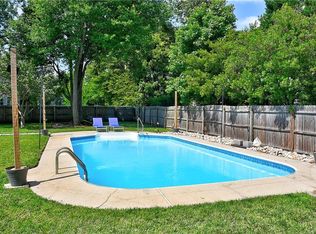
- $999,9994 bd3 ba3.7k sqft1741 Taft Rd, Chesapeake, VA 23322For Sale
 MLS ID #10653479, Leslie Coleman. REIN Inc.
- $935,0005 bd3 ba3.2k sqft1908 Benefit Rd, Chesapeake, VA 23322For Sale
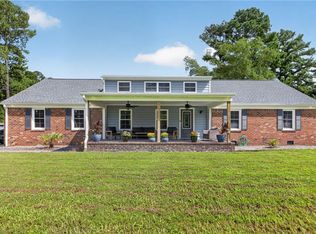 MLS ID #10648261, Jason Houser. REIN Inc.
- $875,0003 bd2 ba2.8k sqft2410 Centerville Tpke S, Chesapeake, VA 23322For Sale
 MLS ID #10655763, Shawna Hulen. REIN Inc.
- $849,9004 bd3 ba2.8k sqft609 Fairfield Dr, Chesapeake, VA 23322For Sale
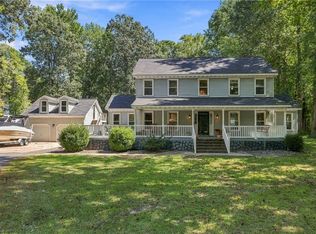 MLS ID #10654253, Megan Anderson. REIN Inc.
