Three wooded acres. A saltwater pool. Five garage bays. Room for the boat, RV and workshop. And no HOA. 1741 Taft Road offers a combination that’s increasingly hard to find in Southern Chesapeake. The approx. 3,700-sq.-ft. home features 4 bedrooms, 2.5 baths and a welcoming wraparound porch. Inside, the kitchen is equipped with matte white Café appliances including a gas range, while the spacious living room centers around a wood-burning fireplace. Upstairs are 4 generously sized bedrooms, including a primary suite with 2 walk-in closets. A finished third floor adds 2 large bonus rooms, creating flexible space for a nursery, home office, gym, studio or private retreat. Outside, an approx. 32,000-gallon saltwater pool and composite deck anchor the backyard, with major pool components updated in 2025–26. A heated 2-car attached garage is joined by a 3-bay detached garage/workshop with propane heat plus mini-split heating and cooling. Covered paved storage accommodates a boat, camper or RV, with a pole barn and additional storage shed adding even more versatility. The acreage continues beyond the rear gate into the woods, where walking trails extend the ways to enjoy the property. Extensive paved parking and a private setting complete a property that offers breathing room without giving up convenient access to Chesapeake.
For sale
Price cut: $100K (10/1)
$999,999
1741 Taft Rd, Chesapeake, VA 23322
4beds
3,700sqft
Single Family Residence
Built in 1998
3 Acres Lot
$988,900 Zestimate®
$270/sqft
$-- HOA
What's special
Saltwater poolWood-burning fireplaceThree wooded acresPrivate settingFive garage baysWelcoming wraparound porchGas range
- 36 days
- 1,365
- 119
Zillow last checked:
Listing updated:
Listed by:
Leslie Coleman,
Own Real Estate LLC 757-354-4080
Source: REIN Inc.,MLS#: 10653479
Facts & features
Interior
Bedrooms & bathrooms
- Bedrooms: 4
- Bathrooms: 3
- Full bathrooms: 2
- 1/2 bathrooms: 1
Rooms
- Room types: Breakfast Area, PBR with Bath, Office/Study, Sun Room, Workshop
Heating
- Electric, Forced Air, Propane
Cooling
- Central Air
Appliances
- Included: Dishwasher, Disposal, Microwave, Gas Range, Refrigerator, Electric Water Heater
- Laundry: Dryer Hookup, Washer Hookup
Features
- Primary Sink-Double, Walk-In Closet(s), Ceiling Fan(s), Entrance Foyer, Pantry
- Flooring: Carpet, Vinyl, Wood
- Basement: Crawl Space
- Number of fireplaces: 1
- Fireplace features: Wood Burning
Interior area
- Total interior livable area: 3,700 sqft
Property
Parking
- Total spaces: 5
- Parking features: Garage Att 2 Car, Garage Det 3+ Car, Carport, Driveway, Garage Door Opener
- Garage spaces: 2
- Has carport: Yes
- Covered spaces: 5
- Has uncovered spaces: Yes
Features
- Stories: 3
- Patio & porch: Deck, Patio, Porch
- Pool features: In Ground
- Has spa: Yes
- Spa features: Bath
- Fencing: Back Yard,Fenced
- Has view: Yes
- View description: Trees/Woods
- Waterfront features: Not Waterfront
- Frontage length: 200
Lot
- Size: 3 Acres
- Dimensions: 653.5 x 200
- Features: Wooded
Details
- Parcel number: 0950000000645
- Zoning: A1
Construction
Type & style
- Home type: SingleFamily
- Architectural style: Traditional
- Property subtype: Single Family Residence
Materials
- Vinyl Siding
- Roof: Asphalt Shingle
Condition
- New construction: No
- Year built: 1998
Utilities & green energy
- Sewer: Septic Tank
- Water: Well
- Utilities for property: Cable Hookup
Community & HOA
Community
- Subdivision: Hickory
HOA
- Has HOA: No
Location
- Region: Chesapeake
Financial & listing details
- Price per square foot: $270/sqft
- Tax assessed value: $773,900
- Annual tax amount: $7,816
- Date on market: 9/16/2026
Estimated market value
$988,900
$939,000 - $1.04M
$4,031/mo
Price history
Price history is unavailable.
Public tax history
| Year | Property taxes | Tax assessment |
|---|---|---|
| 2025 | $7,816 +7.3% | $773,900 +7.3% |
| 2024 | $7,285 -1.6% | $721,300 -1.6% |
| 2023 | $7,404 +4.1% | $733,100 +8.2% |
| 2022 | $7,116 +18.2% | $677,700 +18.2% |
| 2021 | $6,020 | $573,300 +8.1% |
| 2020 | -- | $530,300 +9.3% |
| 2019 | $5,097 +7.6% | $485,400 |
| 2018 | $4,739 | $485,400 +7.6% |
| 2017 | $4,739 +1.4% | $451,300 +1.4% |
| 2016 | $4,674 | $445,100 |
| 2015 | $4,674 | $445,100 |
| 2014 | $4,674 +0% | $445,100 |
| 2013 | $4,674 +0.1% | $445,100 +0.1% |
| 2012 | $4,668 -3.3% | $444,600 -3.3% |
| 2011 | $4,826 -3.2% | $459,600 -3.2% |
| 2010 | $4,983 -3% | $474,600 -3% |
| 2009 | $5,140 | $489,500 |
| 2008 | $5,140 -0.4% | $489,500 +0.6% |
| 2007 | $5,160 +1.8% | $486,800 +6.6% |
| 2006 | $5,070 +36.3% | $456,800 +57.1% |
| 2004 | $3,721 +10.5% | $290,700 +8.8% |
| 2003 | $3,368 +7% | $267,300 +7% |
| 2002 | $3,147 +2.8% | $249,800 +4.5% |
| 2001 | $3,060 | $239,100 |
Find assessor info on the county website
Monthly payment
Est. payment
Payment breakdown
Explore the cost of this home by adjusting the details. Changes won't be saved.Climate risks
Neighborhood: Pleasant Grove West
Nearby schools
Schools provided by the listing agent
- Elementary: Hickory Elementary
- Middle: Hickory Middle
- High: Grassfield
Source: REIN Inc.. This data may not be complete. We recommend contacting the local school district to confirm school assignments for this home.
Similar homes
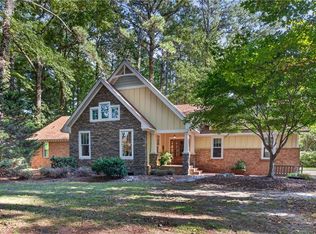
- $950,0004 bd4 ba3k sqft241 Sign Pine Rd, Chesapeake, VA 23322For Sale
 MLS ID #10655919, Betsy Thompson. REIN Inc.
 - $750,0005 bd3 ba2.9k sqft3708 Riverwood Cres, Chesapeake, VA 23322For Sale
 MLS ID #10653033, Nicole Rivera. REIN Inc.
 - $749,9004 bd4 ba3.3k sqft333 Greens Edge Dr, Chesapeake, VA 23322For Sale
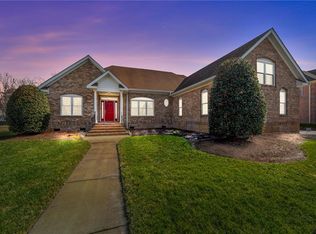 MLS ID #10658718, Matthew Monaco. REIN Inc.
 - $624,9004 bd2 ba2.5k sqft2448 Johnstown Rd, Chesapeake, VA 23322For Sale
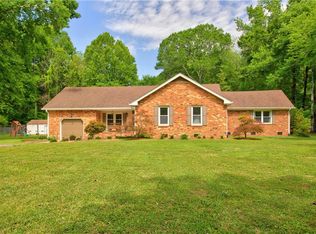 MLS ID #10657067, Michael Daugherty. REIN Inc.
