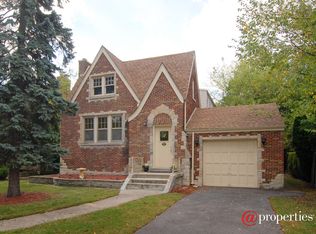
Welcome to this well-built all brick 2/S home on a beautiful street in the heart of historic Riverside. This fine home features so much character and charm with its arched doorways, formal Living Room and Dining Room, built-ins, woodburning fireplace and so much more. All the hardwood flooring was recently sanded and stained and the interior has been freshly painted. Brand new Kitchen with granite countertops, 42" self-closing cabinets and drawers. Home has a Den or TV Room off the back and a partially-finished basement waiting for your finishing touches. The backyard has a park-like setting. Home is being conveyed in as-is condition.
Contingent
$600,000
241 Southcote Rd, Riverside, IL 60546
3beds
1,744sqft
Single Family Residence
Built in 1941
8,633 Square Feet Lot
$-- Zestimate®
$344/sqft
$-- HOA
What's special
Woodburning fireplaceArched doorways
- 14 days
- 742
- 54
Zillow last checked:
Listing updated:
Listed by:
Dan Arenz 630-776-7112,
Baird & Warner
Source: MRED as distributed by MLS GRID,MLS#: 12748813
Facts & features
Interior
Bedrooms & bathrooms
- Bedrooms: 3
- Bathrooms: 2
- Full bathrooms: 1
- 1/2 bathrooms: 1
Rooms
- Room types: Eating Area, Den, Recreation Room, Foyer, Storage
Primary bedroom
- Features: Flooring (Hardwood)
- Level: Second
- Area: 180 Square Feet
- Dimensions: 15X12
Bedroom 2
- Features: Flooring (Hardwood)
- Level: Second
- Area: 132 Square Feet
- Dimensions: 12X11
Bedroom 3
- Features: Flooring (Hardwood)
- Level: Second
- Area: 132 Square Feet
- Dimensions: 12X11
Den
- Features: Flooring (Tile)
- Level: Main
- Area: 192 Square Feet
- Dimensions: 16X12
Dining room
- Features: Flooring (Hardwood)
- Level: Main
- Area: 156 Square Feet
- Dimensions: 13X12
Eating area
- Features: Flooring (Laminate)
- Level: Main
- Area: 48 Square Feet
- Dimensions: 8X6
Foyer
- Features: Flooring (Ceramic Tile)
- Level: Main
- Area: 28 Square Feet
- Dimensions: 7X4
Kitchen
- Features: Kitchen (Eating Area-Table Space, Pantry-Walk-in), Flooring (Laminate)
- Level: Main
- Area: 99 Square Feet
- Dimensions: 11X9
Living room
- Features: Flooring (Hardwood)
- Level: Main
- Area: 294 Square Feet
- Dimensions: 21X14
Recreation room
- Level: Basement
- Area: 266 Square Feet
- Dimensions: 19X14
Storage
- Level: Basement
- Area: 372 Square Feet
- Dimensions: 31X12
Heating
- Natural Gas
Cooling
- Central Air
Features
- Walk-In Closet(s)
- Flooring: Hardwood, Laminate
- Basement: Partially Finished,Full
- Number of fireplaces: 1
- Fireplace features: Wood Burning, Living Room
Interior area
- Total structure area: 0
- Total interior livable area: 1,744 sqft
Property
Parking
- Total spaces: 1
- Parking features: Concrete, Yes, Garage Owned, Attached, Garage
- Attached garage spaces: 1
Accessibility
- Accessibility features: No Disability Access
Features
- Stories: 2
Lot
- Size: 8,633 Square Feet
Details
- Parcel number: 15253110070000
- Special conditions: None
Construction
Type & style
- Home type: SingleFamily
- Architectural style: Traditional
- Property subtype: Single Family Residence
Materials
- Brick
Condition
- New construction: No
- Year built: 1941
Utilities & green energy
- Sewer: Public Sewer
- Water: Lake Michigan, Public
Community & HOA
HOA
- Services included: None
Location
- Region: Riverside
Financial & listing details
- Price per square foot: $344/sqft
- Tax assessed value: $405,040
- Annual tax amount: $6,216
- Date on market: 9/14/2026
- Ownership: Fee Simple
Estimated market value
Not available
Estimated sales range
Not available
Not available
Price history
| Date | Event | Price |
|---|---|---|
| 6/6/1989 | Sold | $37,500$22/sqft |
Source: Agent Provided Report a problem | ||
Public tax history
| Year | Property taxes | Tax assessment |
|---|---|---|
| 2024 | $6,433 +3.5% | $40,504 |
| 2023 | $6,216 -19% | $40,504 +15.5% |
| 2022 | $7,679 +6.9% | $35,076 |
| 2021 | $7,184 +11% | $35,076 -3.8% |
| 2020 | $6,473 -8.5% | $36,454 +11.2% |
| 2019 | $7,075 +2.8% | $32,788 |
| 2018 | $6,879 +5.2% | $32,788 -3.5% |
| 2017 | $6,539 -19.4% | $33,992 +18.4% |
| 2016 | $8,117 -2.6% | $28,710 |
| 2015 | $8,332 -8.4% | $28,710 -8.2% |
| 2014 | $9,094 -5.5% | $31,291 -11.4% |
| 2013 | $9,618 -12.9% | $35,337 -12.1% |
| 2012 | $11,039 +2.4% | $40,220 |
| 2011 | $10,784 +12% | $40,220 -18.9% |
| 2010 | $9,625 +10.3% | $49,616 |
| 2009 | $8,723 +10.2% | $49,616 -12% |
| 2008 | $7,915 -0.1% | $56,383 +24.2% |
| 2007 | $7,921 -3.9% | $45,402 |
| 2006 | $8,241 +7.5% | $45,402 |
| 2005 | $7,664 +15.3% | $45,402 +36.6% |
| 2004 | $6,650 +3.2% | $33,247 |
| 2003 | $6,446 +4.6% | $33,247 -6% |
| 2002 | $6,164 +31.6% | $35,354 +48.6% |
| 2001 | $4,683 -10% | $23,785 -3.3% |
| 2000 | $5,201 | $24,586 -11.4% |
| 1999 | $5,201 | $27,747 |
Find assessor info on the county website
Monthly payment
Est. payment
Payment breakdown
Explore the cost of this home by adjusting the details. Changes won't be saved.Climate risks
Neighborhood: 60546
Nearby schools
Schools provided by the listing agent
- Middle: L J Hauser Junior High School
- High: Riverside Brookfield Twp Senior
- District: 96
Source: MRED as distributed by MLS GRID. This data may not be complete. We recommend contacting the local school district to confirm school assignments for this home.
Similar homes
- $400,0003 bd3 ba1.4k sqft2527 Hainsworth Ave, North Riverside, IL 60546Active
 MLS ID #12759013, Steve Nasralla, Compass. MRED as distributed by MLS GRID
 - $599,0003 bd2 ba2.2k sqft127 Hiawatha Dr, Clarendon Hills, IL 60514Active
 MLS ID #12758620, Mary Wilson, Compass. MRED as distributed by MLS GRID
 - $699,0003 bd2 ba1.7k sqft1005 S Brainard Ave, La Grange, IL 60525New
 MLS ID #12768700, Valerie Bolt, @properties Christie's International Real Estate. MRED as distributed by MLS GRID
 - $615,0003 bd2 ba1.8k sqft5139 S Leamington Ave, Chicago, IL 60638Active
 MLS ID #12607926, Maribel Sosa-Thomas, Century 21 Circle. MRED as distributed by MLS GRID
