Welcome to 241 Terra Road! This beautifully maintained 3-bedroom semi-detached home offers the perfect combination of comfort, style, and functionality in an established Vaughan neighborhood. Thoughtfully updated throughout, this home features a bright and inviting interior with a functional layout ideal for everyday living and entertaining. The main floor showcases engineered hardwood flooring, an inviting living area with an updated fireplace surround, and a kitchen featuring updated countertops and sink, along with newer appliances including the refrigerator, oven, and dishwasher. Enjoy convenient access to the backyard from the upper deck, providing an ideal space for outdoor dining, relaxing, or entertaining. Upstairs, three bedrooms provide comfortable accommodations for the whole family, complemented by renovated bathrooms. The finished walkout basement offers additional living space, perfect for a recreation room, home office, or family entertainment area, with direct access to the backyard. Additional improvements include fresh interior paint, a new furnace and air conditioning unit, updated front door, garage door and opener, washer and dryer, and roof. With numerous updates already completed, this home presents an excellent opportunity for families, first-time buyers, or those looking for a move-in-ready property. Conveniently located within walking distance to schools and parks, and close to everyday amenities, this home offers an excellent combination of comfort, convenience, and location!
For sale
C$979,000
241 Terra Rd, Vaughan, ON L4L 3J4
3beds
3baths
Single Family Residence
Built in ----
2,928 Square Feet Lot
$-- Zestimate®
C$--/sqft
C$-- HOA
What's special
Bright and inviting interiorEngineered hardwood flooringRenovated bathroomsFresh interior paintWasher and dryer
- 3 hours
- 4
- 0
Zillow last checked:
Listing updated:
Listed by:
H.R. HORIZON REALTY LTD.
Source: TRREB,MLS®#: N14197368 Originating MLS®#: Toronto Regional Real Estate Board
Facts & features
Interior
Bedrooms & bathrooms
- Bedrooms: 3
- Bathrooms: 3
Primary bedroom
- Level: Second
- Dimensions: 4.09 x 3.06
Primary bedroom
- Description: Primary Bedroom
- Level: Second
- Area: 16.95 Square Meters
- Area source: Other
- Dimensions: 3.48 x 4.87
Bedroom
- Description: Bedroom
- Level: Second
- Area: 9.8 Square Meters
- Area source: Other
- Dimensions: 3.13 x 3.13
Bedroom
- Description: Bedroom
- Level: Second
- Area: 9.67 Square Meters
- Area source: Other
- Dimensions: 3.09 x 3.13
Bedroom 2
- Level: Second
- Dimensions: 2.69 x 2
Bedroom 3
- Level: Second
- Dimensions: 3.53 x 3.14
Breakfast
- Description: Breakfast
- Level: Main
- Area: 5.95 Square Meters
- Area source: Other
- Dimensions: 2.45 x 2.43
Other
- Level: Lower
- Dimensions: 2.22 x 1.72
Dining room
- Level: Main
- Dimensions: 2.53 x 2.21
Kitchen
- Level: Main
- Dimensions: 2.77 x 2.43
Kitchen
- Description: Kitchen
- Level: Main
- Area: 5.9 Square Meters
- Area source: Other
- Dimensions: 2.43 x 2.43
Laundry
- Level: Basement
- Dimensions: 1.58 x 1.51
Living room
- Level: Main
- Dimensions: 5.47 x 3.33
Living room
- Description: Living Room
- Level: Main
- Area: 23.91 Square Meters
- Area source: Other
- Dimensions: 6.26 x 3.82
Recreation
- Level: Basement
- Dimensions: 7.73 x 5.44
Utility room
- Level: Basement
- Dimensions: 4.56 x 2.54
Heating
- Forced Air, Gas
Cooling
- Central Air
Features
- Other
- Basement: Finished with Walk-Out
- Has fireplace: Yes
Interior area
- Living area range: 1100-1500 null
Video & virtual tour
Property
Parking
- Total spaces: 4
- Parking features: Private
- Has attached garage: Yes
Features
- Stories: 2
- Pool features: None
Lot
- Size: 2,928 Square Feet
Details
- Parcel number: 032231121
Construction
Type & style
- Home type: SingleFamily
- Property subtype: Single Family Residence
- Attached to another structure: Yes
Materials
- Brick
- Foundation: Concrete
- Roof: Asphalt Shingle
Utilities & green energy
- Sewer: Sewer
Community & HOA
Location
- Region: Vaughan
Financial & listing details
- Annual tax amount: C$3,835
- Date on market: 11/20/2026
Price history
Price history is unavailable.
Public tax history
Tax history is unavailable.
Climate risks
Neighborhood: Woodbridge
Nearby schools
GreatSchools rating
No schools nearby
We couldn't find any schools near this home.
Similar homes
- C$949,9004 bd4 ba-- sqft37 Terra Rd, Vaughan, ON L4L 3J4For Sale
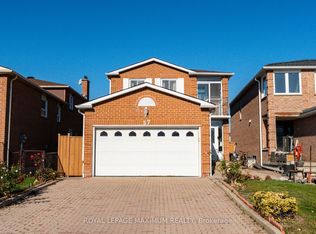 MLS ID #N14195014, ROYAL LEPAGE MAXIMUM REALTY. TRREB
- C$979,0003 bd2 ba-- sqft10 Bruno Ct, Toronto, ON M9L 2J3For Sale
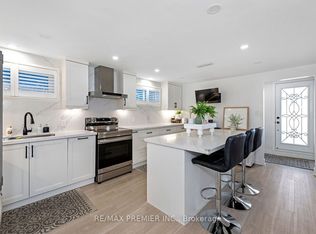 MLS ID #W14111700, RE/MAX PREMIER INC.. TRREB
- C$999,9004 bd2 ba-- sqft7676 Kipling Ave, Vaughan, ON L4L 1Y6For Sale
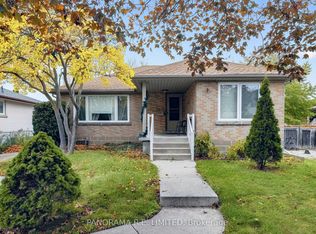 MLS ID #N14120972, PANORAMA R.E. LIMITED. TRREB
- C$935,0004 bd4 ba-- sqft16 Pinedale Gate, Vaughan, ON L4L 8W9For Sale
 MLS ID #N14182300, RE/MAX REAL ESTATE CENTRE INC.. TRREB
