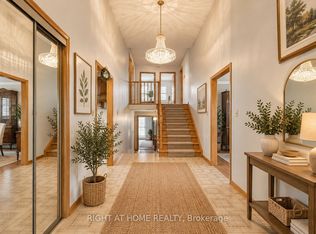
This well-cared-for residence in an established Vaughan neighborhood has been owned by the same family since 1984. Featuring classic hardwood floors and a straightforward, practical layout, this home provides a solid bones ready to make your own. Outside, extensive interlocking stonework wraps through the side yard and private backyard for low-maintenance outdoor space, complemented by a spacious two-car garage with convenient direct access. The finished basement adds versatile everyday living space, complete with a wet bar and a separate walk-up to the side yard. Located close to Boyd Conservation Park, local schools, Market Lane shops, and Highways 400 and 407, this property delivers enduring quality and everyday convenience in a connected Woodbridge community.
For sale
C$949,900
37 Terra Rd, Vaughan, ON L4L 3J4
4beds
4baths
Single Family Residence
Built in ----
3,681 Square Feet Lot
$-- Zestimate®
C$--/sqft
C$-- HOA
What's special
Classic hardwood floorsPractical layoutExtensive interlocking stoneworkPrivate backyardWet bar
- 12 hours
- 4
- 2
Zillow last checked:
Listing updated:
Listed by:
ROYAL LEPAGE MAXIMUM REALTY
Source: TRREB,MLS®#: N14195014 Originating MLS®#: Toronto Regional Real Estate Board
Facts & features
Interior
Bedrooms & bathrooms
- Bedrooms: 4
- Bathrooms: 4
Primary bedroom
- Level: Second
- Dimensions: 6.5 x 4.5
Bedroom 2
- Level: Second
- Dimensions: 3 x 2.9
Bedroom 3
- Level: Second
- Dimensions: 3.9 x 3.2
Bedroom 4
- Level: Second
- Dimensions: 4.5 x 3
Other
- Level: Basement
- Dimensions: 3.7 x 2.9
Dining room
- Level: Main
- Dimensions: 3.6 x 3.36
Family room
- Level: Main
- Dimensions: 4.8 x 3.3
Kitchen
- Level: Basement
- Dimensions: 3.2 x 3.2
Kitchen
- Level: Main
- Dimensions: 5.2 x 2.8
Living room
- Level: Main
- Dimensions: 4.8 x 3.35
Recreation
- Level: Basement
- Dimensions: 9.7 x 3.4
Heating
- Forced Air, Gas
Cooling
- Central Air
Features
- None
- Basement: Walk-Up Access,Finished
- Has fireplace: No
Interior area
- Living area range: 2000-2500 null
Video & virtual tour
Property
Parking
- Total spaces: 6
- Parking features: Garage
- Has garage: Yes
Features
- Stories: 2
- Pool features: None
Lot
- Size: 3,681 Square Feet
Details
- Parcel number: 032230368
Construction
Type & style
- Home type: SingleFamily
- Property subtype: Single Family Residence
Materials
- Brick
- Foundation: Block
- Roof: Asphalt Shingle
Utilities & green energy
- Sewer: Sewer
Community & HOA
Location
- Region: Vaughan
Financial & listing details
- Annual tax amount: C$4,974
- Date on market: 11/19/2026
Price history
Price history is unavailable.
Public tax history
Tax history is unavailable.
Climate risks
Neighborhood: Woodbridge
Nearby schools
GreatSchools rating
No schools nearby
We couldn't find any schools near this home.


Similar homes
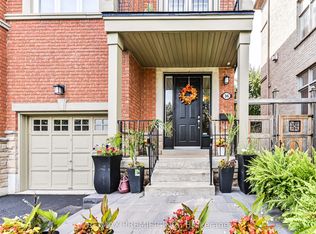
- C$979,0003 bd3 ba-- sqft241 Terra Rd, Vaughan, ON L4L 3J4For Sale
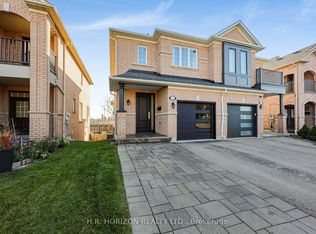 MLS ID #N14197368, H.R. HORIZON REALTY LTD.. TRREB
- C$935,0004 bd4 ba-- sqft16 Pinedale Gate, Vaughan, ON L4L 8W9For Sale
 MLS ID #N14182300, RE/MAX REAL ESTATE CENTRE INC.. TRREB
- C$897,0004 bd4 ba-- sqft165 Fieldstone Dr #21, Vaughan, ON L4L 9M1For Sale
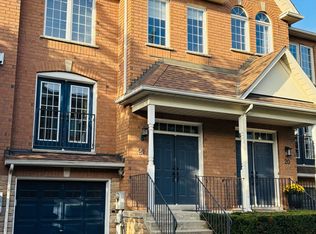 MLS ID #N14196298, SUTTON GROUP-ADMIRAL REALTY INC.. TRREB
- C$919,9905 bd4 ba-- sqft4731 Highway 7, Vaughan, ON L4L 1S6For Sale
 MLS ID #N14175736, RE/MAX PREMIER INC.. TRREB
