A RARE FALLSTON GEM ON 2.82 PICTURESQUE ACRES. NO HOA!!! Welcome to 2411 Haddon Hurst Ct , a truly special opportunity in one of Fallston's most desirable communities, where properties rarely come available. From the moment you enter, you'll appreciate the craftmanship and details throughout. This home features 4 beds, 3.5 baths and a gourmet kitchen with granite counters and stainless appliances. Hardwood flooring flow through the Foyer, Living Room, Dining Room, and Family Room and complemented by crown molding throughout. The finished lower level adds tremendous flexibility, offering a full Kitchen, full Bath, Dining Area and Family Room creating an excellent opportunity for a potential in-law suite. Outside, the property truly shines with a beautiful level lot with extensive landscaping, along with an expansive backyard offering plenty of room to practice your golf swing, its like having your own personal driving range. It has a huge patio and a extended blacktop driveway to accommodate 5 vehicles, plus an attached two car garage. Another Big bonus is a unique two story barn 16' x 28' which has countless uses and opportunities. Also has a 80 gallon water heater, whole house water filtration ,a Regency Hampton HI-2450 wood burning fireplace insert and a whole house Generac generator. Also the yard has an invisible fence installed. With No through street there is limited traffic and a quieter setting for outdoor play and evening walks. Highly regarded Harford County schools. Beyond the home itself, enjoy a welcoming neighborhood with a wonderful sense of community and seasonal traditions to bring families together and create lasting memories. Come discover all this exceptional property has to offer that makes it easy to call HOME!!! PROFESSIONAL PHOTOS COMING 10/14/26 AGENTS SHOWING APPTS FROM 10:00 am TO 7:00 pm.
Pending
$874,999
2411 Haddon Hurst Ct, Fallston, MD 21047
4beds
4,316sqft
Single Family Residence
Built in 1992
2.82 Acres Lot
$885,700 Zestimate®
$203/sqft
$-- HOA
What's special
Huge patioCrown molding throughoutAttached two car garage
- 19 days
- 748
- 46
Zillow last checked:
Listing updated:
Listed by:
Dawn Sisk Justis 410-952-9297,
RE/MAX Components 4105613017,
Co-Listing Agent: Joan M Marr 410-236-0332,
RE/MAX Components
Source: Bright MLS,MLS#: MDHR2060866
Facts & features
Interior
Bedrooms & bathrooms
- Bedrooms: 4
- Bathrooms: 4
- Full bathrooms: 3
- 1/2 bathrooms: 1
- Main level bathrooms: 1
Rooms
- Room types: Living Room, Dining Room, Primary Bedroom, Bedroom 2, Bedroom 3, Bedroom 4, Kitchen, Family Room, Foyer, Laundry, Utility Room, Bathroom 2, Bathroom 3, Primary Bathroom, Half Bath
Primary bedroom
- Features: Ceiling Fan(s), Crown Molding, Flooring - Carpet, Walk-In Closet(s)
- Level: Upper
Bedroom 2
- Features: Crown Molding, Flooring - Carpet, Ceiling Fan(s)
- Level: Upper
Bedroom 3
- Features: Ceiling Fan(s), Crown Molding, Flooring - Carpet
- Level: Upper
Bedroom 4
- Features: Ceiling Fan(s), Crown Molding, Flooring - Carpet
- Level: Upper
Primary bathroom
- Features: Countertop(s) - Solid Surface, Flooring - Luxury Vinyl Plank, Soaking Tub, Bathroom - Walk-In Shower
- Level: Upper
Bathroom 2
- Features: Bathroom - Tub Shower, Granite Counters, Flooring - Ceramic Tile, Crown Molding
- Level: Upper
Bathroom 3
- Features: Bathroom - Tub Shower, Flooring - Heated, Flooring - Ceramic Tile, Countertop(s) - Recycled Content
- Level: Lower
Dining room
- Features: Chair Rail, Crown Molding, Flooring - HardWood, Window Treatments
- Level: Main
Dining room
- Features: Flooring - Carpet
- Level: Lower
Family room
- Features: Crown Molding, Flooring - HardWood, Fireplace - Wood Burning
- Level: Main
Family room
- Features: Flooring - Carpet
- Level: Lower
Foyer
- Features: Crown Molding, Flooring - HardWood
- Level: Main
Half bath
- Features: Granite Counters, Flooring - Ceramic Tile
- Level: Main
Kitchen
- Features: Breakfast Bar, Built-in Features, Granite Counters, Crown Molding, Flooring - Ceramic Tile, Kitchen Island, Kitchen - Electric Cooking, Lighting - Pendants, Recessed Lighting
- Level: Main
Kitchen
- Features: Flooring - Ceramic Tile, Kitchen - Electric Cooking, Countertop(s) - Solid Surface
- Level: Lower
Laundry
- Features: Flooring - Ceramic Tile
- Level: Main
Living room
- Features: Crown Molding, Flooring - HardWood, Window Treatments
- Level: Main
Utility room
- Features: Flooring - Concrete
- Level: Lower
Heating
- Heat Pump, Electric
Cooling
- Ceiling Fan(s), Central Air, Electric
Appliances
- Included: Microwave, Down Draft, Dishwasher, Dryer, Exhaust Fan, Extra Refrigerator/Freezer, Ice Maker, Oven/Range - Electric, Refrigerator, Stainless Steel Appliance(s), Washer, Water Heater, Water Treat System, Electric Water Heater
- Laundry: Has Laundry, Dryer In Unit, Main Level, Washer In Unit, Laundry Room
Features
- 2nd Kitchen, Bathroom - Tub Shower, Soaking Tub, Bathroom - Stall Shower, Ceiling Fan(s), Crown Molding, Family Room Off Kitchen, Floor Plan - Traditional, Formal/Separate Dining Room, Kitchen - Country, Kitchen - Gourmet, Kitchen Island, Primary Bath(s), Recessed Lighting, Upgraded Countertops, Walk-In Closet(s), Dry Wall
- Flooring: Carpet, Ceramic Tile, Hardwood, Luxury Vinyl, Wood
- Doors: Six Panel, Sliding Glass
- Windows: Double Hung, Screens, Window Treatments
- Basement: Partial,Garage Access,Interior Entry,Concrete,Sump Pump,Windows,Connecting Stairway,Finished
- Number of fireplaces: 1
- Fireplace features: Brick, Insert, Wood Burning
Interior area
- Total structure area: 4,761
- Total interior livable area: 4,316 sqft
- Finished area above ground: 2,816
- Finished area below ground: 1,500
Property
Parking
- Total spaces: 7
- Parking features: Inside Entrance, Lighted, Driveway, Attached
- Attached garage spaces: 2
- Uncovered spaces: 5
- Details: Garage Sqft: 480
Accessibility
- Accessibility features: None
Features
- Levels: Three
- Stories: 3
- Patio & porch: Patio
- Exterior features: Lighting, Sidewalks
- Pool features: None
- Fencing: Invisible
- Has view: Yes
- View description: Garden, Trees/Woods
Lot
- Size: 2.82 Acres
- Features: Cleared, Backs to Trees, Front Yard, Landscaped, No Thru Street, Premium, Rear Yard
Details
- Additional structures: Above Grade, Below Grade, Outbuilding
- Parcel number: 1304088913
- Zoning: RR
- Special conditions: Standard
Construction
Type & style
- Home type: SingleFamily
- Architectural style: Colonial
- Property subtype: Single Family Residence
Materials
- Brick, Vinyl Siding
- Foundation: Block, Crawl Space, Slab
- Roof: Architectural Shingle
Condition
- Excellent,Very Good
- New construction: No
- Year built: 1992
Utilities & green energy
- Electric: 220 Volts
- Sewer: Private Septic Tank, Septic Exists
- Water: Well
Community & HOA
Community
- Security: Smoke Detector(s)
- Subdivision: Haddon Hurst
HOA
- Has HOA: No
- Amenities included: None
- Services included: None
Location
- Region: Fallston
Financial & listing details
- Price per square foot: $203/sqft
- Tax assessed value: $636,300
- Annual tax amount: $6,935
- Date on market: 10/15/2026
- Listing agreement: Exclusive Right To Sell
- Ownership: Fee Simple
- Road surface type: Black Top
Estimated market value
$885,700
$841,000 - $930,000
$4,134/mo
Price history
| Date | Event | Price |
|---|---|---|
| 10/18/2026 | Pending sale | $874,999$203/sqft |
Source:  Bright MLS #MDHR2060866 Report a problem | ||
| 10/15/2026 | Listed for sale | $874,999+48.6%$203/sqft |
Source: Bright MLS #MDHR2060866 Report a problem | ||
| 6/20/2019 | Sold | $589,000$136/sqft |
Source: Public Record Report a problem | ||
| 3/23/2019 | Listed for sale | $589,000+20.2%$136/sqft |
Source: National Realty #MDHR223106 Report a problem | ||
| 1/4/2018 | Listing removed | $2,995$1/sqft |
Source: Zillow Rental Manager Report a problem | ||
| 12/5/2017 | Listed for rent | $2,995$1/sqft |
Source: Zillow Rental Manager Report a problem | ||
| 9/3/2013 | Sold | $489,900+35.3%$114/sqft |
Source: Public Record Report a problem | ||
| 9/21/2001 | Sold | $362,000+21.9%$84/sqft |
Source: Public Record Report a problem | ||
| 9/23/1993 | Sold | $297,000$69/sqft |
Source: Public Record Report a problem | ||
Public tax history
| Year | Property taxes | Tax assessment |
|---|---|---|
| 2026 | $6,995 +6% | $636,300 +5.4% |
| 2025 | $6,600 +6% | $603,700 +5.7% |
| 2024 | $6,224 +2.2% | $571,100 +2.2% |
| 2023 | $6,090 +2.3% | $558,767 -2.2% |
| 2022 | $5,956 -2.1% | $571,100 +6.9% |
| 2021 | $6,083 -0.8% | $534,100 +0.5% |
| 2020 | $6,134 +0.5% | $531,500 -0.5% |
| 2019 | $6,104 +0.5% | $534,100 +1.5% |
| 2018 | $6,074 | $526,300 |
| 2017 | $6,074 | $526,300 +1.8% |
| 2016 | -- | $517,167 +0.9% |
| 2015 | -- | $512,600 +2.2% |
| 2014 | $5,520 | $501,767 +2.2% |
| 2013 | -- | $490,933 +2.3% |
| 2012 | -- | $480,100 |
| 2011 | -- | $480,100 |
| 2010 | -- | $480,100 -19.6% |
| 2009 | -- | $597,290 +12.2% |
| 2008 | -- | $532,152 +13.9% |
| 2007 | -- | $467,016 +16.2% |
| 2006 | -- | $401,880 +6% |
| 2005 | -- | $379,096 +6.4% |
| 2004 | -- | $356,313 +6.8% |
| 2003 | -- | $333,530 +1.9% |
| 2002 | -- | $327,302 +1.9% |
| 2001 | -- | $321,076 |
Find assessor info on the county website
Monthly payment
Est. payment
Payment breakdown
Explore the cost of this home by adjusting the details. Changes won't be saved.Climate risks
Neighborhood: 21047
Nearby schools
Schools provided by the listing agent
- District: Harford County Public Schools
Source: Bright MLS. This data may not be complete. We recommend contacting the local school district to confirm school assignments for this home.
Similar homes
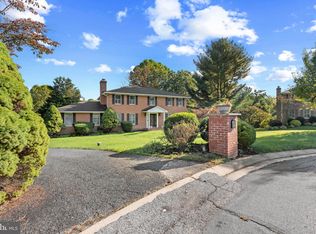
- $795,0005 bd5 ba3.7k sqft1720 Laurel Brook Rd, Fallston, MD 21047For Sale

 MLS ID #MDHR2058302, Michelle Labanowski, Cummings & Co. Realtors. Bright MLS
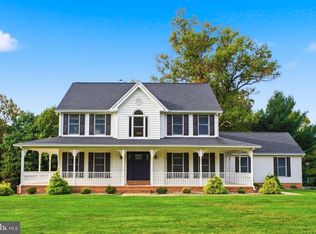
- $839,0004 bd4 ba2.6k sqft3108 Bennington Ct, Baldwin, MD 21013For Sale
 MLS ID #MDHR2060810, Tony Migliaccio, Long & Foster Real Estate, Inc.. Bright MLS
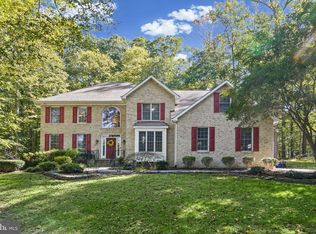
- $835,0004 bd5 ba3.7k sqft2306 Cool Woods Ct, Jarrettsville, MD 21084For Sale
 MLS ID #MDHR2060820, Beth Valle, Compass. Bright MLS
- $890,0004 bd4 ba3.5k sqft2318 Blue Mount Rd, Monkton, MD 21111For Sale
 MLS ID #MDBC2177802, Tony Migliaccio, Long & Foster Real Estate, Inc.. Bright MLS
- $795,0004 bd4 ba3.6k sqft3915 Dance Mill Rd, Phoenix, MD 21131For SaleMLS ID #MDBC2177436, Del Schmidt, O'Conor, Mooney & Fitzgerald. Bright MLS
- $875,0004 bd4 ba3.6k sqft718 Grady Ln, Bel Air, MD 21014For SaleMLS ID #MDHR2057850, Michael Soper, Next Step Realty. Bright MLS
- $875,0004 bd3 ba3.5k sqft1419 E Mac Phail Rd, Bel Air, MD 21015For SaleMLS ID #MDHR2059698, Laura Snyder, American Premier Realty, LLC. Bright MLS
- $769,0004 bd4 ba3.7k sqft1837 Midsummer Ln, Jarrettsville, MD 21084For SaleMLS ID #MDHR2059816, Greg Chamish, Black Dog Realty, LLC. Bright MLS
- $900,0005 bd4 ba5.5k sqft1614 Randallwood Ct, Jarrettsville, MD 21084For SaleMLS ID #MDHR2052986, James Weiskerger, Next Step Realty. Bright MLS
- $1,000,0005 bd4 ba4.4k sqft4921 Jenkins Ln, Baldwin, MD 21013For SaleMLS ID #MDBC2173394, Marni Sacks, Northrop Realty. Bright MLS
- $799,9005 bd4 ba3.5k sqft1342 Quaker Church Rd, Street, MD 21154For SaleMLS ID #MDHR2061624, Lee Wolff, FSBO Broker. Bright MLS
- $799,9004 bd4 ba3.9k sqft6 Stonehurst Rd, Phoenix, MD 21131For SaleMLS ID #MDBC2165716, Joan Davila, Berkshire Hathaway HomeServices Homesale Realty. Bright MLS
- $699,0004 bd3 ba3.4k sqft13907 Sunnybrook Rd, Phoenix, MD 21131For SaleMLS ID #MDBC2178202, Thomas Mooney, O'Conor, Mooney & Fitzgerald. Bright MLS
- $799,9004 bd4 ba4.6k sqft814 Saint Ann Dr, Street, MD 21154For SaleMLS ID #MDHR2058622, Lindsay Moiles, Cummings & Co. Realtors. Bright MLS
- $899,0004 bd4 ba4.6k sqft537 Hartley Way, Bel Air, MD 21014For SaleMLS ID #MDHR2059812, Zach Abbasi, RE/MAX Real Estate Connections. Bright MLS
- $750,0004 bd4 ba3.8k sqft9213 Peach Blossom Ave, Perry Hall, MD 21128For SaleMLS ID #MDBC2179074, Steven Paxton, Keller Williams Gateway LLC. Bright MLS
- $799,0005 bd4 ba3.5k sqft13712 Manda Mill Ln, Phoenix, MD 21131For SaleMLS ID #MDBC2175516, Al Walsh, O'Connell Walsh Real Estate. Bright MLS
- $849,0005 bd4 ba4k sqft1926 Broadway Rd, Lutherville Timonium, MD 21093For SaleMLS ID #MDBC2168202, Amanda Mitchell, Monument Sotheby's International Realty. Bright MLS
- $849,0005 bd4 ba4.5k sqft1302 Woodshole Rd, Baltimore, MD 21286For SaleMLS ID #MDBC2167260, Diana Pham, EXP Realty, LLC. Bright MLS
- $645,0005 bd5 ba3.6k sqft101 Milton Ave, Fallston, MD 21047For SaleMLS ID #MDHR2058800, Elizabeth Barboza, Monument Sotheby's International Realty. Bright MLS
