Welcome to this exceptional custom-built Barry Andrews home, perfectly situated on over an acre of beautifully private, wooded surroundings in the heart of Fallston. Offering over 5 bedrooms, 3 full baths, and 2 half baths, this impeccably maintained residence showcases quality craftsmanship, updates include: architectural shingle roof (3 yr) w/ 30 yr warranty, new Andersen windows (over $65k) throughout, providing energy efficient savings year round & properly maintained HVAC (6 yr)/HWH (1yr)/Well/Septic. A rare main-level in-law suite provides outstanding flexibility, complete with its own private entrance, kitchen, spacious bedroom, and beautifully updated full bath—ideal for multigenerational living, extended guests, or private home office space. Designed for both everyday living and entertaining, the open floor plan is enhanced by rich hardwood flooring, custom millwork, fresh paint, and an abundance of natural light that streams throughout the home, . The stunning gourmet kitchen is the heart of the home, featuring stainless steel appliances, granite counters w/an impressive stone-inlay center island. A seamless flow into the inviting family room with a cozy gas fireplace with stone detail and breathtaking views of the surrounding private woods. Elegant formal living and dining spaces provide the perfect setting for gatherings, while an adjoining bonus room offers the ideal space for a home office, library, or flex room. Retreat to the luxurious Primary En-suite, where you'll find a spacious walk-in closet and a spa-inspired bath featuring a modern soaking tub to relax in after a long day, a beautifully designed glass-enclosed walk-in shower with custom tile and high-end finishes throughout. Generously sized secondary bedrooms offer comfort and versatility for family and guests alike. The finished lower level is an entertainer's dream, boasting a spectacular recreation room complete with a full custom bar featuring granite countertops, custom cabinetry and an additional gas fireplace. A large unfinished storage area and walk-out slider provide even more functional living space and future possibilities. Step outside onto the expansive rear Trex- style deck with a retractable awning, creating the perfect place to relax, entertain, or simply enjoy the tranquility of the private backyard. Located within the highly sought-after Fallston school district and just minutes from shopping, dining, and commuter routes, this extraordinary home offers the opportunity to enjoy luxury living in an established neighborhood surrounded by million-dollar homes—without the wait or expense of new construction. This move-in ready home is truly a rare offering and ready for its next owners to create lasting memories for years to come.
For sale
$845,999
1720 Laurel Brook Rd, Fallston, MD 21047
5beds
3,702sqft
Single Family Residence
Built in 1999
1.39 Acres Lot
$-- Zestimate®
$229/sqft
$-- HOA
What's special
Private backyardCustom millworkRich hardwood flooringStainless steel appliancesAbundance of natural lightStunning gourmet kitchenGenerously sized secondary bedrooms
- 24 days
- 2,370
- 74
Likely to sell faster than
Zillow last checked:
Listing updated:
Listed by:
Michelle Labanowski 443-617-0177,
Cummings & Co. Realtors (410) 823-0033
Source: Bright MLS,MLS#: MDHR2058302
Facts & features
Interior
Bedrooms & bathrooms
- Bedrooms: 5
- Bathrooms: 5
- Full bathrooms: 3
- 1/2 bathrooms: 2
- Main level bathrooms: 2
- Main level bedrooms: 1
Rooms
- Room types: Living Room, Dining Room, Primary Bedroom, Bedroom 2, Bedroom 3, Bedroom 4, Bedroom 5, Kitchen, Family Room, In-Law/auPair/Suite, Laundry, Recreation Room, Storage Room
Primary bedroom
- Features: Flooring - Carpet, Ceiling Fan(s), Attached Bathroom, Soaking Tub, Bathroom - Walk-In Shower, Lighting - Ceiling, Primary Bedroom - Dressing Area, Primary Bedroom - Sitting Area, Walk-In Closet(s), Window Treatments
- Level: Upper
- Area: 384 Square Feet
- Dimensions: 16 X 24
Bedroom 2
- Features: Ceiling Fan(s), Flooring - Carpet
- Level: Upper
- Area: 140 Square Feet
- Dimensions: 10 X 14
Bedroom 3
- Features: Ceiling Fan(s), Flooring - Carpet
- Level: Upper
- Area: 120 Square Feet
- Dimensions: 10 X 12
Bedroom 4
- Features: Ceiling Fan(s), Flooring - Carpet
- Level: Upper
- Area: 132 Square Feet
- Dimensions: 11 X 12
Bedroom 5
- Features: Attached Bathroom, Bathroom - Tub Shower, Ceiling Fan(s), Flooring - Laminate Plank
- Level: Main
- Area: 132 Square Feet
- Dimensions: 11 X 12
Dining room
- Features: Flooring - HardWood, Crown Molding, Lighting - Ceiling
- Level: Main
- Area: 168 Square Feet
- Dimensions: 12 X 14
Family room
- Features: Ceiling Fan(s), Crown Molding, Fireplace - Gas, Flooring - HardWood, Lighting - Ceiling, Recessed Lighting, Window Treatments
- Level: Main
- Area: 300 Square Feet
- Dimensions: 15 X 20
Other
- Features: Ceiling Fan(s), Countertop(s) - Recycled Content, Dining Area, Flooring - Laminate Plank
- Level: Main
- Area: 264 Square Feet
- Dimensions: 12 X 22
Kitchen
- Features: Flooring - Ceramic Tile, Kitchen Island, Eat-in Kitchen, Kitchen - Electric Cooking, Lighting - Pendants, Lighting - Ceiling, Pantry, Granite Counters, Dining Area
- Level: Main
- Area: 255 Square Feet
- Dimensions: 15 X 17
Laundry
- Level: Main
- Area: 64 Square Feet
- Dimensions: 8 X 8
Living room
- Features: Chair Rail, Crown Molding, Flooring - Wood, Lighting - Ceiling
- Level: Main
- Area: 130 Square Feet
- Dimensions: 10 X 13
Recreation room
- Features: Basement - Finished, Granite Counters, Fireplace - Gas, Flooring - Luxury Vinyl Plank, Lighting - Ceiling, Recessed Lighting, Wet Bar
- Level: Lower
- Area: 961 Square Feet
- Dimensions: 31 X 31
Storage room
- Features: Basement - Partially Finished
- Level: Lower
Heating
- Forced Air, Propane
Cooling
- Ceiling Fan(s), Central Air, Electric
Appliances
- Included: Microwave, Dishwasher, Dryer, Exhaust Fan, Extra Refrigerator/Freezer, Ice Maker, Refrigerator, Stainless Steel Appliance(s), Cooktop, Washer, Water Heater
- Laundry: Main Level, Dryer In Unit, Washer In Unit, Laundry Room
Features
- 2nd Kitchen, Bar, Soaking Tub, Bathroom - Tub Shower, Bathroom - Walk-In Shower, Breakfast Area, Ceiling Fan(s), Chair Railings, Combination Dining/Living, Crown Molding, Dining Area, Entry Level Bedroom, Family Room Off Kitchen, Open Floorplan, Formal/Separate Dining Room, Eat-in Kitchen, Kitchen Island, Kitchen - Table Space, Pantry, Primary Bath(s), Recessed Lighting, Upgraded Countertops, Walk-In Closet(s), 9'+ Ceilings, Dry Wall
- Flooring: Carpet, Hardwood, Vinyl, Ceramic Tile, Wood
- Doors: Six Panel, Sliding Glass
- Windows: Double Hung, Energy Efficient, Low Emissivity Windows, Sliding, Insulated Windows, Window Treatments
- Basement: Partial,Full,Finished,Heated,Improved,Interior Entry,Exterior Entry,Concrete,Rear Entrance,Rough Bath Plumb,Shelving,Space For Rooms,Sump Pump,Unfinished,Walk-Out Access,Windows,Workshop
- Has fireplace: No
Interior area
- Total structure area: 4,342
- Total interior livable area: 3,702 sqft
- Finished area above ground: 2,856
- Finished area below ground: 846
Property
Parking
- Total spaces: 6
- Parking features: Storage, Garage Faces Front, Garage Door Opener, Inside Entrance, Asphalt, Driveway, Attached
- Attached garage spaces: 2
- Uncovered spaces: 4
Accessibility
- Accessibility features: Accessible Entrance
Features
- Levels: Two
- Stories: 2
- Patio & porch: Deck, Porch, Roof
- Exterior features: Awning(s)
- Pool features: None
Lot
- Size: 1.39 Acres
- Features: Backs to Trees, Front Yard, Landscaped, Wooded, Premium, Private, Rear Yard, Secluded
Details
- Additional structures: Above Grade, Below Grade
- Parcel number: 1303045056
- Zoning: RR
- Special conditions: Standard
Construction
Type & style
- Home type: SingleFamily
- Architectural style: Colonial
- Property subtype: Single Family Residence
Materials
- Vinyl Siding
- Foundation: Concrete Perimeter
- Roof: Architectural Shingle
Condition
- Excellent
- New construction: No
- Year built: 1999
Details
- Builder name: Barry Andrews
Utilities & green energy
- Sewer: Private Septic Tank
- Water: Private
- Utilities for property: Cable Available, Propane, Electricity Available, Cable
Community & HOA
Community
- Security: Carbon Monoxide Detector(s), Smoke Detector(s)
- Subdivision: None Available
HOA
- Has HOA: No
Location
- Region: Fallston
Financial & listing details
- Price per square foot: $229/sqft
- Tax assessed value: $558,967
- Annual tax amount: $5,958
- Date on market: 8/21/2026
- Listing agreement: Exclusive Right To Sell
- Listing terms: Cash,Conventional,FHA,VA Loan
- Inclusions: Shed
- Ownership: Fee Simple
Estimated market value
Not available
Estimated sales range
Not available
Not available
Price history
| Date | Event | Price |
|---|---|---|
| 8/21/2026 | Listed for sale | $845,999+180.1%$229/sqft |
Source:  Bright MLS #MDHR2058302 Report a problem Bright MLS #MDHR2058302 Report a problem | ||
| 10/4/1999 | Sold | $302,017$82/sqft |
Source: Public Record Report a problem | ||
Public tax history
| Year | Property taxes | Tax assessment |
|---|---|---|
| 2025 | $6,018 +7.1% | $546,700 +6% |
| 2024 | $5,620 +6.4% | $515,600 +6.4% |
| 2023 | $5,281 +6.9% | $484,500 +6.9% |
| 2022 | $4,942 -2.9% | $453,400 +1.4% |
| 2021 | $5,092 +0.1% | $447,033 +1.4% |
| 2020 | $5,085 +1.5% | $440,667 +1.5% |
| 2019 | $5,012 +0.9% | $434,300 +0.9% |
| 2018 | $4,967 -0.9% | $430,433 -0.9% |
| 2017 | $5,012 | $434,300 +2.7% |
| 2016 | -- | $422,700 +0.1% |
| 2015 | -- | $422,133 +0.1% |
| 2014 | $4,844 | $421,567 +0.1% |
| 2013 | -- | $421,000 |
| 2012 | -- | $421,000 |
| 2011 | -- | $421,000 -20.8% |
| 2010 | -- | $531,490 +10.8% |
| 2009 | -- | $479,556 +12.1% |
| 2008 | -- | $427,623 +13.8% |
| 2007 | -- | $375,690 +7.4% |
| 2006 | -- | $349,840 +8% |
| 2005 | -- | $323,990 +8.7% |
| 2004 | -- | $298,140 +3.5% |
| 2003 | -- | $287,992 +3.7% |
| 2002 | -- | $277,846 +3.8% |
| 2001 | -- | $267,700 |
Find assessor info on the county website
Monthly payment
Est. payment
Payment breakdown
Explore the cost of this home by adjusting the details. Changes won't be saved.Climate risks
Neighborhood: 21047
Nearby schools
Schools provided by the listing agent
- Elementary: Youths Benefit
- Middle: Fallston
- High: Fallston
- District: Harford County Public Schools
Source: Bright MLS. This data may not be complete. We recommend contacting the local school district to confirm school assignments for this home.
Similar homes
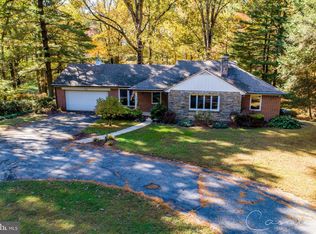
- $899,0005 bd5 ba4.4k sqft34 Glen Alpine Rd, Phoenix, MD 21131For Sale
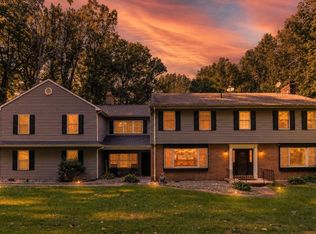
 MLS ID #MDBC2175174, Mike Myslinski, Kelly and Co Realty, LLC. Bright MLS
 - $830,0005 bd4 ba3.7k sqft2105 Holly Neck Rd, Baltimore, MD 21221For Sale
 MLS ID #MDBC2175028, Kelly Coleman-Slocum, RE/MAX Advantage Realty. Bright MLS
 - $799,0003 bd3 ba4.2k sqft13536 Fork Rd, Baldwin, MD 21013For Sale
 MLS ID #MDBC2171098, Brendan Butler, Cummings & Co. Realtors. Bright MLS
 - $449,0003 bd2 ba2k sqft2352 Baldwin Mill Rd, Fallston, MD 21047For Sale
 MLS ID #MDHR2058750, Patty Manly, Berkshire Hathaway HomeServices PenFed Realty. Bright MLS
 - $875,0004 bd4 ba3.6k sqft718 Grady Ln, Bel Air, MD 21014For SaleMLS ID #MDHR2057850, Michael Soper, Next Step Realty. Bright MLS
- $892,0004 bd4 ba4.2k sqft948 Glenangus Dr, Bel Air, MD 21015For SaleMLS ID #MDHR2059144, Michelle Labanowski, Cummings & Co. Realtors. Bright MLS
- $799,0005 bd4 ba4.4k sqft2308 Shepherd Ct, Jarrettsville, MD 21084For SaleMLS ID #MDHR2058880, John Gatsoulas, RE/MAX Components. Bright MLS
- $700,0005 bd4 ba4.1k sqft2708 Raynham Ct, Baldwin, MD 21013For SaleMLS ID #MDHR2057472, Barbara Hickman, Long & Foster Real Estate, Inc.. Bright MLS
- $835,0005 bd3 ba3.9k sqft1010 Old Barn Rd, Parkton, MD 21120For SaleMLS ID #MDBC2173666, Laura M. Ball, Cummings & Co. Realtors. Bright MLS
- $824,9004 bd4 ba3.9k sqft6 Stonehurst Rd, Phoenix, MD 21131For SaleMLS ID #MDBC2165716, Joan Davila, Berkshire Hathaway HomeServices Homesale Realty. Bright MLS
- $699,9004 bd4 ba3.9k sqft30 Huntington Pl, Bel Air, MD 21014For SaleMLS ID #MDHR2059226, Andrew Undem, Berkshire Hathaway HomeServices Homesale Realty. Bright MLS
- $665,0004 bd3 ba2.3k sqft6109 Fork Woods Rd, Baldwin, MD 21013For SaleMLS ID #MDBC2173550, Graham Burch, Cummings & Co. Realtors. Bright MLS
- $949,0005 bd5 ba3.7k sqft12314 Long Green Pike, Glen Arm, MD 21057For SaleMLS ID #MDBC2167276, Quincy Wilson, Cummings & Co. Realtors. Bright MLS
- $880,0004 bd4 ba3.4k sqft15 Lochmoor Ct, Lutherville Timonium, MD 21093For SaleMLS ID #MDBC2174290, Terry Brennan, Long & Foster Real Estate, Inc.. Bright MLS
- $674,9904 bd3 ba2.7k sqft(Undisclosed Address), Baldwin, MD 21013For SaleMLS ID #MDHR2058112, Debbie Harari, Long & Foster Real Estate, Inc.. Bright MLS
- $784,0005 bd4 ba2.3k sqft13802 Cripplegate Rd, Phoenix, MD 21131For SaleMLS ID #MDBC2174168, Julia Gonzalez, Monument Sotheby's International Realty. Bright MLS
- $975,0004 bd4 ba3.6k sqft16011 Baconsfield Ln, Monkton, MD 21111For SaleMLS ID #MDBC2175278, Diana Pham, EXP Realty, LLC. Bright MLS
- $735,0004 bd3 ba2.4k sqft14226 Sawmill Ct, Phoenix, MD 21131For SaleMLS ID #MDBC2173490, Deborah Sweeney, Long & Foster Real Estate, Inc.. Bright MLS
- $900,0005 bd4 ba5.5k sqft1614 Randallwood Ct, Jarrettsville, MD 21084For SaleMLS ID #MDHR2052986, James Weiskerger, Next Step Realty. Bright MLS
- $875,0004 bd4 ba4.6k sqft814 Saint Ann Dr, Street, MD 21154For SaleMLS ID #MDHR2058622, Lindsay Moiles, Cummings & Co. Realtors. Bright MLS
